
315 SANTA DOMINGO, HELOTES, TX 78023
Homes for sale in Helotes.
Homes for sale in 78023.
List Price$1,300,000
315 Santa Domingo
Helotes, TX 78023


Listing #1954356
About This Property
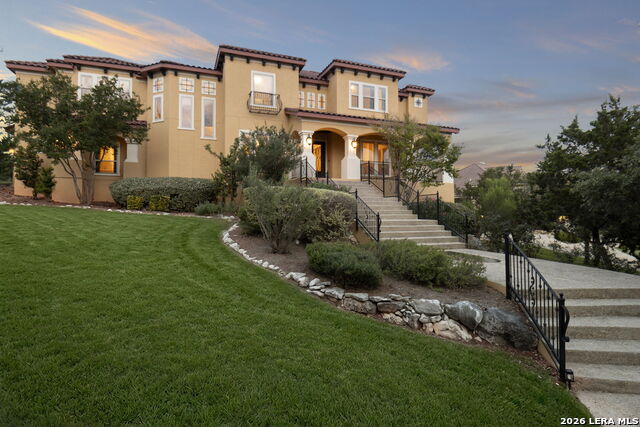
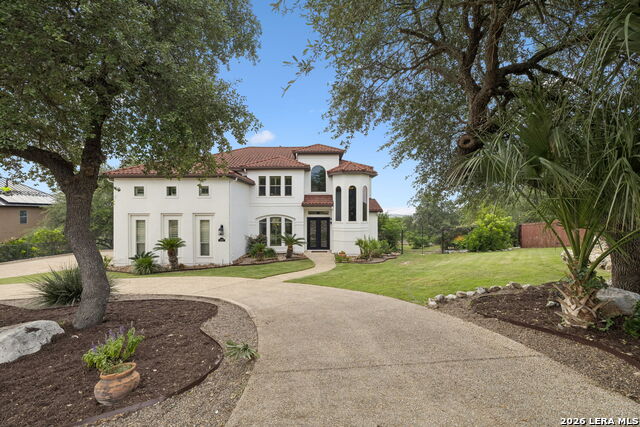
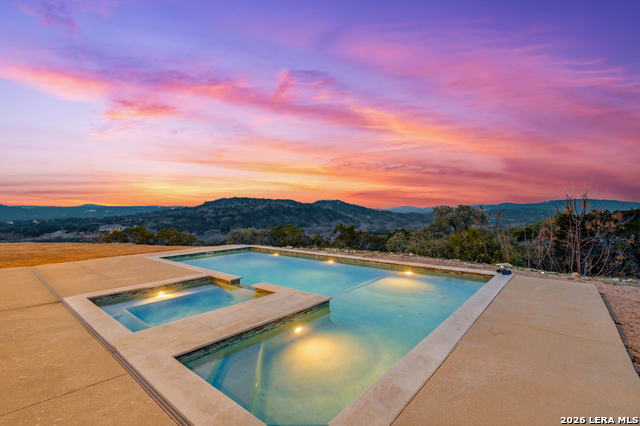
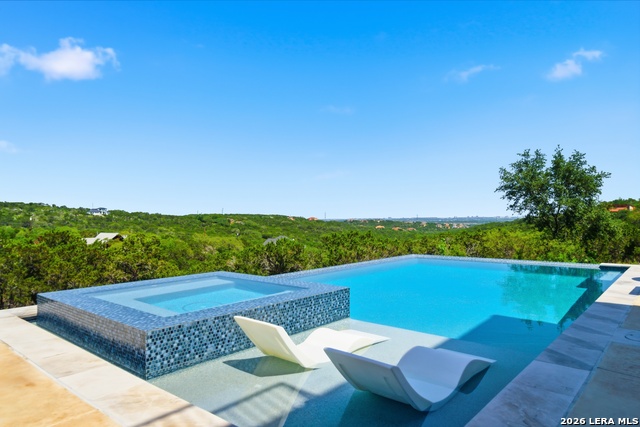
A breathtaking McNair Custom Mediterranean-style estate located in the prestigious Reserve at Sonoma Ranch. Perfectly situated on a beautifully landscaped 1.24-acre lot backing to over 1,300 acres of serene greenbelt, this exceptional property offers privacy, luxury, and unforgettable views. Lovingly and meticulously maintained, this home showcases true pride of ownership. The sellers have consistently invested in its care and upkeep, ensuring every system, finish, and feature has been thoughtfully preserved-offering peace of mind and a true move-in-ready experience for the next owner. Designed with entertaining in mind, this home truly shines as the ultimate summer retreat. Step into your own private resort featuring a sparkling pool, expansive cabana with a cozy fireplace, built-in gas grill, fire pit, and generous outdoor storage. Whether hosting large gatherings or intimate evenings, the outdoor living spaces create an unmatched setting for relaxation and celebration. Elegant exterior lighting further enhances the ambiance, making every evening feel like a luxury getaway. Through impressive 12-foot custom iron doors, you're welcomed by dramatic ceiling details, abundant natural light, and a chef's kitchen built to impress. Featuring granite countertops, rich Alder cabinetry, stainless steel appliances, gas cooktop, double ovens, and a spacious walk-in pantry hidden behind a custom iron door, this space is as functional as it is stunning.The luxurious primary suite is a true sanctuary, offering dual walk-in closets, a spa-inspired bathroom with garden tub and walk-through shower, plus private access to the backyard oasis. A guest suite on the main level provides convenience and privacy, while upstairs offers two generously sized bedrooms, two full baths, a spacious family room-perfect for movie nights and entertaining guests. With prime access to I-10 and Loop 1604, and just minutes from La Cantera's premier shopping, dining, and top-tier medical centers, this home offers unmatched convenience in one of San Antonio's most desirable locations.Don't miss out on this impeccably maintained home; schedule your private showing today.
Listing Courtesy of Ana Hastings, eXp Realty (210) 601-5208
Property Features
Location Information
County
Bexar
MLS Area
1001
Map Code
513A5
Subdivision
SONOMA RANCH
Neighborhood Amenities
Controlled Access, Pool, Tennis, Clubhouse, Park/Playg
Interior Features
Room Dimensions
Dining: 14x12, Living: 19x20, Kitchen: 18x16, Family: 20x18, MasterBR: 19x15, BR2: 14x14, BR3: 14x14, BR4: 13x13
Has Family Room
Yes
Interior
Two Living Area, Separate Dining Room, Eat-In Kitchen, Two Eating Areas, Island Kitchen, Breakfast Bar, Walk-In Pantry, Study/Library, Atrium, Game Room, Utility Room Inside, Secondary Bedroom Down, High Ceilings, Open Floor Plan, Cable TV Available, High Speed Internet,
Fireplace Description
Two, Living Room, Gas Logs Included, Gas, Gas Starter
Master Bedroom Description
DownStairs, Walk-In Closet, Multi-Closets, Ceiling Fan, Full Bath
Heating
Central, 2 Units
Master Bathroom Description
Tub/Shower Separate, Double Vanity
Heating Fuel
Natural Gas
1/2 Baths
1
Cooling
Two Central, Heat Pump
Has Dining Room
Yes
Floors
Carpeting, Ceramic Tile, Wood
Exterior Features
Style
Two Story, Mediterranean
Electric Supplier
CPS
Construction
Pre-Owned
Parking Description
Three Car Garage, Side Entry
Exterior
Covered Patio, Bar-B-Que Pit/Grill, Privacy Fence, Sprinkler System, Double Pane Windows, Gazebo, Has Gutters, Special Yard Lighting, Mature Trees, Outdoor Kitchen
Has Garage
Yes
Manufacturer
McNair Custom Homes
Garage Spaces
3
Foundation
Slab
Has a Pool
Yes
Roof
Tile
Pool/Spa Description
In Ground Pool, Hot Tub
Water / Sewer
Septic, Aerobic Septic, City
Lot Size
1.24
Water Supplier
SAWS
Lot Description
On Greenbelt, County VIew, 1 - 2 Acres, Mature Trees (ext feat), Sloping, Xeriscaped
School
School District
Northside
Jr. High School
Hector Garcia
Elementary School
Beard
High School
Louis D Brandeis
Additional Information
Proposed Terms
Conventional, FHA, VA, Cash
Is Short Sale
No
Property Type
SFR
HOA Fee
$502.39
Property SubType
Single Family Detached
HOA Frequency
Semi-Annually
Year Built
2008
Has a Game Room
Yes
Status
Active
Similar Listings
- Active
$1,250,000
5 Beds
5 Baths
4,122 SqFt.
10042 RAFTER S TRL
Helotes, TX 78023
#1967508
House

Listing Courtesy of Julia Walters, eXp Realty [email protected]

Mortgage Calculator
$6,070
per month
30 Year Fixed. 3.52% Interest Rate.
Principal + Interest
$4,684
Monthly Tax
$1,083
Monthly Insurance
$303
yrs
%
$
$
Based on a fully amortized fixed rate loan. Ask your agent for the tax rates in your area. Insurance estimate is based on an average cost, your final premium cost will be determined by the type of coverage you select. This program only provides an estimate.
Schools
Walk Score
© 2026 LERA MLS. All rights reserved.
© 2026 LERA MLS. All rights reserved.
The data relating to real estate on this website comes in part from the Internet Data Exchange (IDX) Program of the LERA MLS. IDX information is provided exclusively for consumers' personal non-commercial use and may not be used for any purpose other than to identify prospective properties consumers may be interested in purchasing. All Information Is Deemed Reliable But Is Not Guaranteed Accurate.
LERA MLS data last updated at July 27, 2026, 8:17 PM CT
Real Estate IDX Powered by iHomefinder