
426 PUEBLO PINTADO, HELOTES, TX 78023
Homes for sale in Helotes.
Homes for sale in 78023.
List Price$1,160,000
426 Pueblo Pintado
Helotes, TX 78023
No Property Photo Available
Listing #1990659
5
Bedrooms
4 full, 1 partial
Bathrooms
4,487
Square Feet
House
Type
About This Property
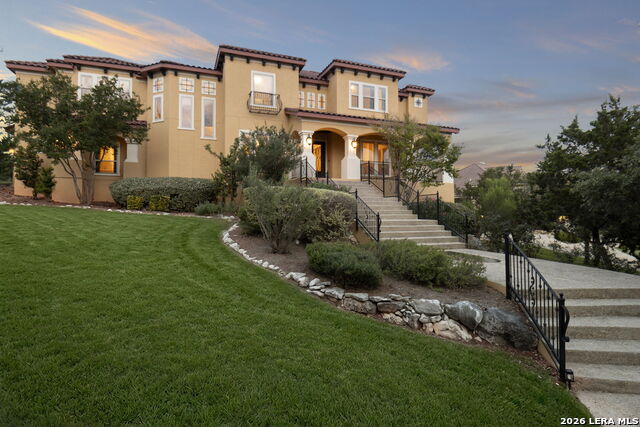
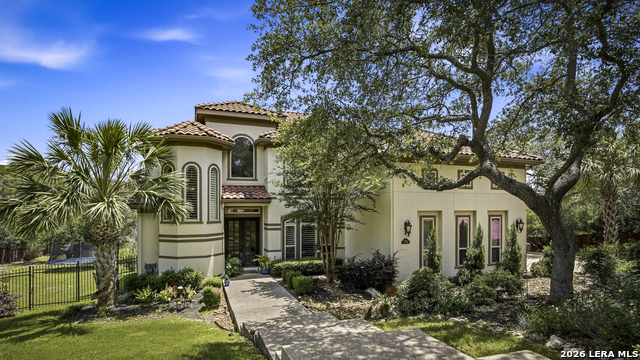
Set on 1.64 private acres in the sought after Sonoma Ranch neighborhood and built by McNair Custom Homes, this meticulously maintained one-owner custom home offers approximately 4,487 square feet of luxury living with panoramic views. Natural light, arched openings, soaring high ceilings and expansive windows define the interiors. The main level features a spacious primary suite, a secondary bedroom with full bath, a dedicated office, and generous living and entertaining spaces. Upstairs are three additional bedrooms, a flex/office area, plus a furnished Texas basement and media room. Outside, a covered patio overlooks a lap pool, putting green, mature landscaping, and fruit trees with plenty of room to add extra amenities. By night, enjoy twinkling city lights and front-row fireworks from Fiesta Texas, Sea World and downtown. Quality throughout: new iron front door, fresh exterior paint, extensive wood and tile flooring, stone coated steel metal roof with 50-year warranty, three-car garage, and circular driveway. With prime access to Loop 1604 and I-10 and just minutes from La Cantera's premier shopping, dining and top tier medical center, this home offers convenience in one of San Antonio's most desirable neighborhoods.
Listing Courtesy of Todd Worrich, Phyllis Browning Company (210) 317-4076
Property Features
Location Information
County
Bexar
MLS Area
1001
Neighborhood Amenities
Controlled Access, Pool, Tennis, Clubhouse, Park/Playg
Subdivision
Sonoma Ranch
Interior Features
Room Dimensions
Dining: 12x15, Living: 17x19, Kitchen: 15x21, MasterBR: 18x18, BR2: 12x12, BR3: 12x13, BR4: 11x14
Has Family Room
Yes
Interior
One Living Area, Separate Dining Room, Eat-In Kitchen, Utility Room Inside, Secondary Bedroom Down, High Ceilings
Fireplace Description
One
Master Bedroom Description
DownStairs, Walk-In Closet, Full Bath
Heating
Central
Master Bathroom Description
Tub/Shower Separate
Heating Fuel
Electric
1/2 Baths
1
Cooling
Two Central
Has Dining Room
Yes
Floors
Carpeting, Ceramic Tile, Wood
Exterior Features
Style
Two Story
Parking Description
Three Car Garage
Construction
Pre-Owned
Has Garage
Yes
Manufacturer
McNair Custom Homes
Garage Spaces
3
Foundation
Slab
Has a Pool
Yes
Roof
Metal
Pool/Spa Description
In Ground Pool
Water / Sewer
City
Lot Size
1.643
School
School District
Northside
Jr. High School
Gus Garcia
Elementary School
Beard
High School
Louis D Brandeis
Additional Information
Proposed Terms
Conventional, FHA, VA, Cash
Status
New
Property Type
SFR
HOA Fee
$600
Property SubType
Single Family Detached
HOA Frequency
Annually
Year Built
2005
Similar Listings
- Active
$1,300,000
5 Beds
5 Baths
4,122 SqFt.
10042 RAFTER S TRL
Helotes, TX 78023
#1967508
House

Listing Courtesy of Julia Walters, eXp Realty [email protected]
- Active
$1,300,000
5 Beds
5 Baths
4,122 SqFt.
10042 RAFTER S TRL
Helotes, TX 78023
#1967508
House
Listing Courtesy of Julia Walters, eXp Realty [email protected]


Mortgage Calculator
$5,416
per month
30 Year Fixed. 3.52% Interest Rate.
Principal + Interest
$4,180
Monthly Tax
$966
Monthly Insurance
$270
yrs
%
$
$
Based on a fully amortized fixed rate loan. Ask your agent for the tax rates in your area. Insurance estimate is based on an average cost, your final premium cost will be determined by the type of coverage you select. This program only provides an estimate.
Schools
Walk Score
© 2026 LERA MLS. All rights reserved.
© 2026 LERA MLS. All rights reserved.
The data relating to real estate on this website comes in part from the Internet Data Exchange (IDX) Program of the LERA MLS. IDX information is provided exclusively for consumers' personal non-commercial use and may not be used for any purpose other than to identify prospective properties consumers may be interested in purchasing. All Information Is Deemed Reliable But Is Not Guaranteed Accurate.
LERA MLS data last updated at June 10, 2026, 8:16 PM CT
Real Estate IDX Powered by iHomefinder