
12602 SOTOL OVERLOOK, HELOTES, TX 78023
Homes for sale in Helotes.
Homes for sale in 78023.
List Price$1,075,000
12602 Sotol Overlook
Helotes, TX 78023



Listing #1949370
5
Bedrooms
4 full
Bathrooms
4,729
Square Feet
House
Type
About This Property
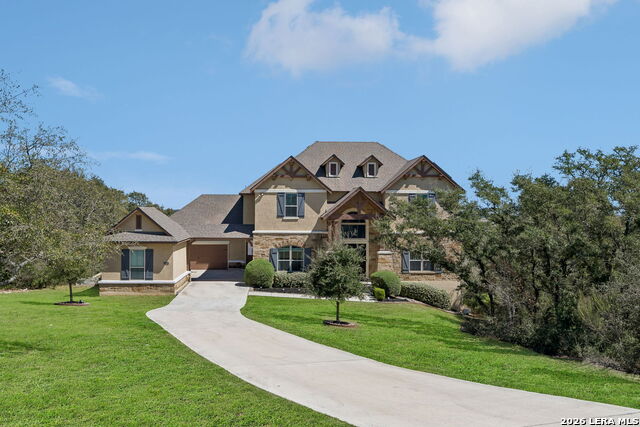
*Paid off solar panels offers significant savings* Set along a quiet curve in Helotes Canyon, 12602 Sotol Overlook sits on a full acre where the surrounding Hill Country terrain stretches outward in every direction. Expansive living spaces unfold beneath tall ceilings as large windows pull distant hillsides and wide Texas skies deep into the interiors. The rooms carry an easy sense of scale while remaining comfortable and grounded for daily life. At the center of the home, the kitchen makes a confident statement with custom cabinetry, expansive preparation surfaces, professional-grade appliances, and a substantial island that keeps clear sightlines into the surrounding living areas. Two bedrooms occupy the main level, including the primary suite, while a private study and formal dining room introduce structure for work and entertaining. Additional bedrooms and flexible living spaces are positioned upstairs, allowing the layout to adapt easily for guests or family. Covered patios extend the living spaces outdoors, overlooking the open acreage and rolling Hill Country beyond. A three-car garage completes the property. Owners will enjoy the convenience of a solar panel system, driving the annual energy bill to nearly $0. Within Helotes Canyon, where homes are widely spaced and the terrain remains largely untouched, the setting offers a sense of quiet seclusion while remaining within easy reach of San Antonio. *Some furniture plus Washer & Dryer can convey.
Listing Courtesy of Lauren Figueroa Lampel, Phyllis Browning Company (210) 408-2500
Property Features
Location Information
County
Bexar
MLS Area
0105
Neighborhood Amenities
Controlled Access
Subdivision
Helotes Canyon
Interior Features
Room Dimensions
Dining: 15x14, Living: 19x23, Kitchen: 13x14, MasterBR: 15x19, BR2: 16x12, BR3: 14x16, BR4: 16x16
Fireplace Description
One, Living Room
Interior
Two Living Area, Separate Dining Room, Eat-In Kitchen, Two Eating Areas, Island Kitchen, Walk-In Pantry, Study/Library, Secondary Bedroom Down, High Ceilings, Open Floor Plan, Laundry Main Level, Laundry Room, Walk in Closets
Heating
Central
Master Bedroom Description
DownStairs, Walk-In Closet, Ceiling Fan, Full Bath
Heating Fuel
Natural Gas
Master Bathroom Description
Tub/Shower Separate, Separate Vanity
Cooling
One Central
Has Dining Room
Yes
Floors
Carpeting, Ceramic Tile
Has Family Room
Yes
Exterior Features
Style
Two Story, Traditional
Parking Description
Three Car Garage
Construction
Pre-Owned
Has Garage
Yes
Exterior
Covered Patio, Deck/Balcony, Mature Trees
Garage Spaces
3
Manufacturer
Unknown
Pool/Spa Description
None
Foundation
Slab
Lot Size
1.003
Roof
Composition
Lot Description
Cul-de-Sac/Dead End, Bluff View, 1 - 2 Acres, Mature Trees (ext feat)
Water / Sewer
Water System, Septic
School
School District
Northside
Jr. High School
Straus
Elementary School
Los Reyes
High School
Harlan HS
Additional Information
Proposed Terms
Conventional, VA, Cash
Status
Active
Property Type
SFR
HOA Fee
$272.25
Property SubType
Single Family Detached
HOA Frequency
Quarterly
Year Built
2018
Similar Listings
- Active
$1,250,000
5 Beds
5 Baths
4,122 SqFt.
10042 RAFTER S TRL
Helotes, TX 78023
#1967508
House

Listing Courtesy of Julia Walters, eXp Realty [email protected]
- Active
$1,250,000
5 Beds
5 Baths
4,122 SqFt.
10042 RAFTER S TRL
Helotes, TX 78023
#1967508
House
Listing Courtesy of Julia Walters, eXp Realty [email protected]


Mortgage Calculator
$5,018
per month
30 Year Fixed. 3.52% Interest Rate.
Principal + Interest
$3,873
Monthly Tax
$895
Monthly Insurance
$250
yrs
%
$
$
Based on a fully amortized fixed rate loan. Ask your agent for the tax rates in your area. Insurance estimate is based on an average cost, your final premium cost will be determined by the type of coverage you select. This program only provides an estimate.
Schools
Walk Score
© 2026 LERA MLS. All rights reserved.
© 2026 LERA MLS. All rights reserved.
The data relating to real estate on this website comes in part from the Internet Data Exchange (IDX) Program of the LERA MLS. IDX information is provided exclusively for consumers' personal non-commercial use and may not be used for any purpose other than to identify prospective properties consumers may be interested in purchasing. All Information Is Deemed Reliable But Is Not Guaranteed Accurate.
LERA MLS data last updated at July 27, 2026, 8:17 PM CT
Real Estate IDX Powered by iHomefinder