
14508 IRON HORSE WAY, HELOTES, TX 78023
Homes for sale in Helotes.
Homes for sale in 78023.
List Price$1,299,999
14508 Iron Horse Way
Helotes, TX 78023
Listing #2002667
About This Property
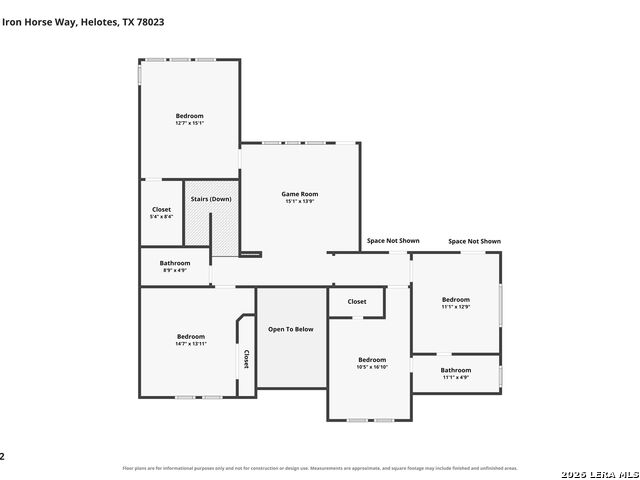
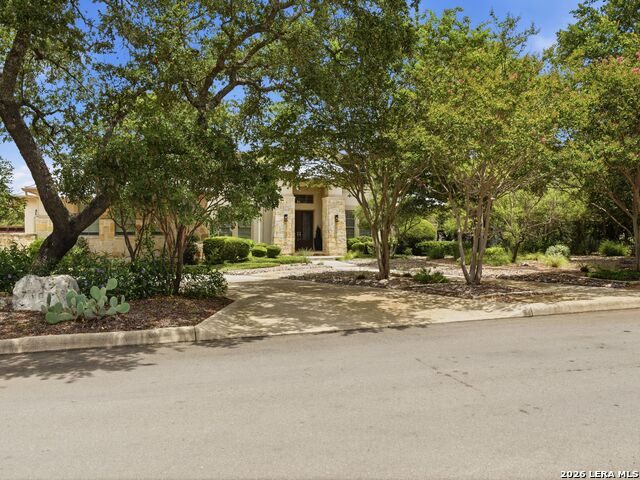
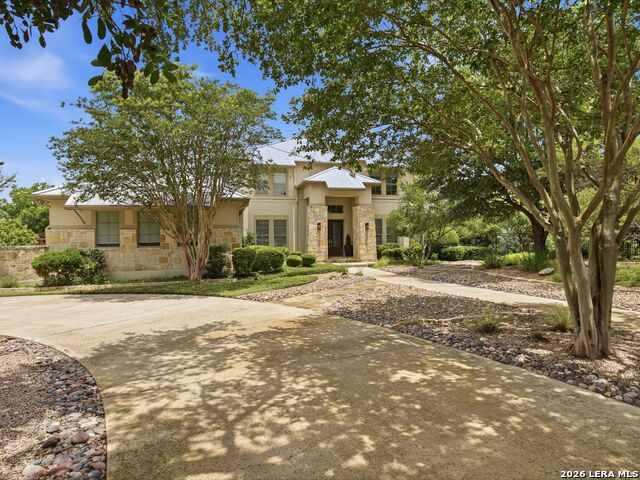
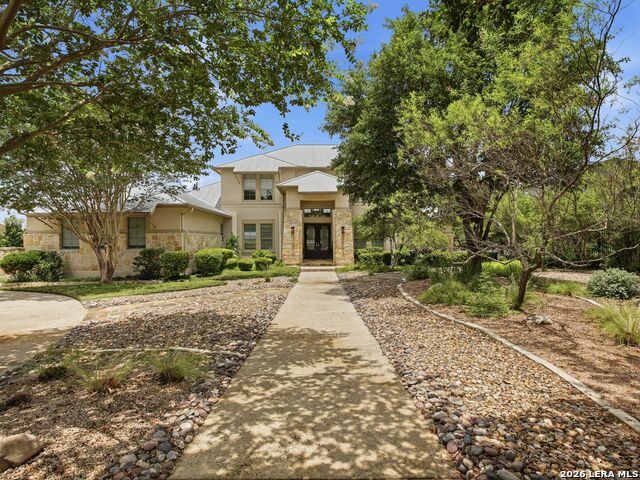
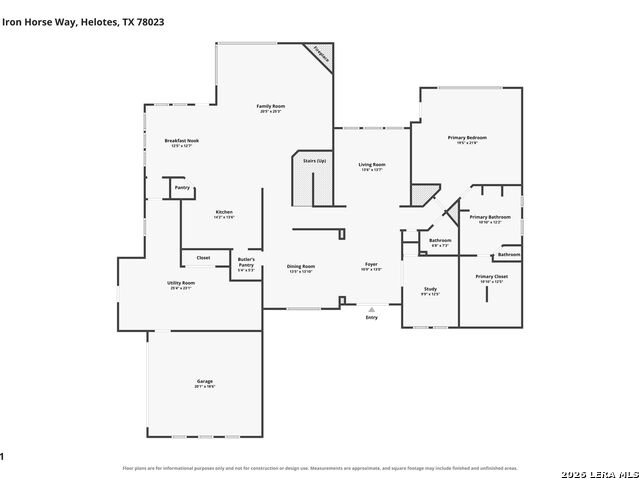
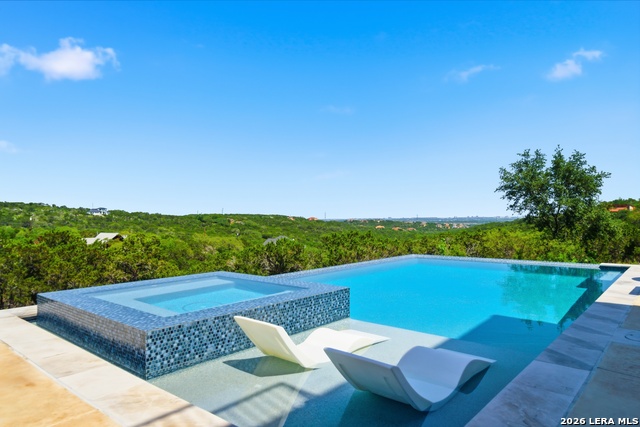
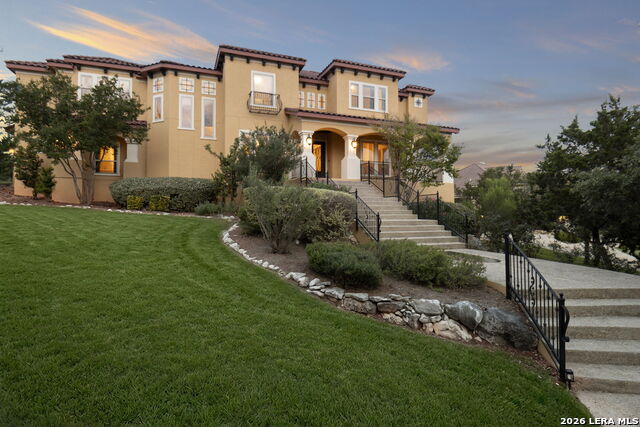
Welcome to your private Texas Hill Country retreat in the prestigious gated community of Iron Horse Canyon. Situated on 1.17 acres and spanning an impressive 4,927 square feet, this striking contemporary home showcases timeless stucco and stone architecture, a standing-seam metal roof, and breathtaking panoramic views as it backs directly to Government Canyon State Natural Area. A grand foyer with a candle-style chandelier and rich hardwood floors sets the tone for the home. The elegant dining room is complemented by a butler's pantry with a dry bar and glass-front cabinetry, leading seamlessly into the gourmet kitchen featuring granite counters, a stone backsplash, Wolf six-burner gas range, paneled refrigerator, expansive island with breakfast bar, breakfast nook, and abundant workspace. The kitchen opens to a spacious family room with custom built-ins, a stone gas-start fireplace, and corner-to-corner windows framing spectacular canyon and Hill Country views. A handsome study with coffered ceilings and custom built-ins sits opposite the formal living room, creating refined spaces for work and entertaining. The privately situated primary suite offers tray ceilings, covered porch access, custom cabinetry, and sweeping views, while the spa-inspired bath features updated quartz vanities, a soaking tub, tiled shower, private water closet, and an oversized walk-in closet. Upstairs are four spacious bedrooms, two full baths, a game room, and a balcony overlooking Government Canyon. Outside, enjoy a park-like backyard with a large deck, putting green, fire pit, pavilion, and Keith Zars pool with waterfall and spa. A workout room, auxiliary kitchen, mudroom, laundry room, oversized epoxy-floor garage, and circular drive complete this exceptional Hill Country residence.
Listing Courtesy of Gina Candelario, Kuper Sotheby's Int'l Realty (210) 744-8265
Property Features
Location Information
County
Bexar
MLS Area
0105
Neighborhood Amenities
Pool, Clubhouse
Subdivision
IRON HORSE CANYON
Interior Features
Room Dimensions
Dining: 14x14, Living: 15x13, Kitchen: 14x13, Family: 21x21, MasterBR: 18x18, BR2: 12x10, BR3: 13x11, BR4: 15x13
Has Family Room
Yes
Interior
Three Living Area, Separate Dining Room, Eat-In Kitchen, Two Eating Areas, Island Kitchen, Utility Room Inside, 1st Floor Lvl/No Steps, High Ceilings, Open Floor Plan, Cable TV Available, High Speed Internet, Laundry Main Level, Laundry Room, Walk in Closets
Fireplace Description
One, Living Room, Wood Burning
Master Bedroom Description
DownStairs, Outside Access, Sitting Room, Walk-In Closet, Ceiling Fan, Full Bath
Heating
Central, 2 Units
Master Bathroom Description
Tub/Shower Separate, Separate Vanity, Garden Tub
Heating Fuel
Natural Gas
1/2 Baths
1
Cooling
Two Central
Has Dining Room
Yes
Floors
Wood
Exterior Features
Style
Two Story, Traditional
Electric Supplier
CPS
Construction
Pre-Owned
Parking Description
Two Car Garage, Attached, Side Entry
Exterior
Patio Slab, Covered Patio, Deck/Balcony, Wrought Iron Fence, Double Pane Windows, Has Gutters, Special Yard Lighting, Mature Trees
Has Garage
Yes
Manufacturer
MANN CUSTOM HOMES
Garage Spaces
2
Foundation
Slab
Has a Pool
Yes
Roof
Metal
Pool/Spa Description
In Ground Pool, Hot Tub, Pool is Heated
Water / Sewer
Water System
Lot Size
1.171
Sewer Supplier
SEPTIC
Lot Description
On Greenbelt, Irregular, 1 - 2 Acres, Mature Trees (ext feat), Gently Rolling
Water Supplier
SAWS
School
School District
Northside
Jr. High School
Jefferson Jr High
Elementary School
Charles Kuentz
High School
O'Connor
Additional Information
Proposed Terms
Conventional, Cash
Status
New
Property Type
SFR
HOA Fee
$151
Property SubType
Single Family Detached
HOA Frequency
Quarterly
Year Built
2006
Miscellaneous
None/not applicable
Similar Listings
- Active
$1,250,000
5 Beds
5 Baths
4,122 SqFt.
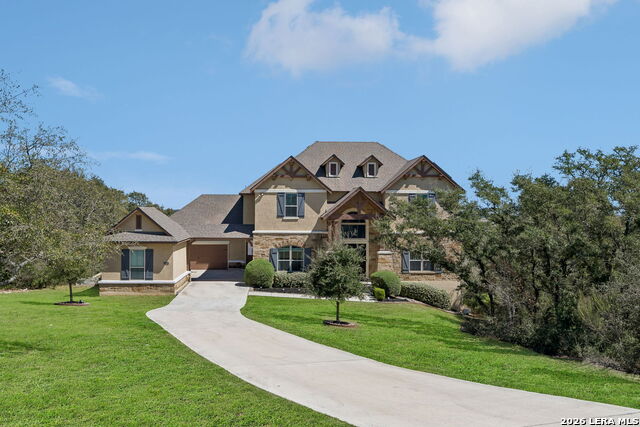
10042 RAFTER S TRL
Helotes, TX 78023
#1967508
House

Listing Courtesy of Julia Walters, eXp Realty [email protected]
- Active
$1,250,000
5 Beds
5 Baths
4,122 SqFt.
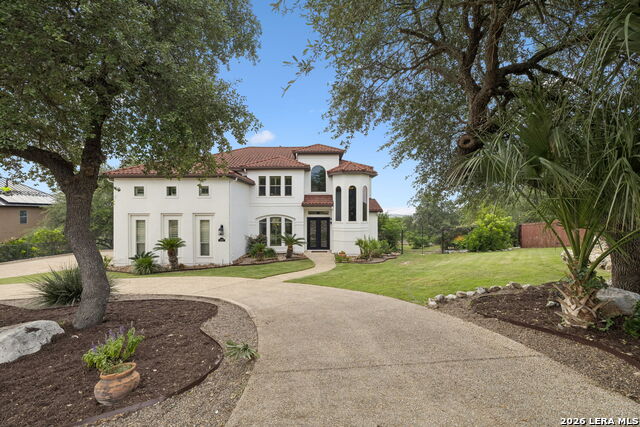
10042 RAFTER S TRL
Helotes, TX 78023
#1967508
House
Listing Courtesy of Julia Walters, eXp Realty [email protected]

Mortgage Calculator
$6,070
per month
30 Year Fixed. 3.52% Interest Rate.
Principal + Interest
$4,684
Monthly Tax
$1,083
Monthly Insurance
$303
yrs
%
$
$
Based on a fully amortized fixed rate loan. Ask your agent for the tax rates in your area. Insurance estimate is based on an average cost, your final premium cost will be determined by the type of coverage you select. This program only provides an estimate.
Schools
Walk Score
© 2026 LERA MLS. All rights reserved.
© 2026 LERA MLS. All rights reserved.
The data relating to real estate on this website comes in part from the Internet Data Exchange (IDX) Program of the LERA MLS. IDX information is provided exclusively for consumers' personal non-commercial use and may not be used for any purpose other than to identify prospective properties consumers may be interested in purchasing. All Information Is Deemed Reliable But Is Not Guaranteed Accurate.
LERA MLS data last updated at July 24, 2026, 1:53 PM CT
Real Estate IDX Powered by iHomefinder