
718 RUIDOSA DOWNS, HELOTES, TX 78023
Homes for sale in Helotes.
Homes for sale in 78023.
List Price$1,189,000
718 Ruidosa Downs
Helotes, TX 78023

Listing #1916562
About This Property
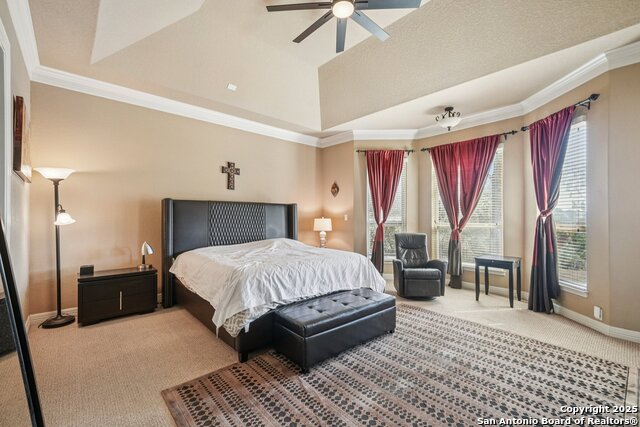
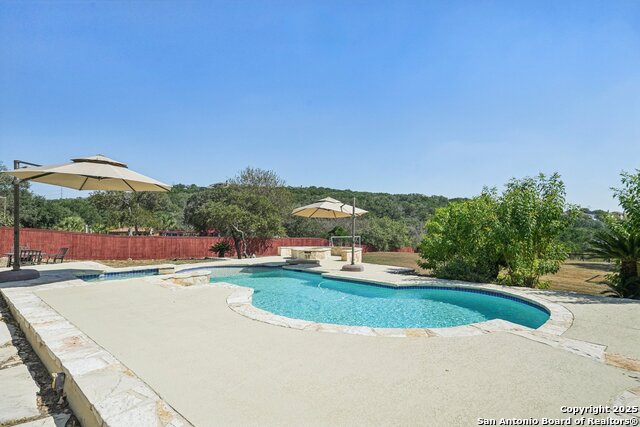
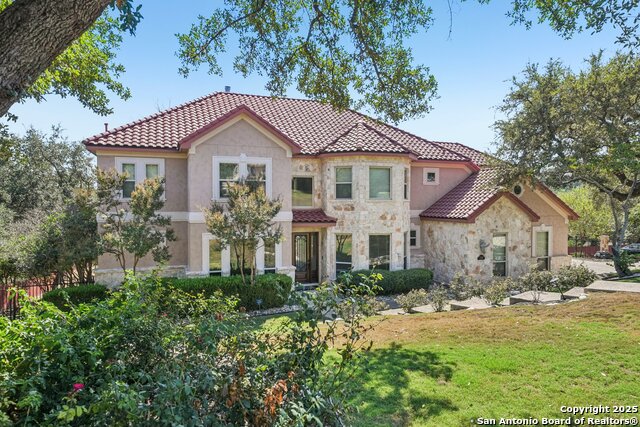
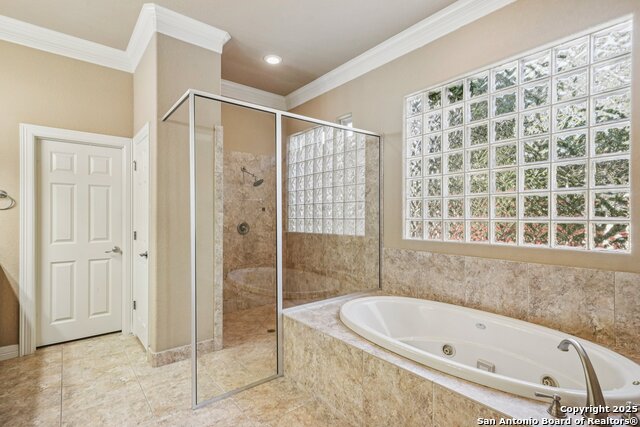
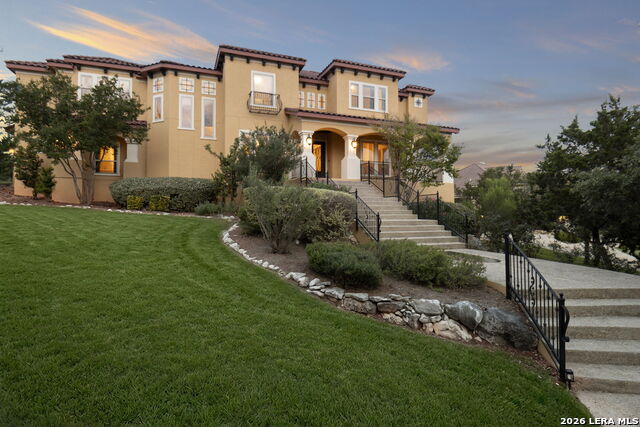
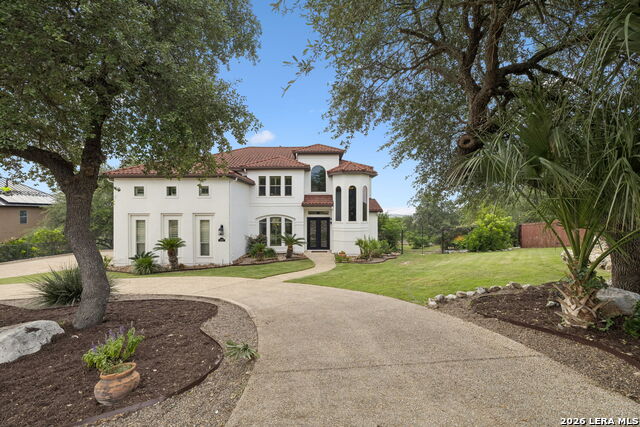
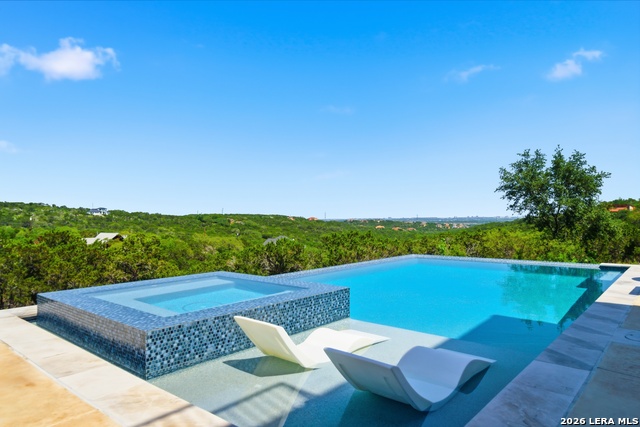
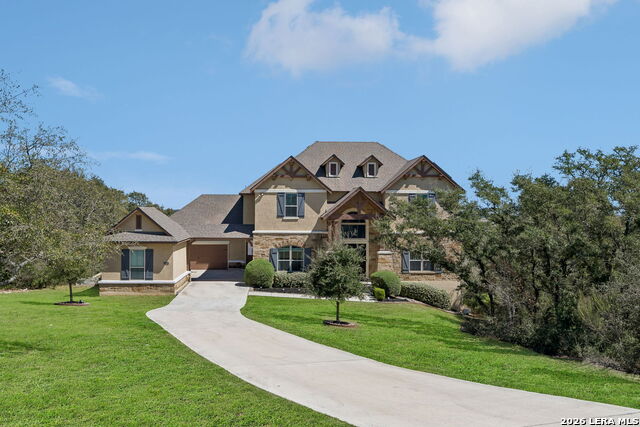
Presenting a one-of-a-kind Oeste/City-view estate perched on a lush 2.33-acre, oak-studded lot. This turnkey residence combines luxury lifestyle amenities with timeless craftsmanship, curated for discerning buyers seeking privacy, prestige, and unparalleled vistas. Two story entry presents you immediately with grand-canyon and city views out the rear of the home. Formal dining with butler's pantry and gigantic kitchen with plenty of storage dual ovens and gas cooking to boot. Dual bedrooms on first floor plus a private study! Cabana bath off the rear of the home complete with full shower so no one has to come all the way in the house with wet feet! Spacious primary suite is downstairs has a sitting room and master bath has dual closets with built-ins to keep down confusion, oversized walk-in shower and soaking tub to caress you into a relaxing weekend. Grand staircase with catwalk is fully flanked with wood floors and there is no carpet upstairs. Loft area for homework or entertaining and a fully, air-conditioned bonus room (not included in sq footage) is great for a music room or drum set or playroom! Media room with surround sound has a wet bar, closet and walkout balcony with downtown views. You will be able to see fireworks and more from this watchtower. The backyard has great room to grow with an 1000 sq ft tiered custom deck, pool concepts pool with firepit hot tub and water features. Custom playground conveys!
Listing Courtesy of Charo King, RE/MAX North-San Antonio (210) 452-5774
Property Features
Location Information
County
Bexar
MLS Area
1001
Neighborhood Amenities
Controlled Access, Pool, Tennis, Clubhouse, Park/Playg
Subdivision
SONOMA RANCH
Interior Features
Room Dimensions
Dining: 15x13, Kitchen: 18x14, Family: 20x20, MasterBR: 20x22, BR2: 13x12, BR3: 15x17, BR4: 13x16
Fireplace Description
One, Family Room
Interior
Three Living Area, Separate Dining Room, Eat-In Kitchen, Two Eating Areas, Island Kitchen, Breakfast Bar, Walk-In Pantry, Study/Library, Game Room, Media Room, Utility Room Inside, Secondary Bedroom Down, 1st Floor Lvl/No Steps, High Ceilings, Open Floor Plan, Pull Down
Heating
Central
Master Bedroom Description
Split, DownStairs, Outside Access, Sitting Room, Walk-In Closet, Multi-Closets, Ceiling Fan, Full Bath
Heating Fuel
Natural Gas
Master Bathroom Description
Tub/Shower Separate, Separate Vanity, Tub has Whirlpool
Cooling
Two Central
1/2 Baths
1
Floors
Ceramic Tile, Wood
Has Dining Room
Yes
Accessibility
First Floor Bath, Full Bath/Bed on 1st Flr, First Fl
Has Family Room
Yes
Exterior Features
Style
Two Story
Electric Supplier
CPS
Construction
Pre-Owned
Parking Description
Three Car Garage, Attached, Side Entry, Oversized
Exterior
Patio Slab, Covered Patio, Deck/Balcony, Privacy Fence, Sprinkler System, Double Pane Windows, Has Gutters, Mature Trees
Has Garage
Yes
Manufacturer
Mcnair
Garage Spaces
3
Foundation
Slab
Has a Pool
Yes
Roof
Tile
Pool/Spa Description
In Ground Pool, Hot Tub, Pool is Heated
Water / Sewer
Water System, Septic
Lot Size
2.33
Sewer Supplier
Septs
Lot Description
Cul-de-Sac/Dead End, On Greenbelt, Bluff View, City View, 1 - 2 Acres, 2 - 5 Acres
Water Supplier
SAWS
School
School District
Northside
Jr. High School
Hector Garcia
Elementary School
Beard
High School
Louis D Brandeis
Additional Information
Proposed Terms
Conventional, FHA, VA, TX Vet, Cash
Is Short Sale
No
Property Type
SFR
HOA Fee
$735
Property SubType
Single Family Detached
HOA Frequency
Annually
Year Built
2006
Miscellaneous
School Bus
Status
Active Option
Has a Game Room
Yes
Similar Listings
- Active
$1,250,000
5 Beds
5 Baths
4,122 SqFt.
10042 RAFTER S TRL
Helotes, TX 78023
#1967508
House

Listing Courtesy of Julia Walters, eXp Realty [email protected]
- Active
$1,250,000
5 Beds
5 Baths
4,122 SqFt.
10042 RAFTER S TRL
Helotes, TX 78023
#1967508
House
Listing Courtesy of Julia Walters, eXp Realty [email protected]
Mortgage Calculator
$5,551
per month
30 Year Fixed. 3.52% Interest Rate.
Principal + Interest
$4,284
Monthly Tax
$990
Monthly Insurance
$277
yrs
%
$
$
Based on a fully amortized fixed rate loan. Ask your agent for the tax rates in your area. Insurance estimate is based on an average cost, your final premium cost will be determined by the type of coverage you select. This program only provides an estimate.
Schools
Walk Score
© 2026 LERA MLS. All rights reserved.
© 2026 LERA MLS. All rights reserved.
The data relating to real estate on this website comes in part from the Internet Data Exchange (IDX) Program of the LERA MLS. IDX information is provided exclusively for consumers' personal non-commercial use and may not be used for any purpose other than to identify prospective properties consumers may be interested in purchasing. All Information Is Deemed Reliable But Is Not Guaranteed Accurate.
LERA MLS data last updated at July 25, 2026, 7:57 PM CT
Real Estate IDX Powered by iHomefinder