
322 SANTA DOMINGO, HELOTES, TX 78023
Homes for sale in Helotes.
Homes for sale in 78023.
List Price$1,360,000
322 SANTA DOMINGO
Helotes, TX 78023
Listing #1969333
About This Property
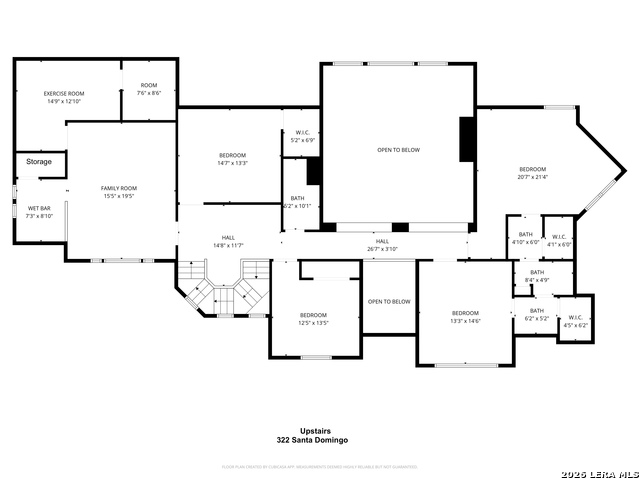
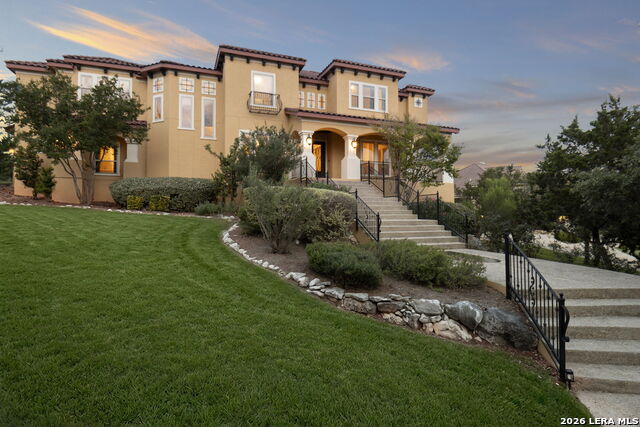
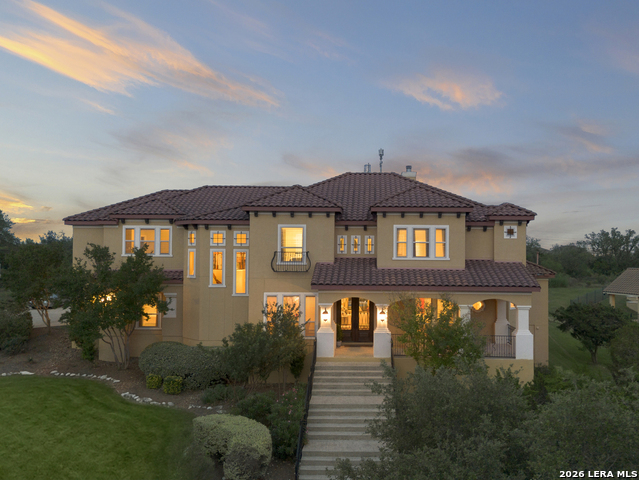
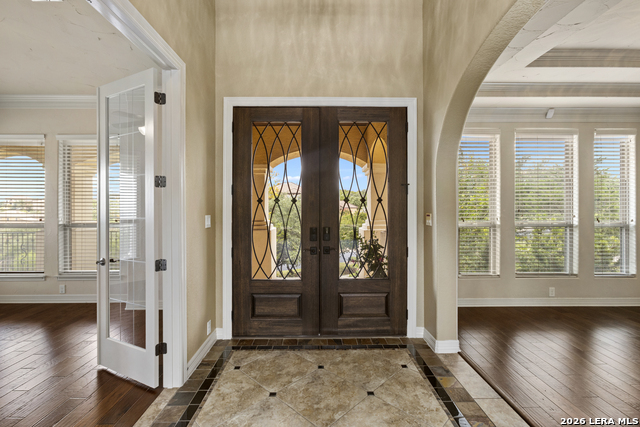
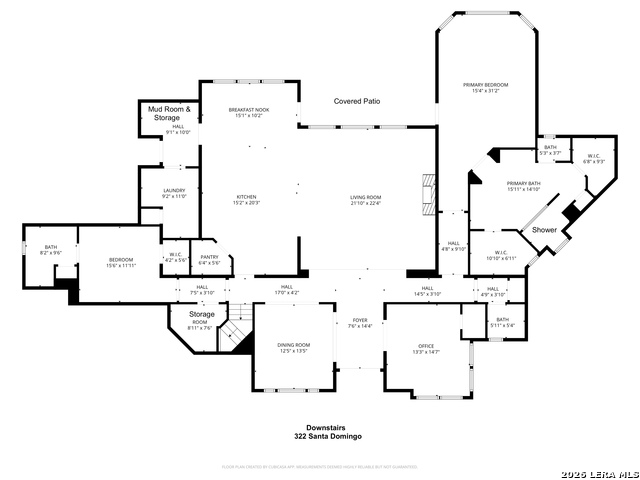
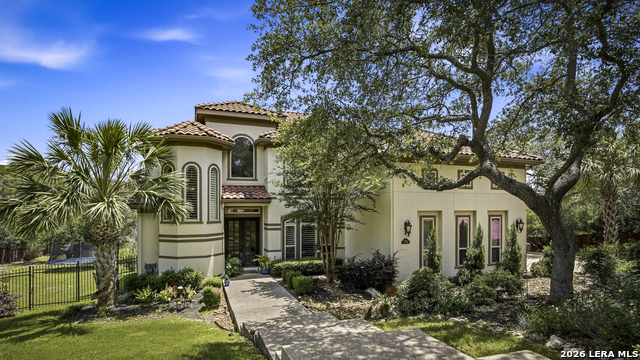
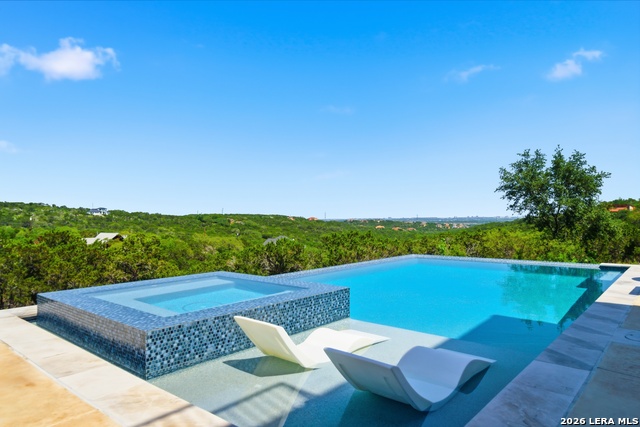
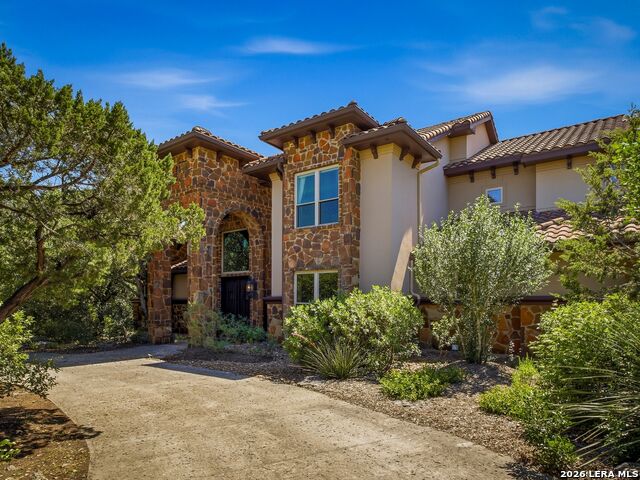
Situated within the prestigious Summit hilltop section of Sonoma Ranch. The 5,425 square foot, 5 bedroom / 6 bath, home is centered on a private hilltop lot with 1.21 acres filled with Live Oak trees, and beautiful native landscaping. Outside there is over 2,500 square feet of covered patio and flatwork overlooking the Texas Hill country, a 12,000 gallon in ground pool with new equipment, outdoor wet bar with wine fridge nook, outdoor pool bathroom, and full media wiring for outdoor living, music and television. Inside there is a massive living room with a stunning 30 foot high stone fireplace and multiple tiered windows which allow natural light to flow indoors. Adjacent to the living room is a chef's kitchen with prep island, bar top seating for 9, granite countertops, New stainless Bosch double ovens, dishwasher, and induction cook top, Sub-Zero refrigerator w/ice and water, tons of custom soft-close cabinet and drawer systems. The oversized owner's retreat has dedicated seating area with room for multiple furniture configurations. A wall of windows and an exterior door to the massive covered patio and private pool. Also connected to the primary bedroom, is a spa-like bathroom with dual, separate vanity areas each containing its own sink. A 15 foot walk in shower with multiple heads, a huge jetted soaking tub, and two separate owner closets. Additionally downstairs, there is another large guest bedroom with its own full bathroom & walk in closet, and a private "corner-office suite" with hilltop views on the opposite side of the home for complete privacy. Upstairs is 3 oversized bedrooms, 3 full bathrooms, game room with wet bar, exercise room, and the custom built media room with a projector, 200 inch movie screen, and built in flush mount surround sound speakers that convey. Parking is not an issue at this home. There's a stunning 3-car garage with diamond sanded epoxy showroom flooring, and multiple flat concrete covered parking areas off the driveway for another 3-4 cars. The property location is within minutes to The Rim Entertainment hub, La Cantera mall, resort & golf, UTSA, Medical Center, Sea World, and USAA.
Listing Courtesy of Phil Essex, Kuper Sotheby's Int'l Realty (210) 288-5540
Property Features
Location Information
County
Bexar
MLS Area
1001
Map Code
513A
Subdivision
Sonoma Ranch
Neighborhood Amenities
Controlled Access, Pool, Tennis, Clubhouse, Park/Playg
Interior Features
Room Dimensions
Dining: 14x12, Kitchen: 15x13, Family: 18x22, MasterBR: 20x16, BR2: 13x14, BR3: 14x12, BR4: 13x11
Has Family Room
Yes
Interior
Three Living Area, Separate Dining Room, Eat-In Kitchen, Two Eating Areas, Island Kitchen, Breakfast Bar, Walk-In Pantry, Study/Library, Game Room, Media Room, Loft, Utility Room Inside, Secondary Bedroom Down, 1st Floor Lvl/No Steps, High Ceilings, Open Floor Plan, Pull
Fireplace Description
One
Master Bedroom Description
DownStairs
Heating
Central
Master Bathroom Description
Tub/Shower Separate, Separate Vanity, Tub has Whirlpool
Heating Fuel
Natural Gas
1/2 Baths
2
Cooling
Three+ Central
Has Dining Room
Yes
Floors
Carpeting, Ceramic Tile, Wood
Exterior Features
Style
Two Story
Electric Supplier
CPS
Construction
Pre-Owned
Parking Description
Three Car Garage, Attached, Side Entry, Oversized
Exterior
Patio Slab, Covered Patio, Deck/Balcony, Sprinkler System, Partial Sprinkler System, Has Gutters, Mature Trees, Other - See Remarks
Has Garage
Yes
Manufacturer
McNair
Garage Spaces
3
Foundation
Slab
Has a Pool
Yes
Roof
Tile
Pool/Spa Description
In Ground Pool, Fenced Pool, Pools Sweep
Water / Sewer
Septic
Lot Size
1.21
Sewer Supplier
Septic
Lot Description
County VIew, 1 - 2 Acres, Partially Wooded, Mature Trees (ext feat), Secluded
Water Supplier
SAWS
School
School District
Northside
Jr. High School
Hector Garcia
Elementary School
Beard
High School
Louis D Brandeis
Additional Information
Proposed Terms
Conventional, FHA, VA, Cash
Is Short Sale
No
Property Type
SFR
HOA Fee
$775
Property SubType
Single Family Detached
HOA Frequency
Annually
Year Built
2009
Miscellaneous
Cluster Mail Box, School Bus
Status
New
Has a Game Room
Yes
Similar Listings
- New
$1,300,000
5 Beds
5 Baths
4,122 SqFt.
10042 RAFTER S TRL
Helotes, TX 78023
#1967508
House

Listing Courtesy of Julia Walters, eXp Realty [email protected]
- New
$1,300,000
5 Beds
5 Baths
4,122 SqFt.
10042 RAFTER S TRL
Helotes, TX 78023
#1967508
House
Listing Courtesy of Julia Walters, eXp Realty [email protected]

Mortgage Calculator
$6,350
per month
30 Year Fixed. 3.52% Interest Rate.
Principal + Interest
$4,900
Monthly Tax
$1,133
Monthly Insurance
$317
yrs
%
$
$
Based on a fully amortized fixed rate loan. Ask your agent for the tax rates in your area. Insurance estimate is based on an average cost, your final premium cost will be determined by the type of coverage you select. This program only provides an estimate.
Schools
Walk Score
© 2026 LERA MLS. All rights reserved.
© 2026 LERA MLS. All rights reserved.
The data relating to real estate on this website comes in part from the Internet Data Exchange (IDX) Program of the LERA MLS. IDX information is provided exclusively for consumers' personal non-commercial use and may not be used for any purpose other than to identify prospective properties consumers may be interested in purchasing. All Information Is Deemed Reliable But Is Not Guaranteed Accurate.
LERA MLS data last updated at May 22, 2026, 8:32 PM CT
Real Estate IDX Powered by iHomefinder