
18223 BRANSON FLS, SAN ANTONIO, TX 78255
Homes for sale in San Antonio.
Homes for sale in 78255.
List Price$850,000
18223 BRANSON FLS
San Antonio, TX 78255
Listing #1967323
5
Bedrooms
5 full, 1 partial
Bathrooms
4,675
Square Feet
House
Type
About This Property
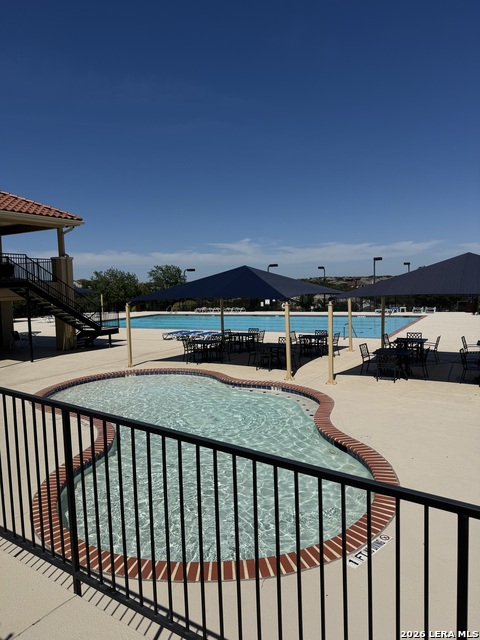
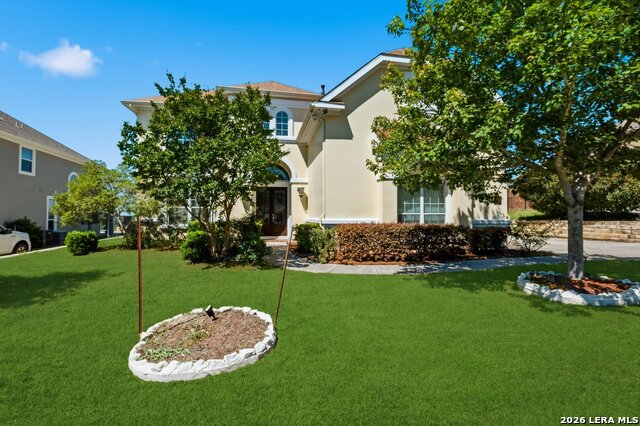
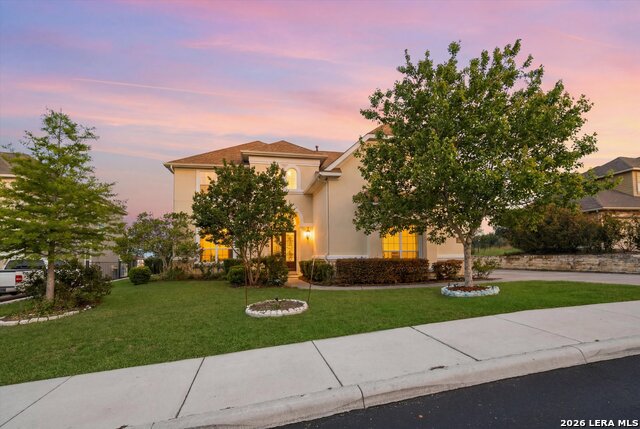
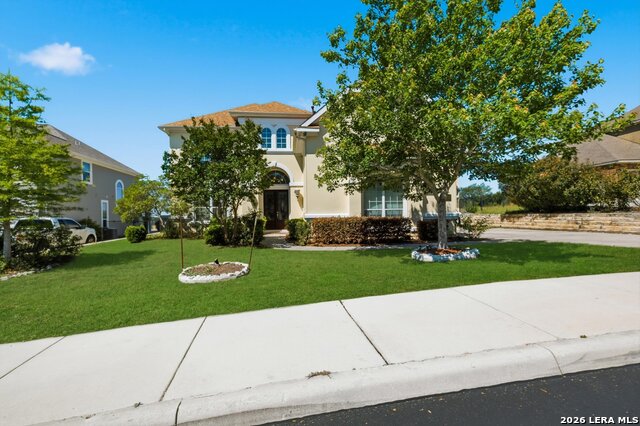
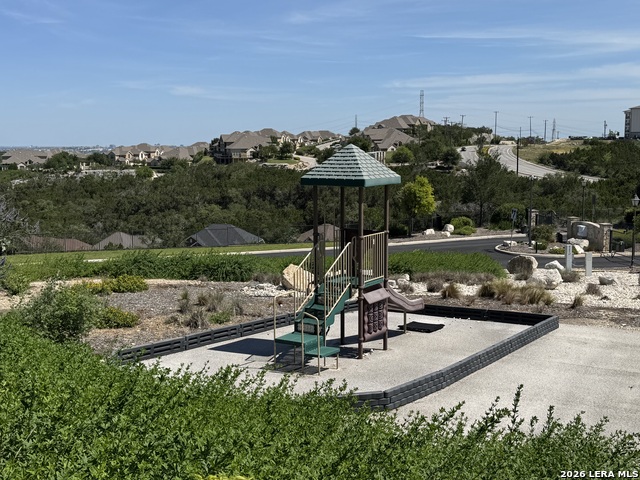
Welcome to this stunning modern contemporary residence with amazing views offering 5 bedrooms, 5.5 bathrooms, and 4,675 square feet of beautifully designed living space in an exceptional San Antonio location near the Medical Center, UTSA, USAA, premier shopping, and top dining. Thoughtfully crafted with both elegance and comfort in mind, this home features soaring ceilings, dual staircases, rich architectural detailing, crown molding, and chair railing accents that elevate every space. Fresh newer paint and newer carpet enhance the home's like-new condition, making it truly move-in ready. The spacious open-concept living area is anchored by a stylish gas fireplace, creating a warm yet refined focal point for everyday living and entertaining. The layout flows seamlessly into the main living spaces, designed for both function and sophistication. There is a formal living area or could be study and a formal dining. The chef inspired kitchen has an island, lots of culinary counterspace, gas cooking, and a veggie sink. It's upgrades include granite counters and stainless appliances. The primary suite is conveniently located on the first floor and serves as a private retreat, featuring an oversized spa-style bathroom with a massive walk-in shower complete with dual showerheads, a luxurious whirlpool soaking tub, and dual separate vanities. A secondary downstairs bedroom with a full bath provides ideal flexibility for guests or multi-generational living. Each bedroom in the home enjoys its own private full bathroom. Upstairs, you'll find generously sized bedrooms with walk-in closets, a spacious game room complete with a wet bar and pool table, and a dedicated media room fully equipped with a projector, screen, and theater seating for the ultimate cinematic experience. Additional highlights include a three-car garage, water softener system, full sprinkler system, two water heaters and an outdoor kitchen perfect for entertaining year-round. There is also surround sound wiring thruout. This exceptional home blends modern design, thoughtful upgrades, and an unbeatable location into one rare opportunity. The gated community also features a neighborhood pool, tennis, sportscourt and playground and is located near some of the top rated schools. Immaculately maintained and still feeling like new, it is ready to impress even the most discerning buyer.
Listing Courtesy of Susanne Gentry, Realty Advantage (210) 710-5099
Property Features
Location Information
County
Bexar
MLS Area
1001
Neighborhood Amenities
Controlled Access, Pool, Tennis, Clubhouse, Park/Playg
Subdivision
Sonoma Verde
Interior Features
Room Dimensions
Dining: 18x15, Living: 14x14, Kitchen: 17x15, Family: 23x17, MasterBR: 21x14, BR2: 16x11, BR3: 16x11, BR4: 13x13
Fireplace Description
One, Family Room, Wood Burning, Gas
Interior
Two Living Area, Three Living Area, Separate Dining Room, Eat-In Kitchen, Two Eating Areas, Island Kitchen, Breakfast Bar, Walk-In Pantry, Study/Library, Game Room, Media Room, Utility Room Inside, Secondary Bedroom Down, 1st Floor Lvl/No Steps, High Ceilings, Open Floor
Heating
Central
Master Bedroom Description
Split, DownStairs, Walk-In Closet, Full Bath
Heating Fuel
Natural Gas
Master Bathroom Description
Tub/Shower Separate, Separate Vanity, Double Vanity, Tub has Whirlpool, Garden Tub
Cooling
Two Central
1/2 Baths
1
Floors
Carpeting, Ceramic Tile
Has Dining Room
Yes
Accessibility
Level Lot, Level Drive, First Floor Bath, Full Bath/B
Has Family Room
Yes
Exterior Features
Style
Two Story, Contemporary, Mediterranean
Water Supplier
SAWS
Construction
Pre-Owned
Electric Supplier
CPS
Exterior
Patio Slab, Covered Patio, Gas Grill, Wrought Iron Fence, Sprinkler System, Double Pane Windows
Parking Description
Three Car Garage, Attached, Side Entry
Manufacturer
Toll Brothers
Has Garage
Yes
Foundation
Slab
Garage Spaces
3
Roof
Heavy Composition
Pool/Spa Description
Other
Water / Sewer
Water System, Sewer System
Lot Size
0.26
Sewer Supplier
SAWS
Lot Description
On Greenbelt, Bluff View, 1/4 - 1/2 Acre
School
School District
Northside
Jr. High School
Gus Garcia
Elementary School
May
High School
Louis D Brandeis
Additional Information
Proposed Terms
Conventional, VA, TX Vet, Cash
HOA Fee
$115
Property Type
SFR
HOA Frequency
Monthly
Property SubType
Single Family Detached
Miscellaneous
No City Tax
Year Built
2009
Has a Game Room
Yes
Status
Active
Similar Listings


Mortgage Calculator
$3,969
per month
30 Year Fixed. 3.52% Interest Rate.
Principal + Interest
$3,063
Monthly Tax
$708
Monthly Insurance
$198
yrs
%
$
$
Based on a fully amortized fixed rate loan. Ask your agent for the tax rates in your area. Insurance estimate is based on an average cost, your final premium cost will be determined by the type of coverage you select. This program only provides an estimate.
Schools
Walk Score

© 2026 LERA MLS. All rights reserved.
© 2026 LERA MLS. All rights reserved.
The data relating to real estate on this website comes in part from the Internet Data Exchange (IDX) Program of the LERA MLS. IDX information is provided exclusively for consumers' personal non-commercial use and may not be used for any purpose other than to identify prospective properties consumers may be interested in purchasing. All Information Is Deemed Reliable But Is Not Guaranteed Accurate.
LERA MLS data last updated at August 11, 2026, 4:59 AM CT
Real Estate IDX Powered by iHomefinder