
25315 RIVER RNCH, SAN ANTONIO, TX 78255
Homes for sale in San Antonio.
Homes for sale in 78255.
List Price$850,000
25315 RIVER RNCH
San Antonio, TX 78255
Listing #1993146
5
Bedrooms
5 full, 1 partial
Bathrooms
4,532
Square Feet
House
Type
About This Property
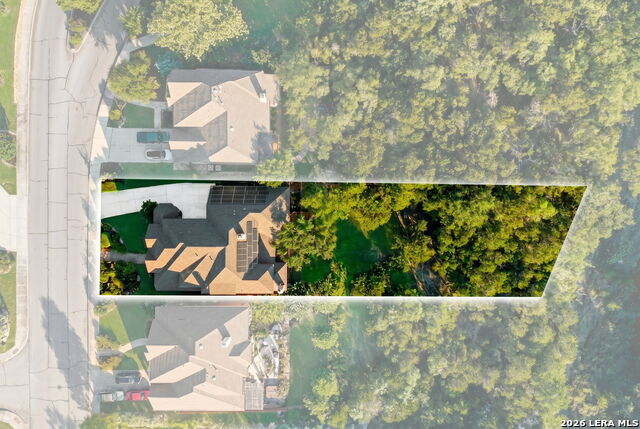
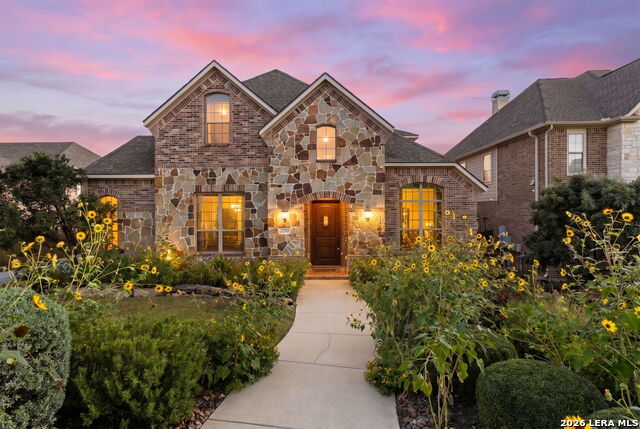
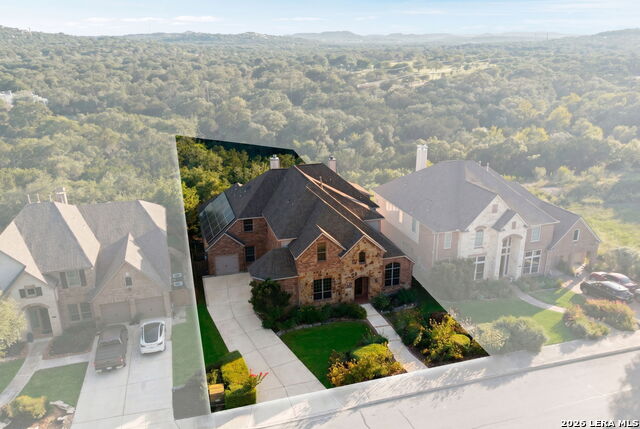
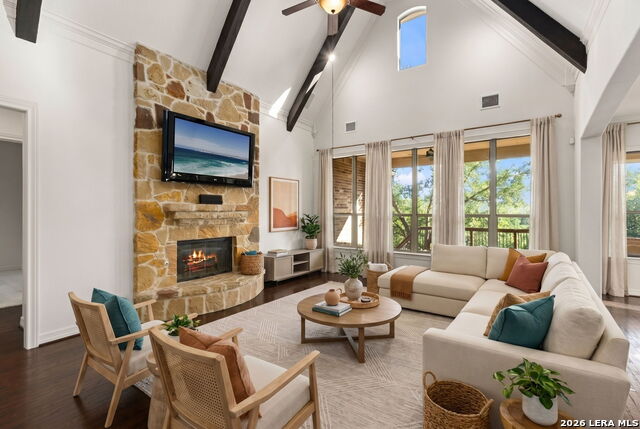
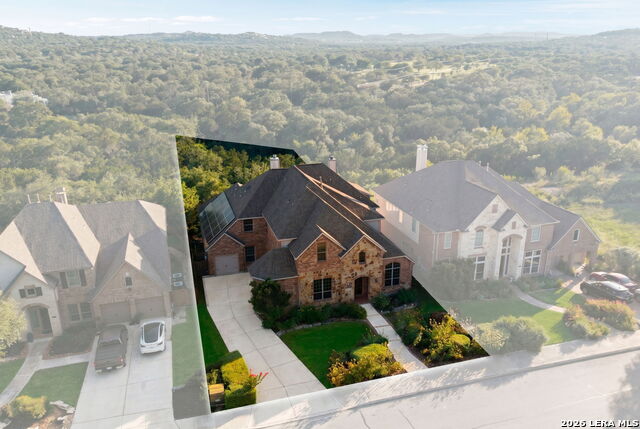
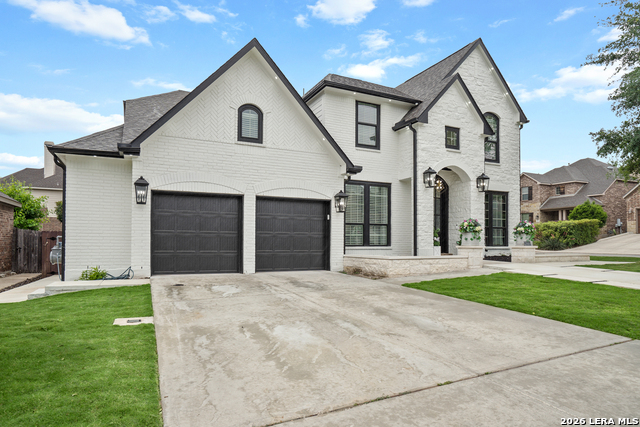
Former Model Home with Breathtaking Hill Country Views! This stunning 2-story, 5-bed/5.5-bath home offers 4,532 sqft of luxury living in the highly sought-after River Rock Ranch community. Situated on an expansive homesite with an additional owned lot backing to a scenic walking trail, this exceptional residence was designed for entertaining and everyday comfort. Features include soaring ceilings, hand-scraped hardwood floors, fresh interior paint, 10-inch crown molding, Sonos surround sound, and a Control4 Home Automation System. The chef's kitchen features a Sub-Zero refrigerator, gas cooking with a convenient pot filler above the cooktop, a butler's pantry, two wine refrigerators, and abundant cabinetry, all opening to the expansive family room with a fireplace. Thoughtfully designed with wide hallways and open living spaces, the home also features a stunning private library and executive office adorned with custom built-in shelving. Two dining areas, a spacious media room, and an adjoining wet bar provide the perfect setting for entertaining. Four of the five bedrooms feature private en-suite bathrooms, offering exceptional comfort and privacy for family and guests. The primary suite includes a spa-inspired bath with multiple shower heads and luxury spray fixtures for a true resort-style experience. Step outside to enjoy beautifully curated landscaping featuring vibrant flowering beds, decorative landscape borders, mature greenery, a covered patio, outdoor fireplace, and incredible Hill Country views. The electric-controlled luxury theater chairs, projector, and movie screen convey, creating the ultimate entertainment experience. Additional highlights include a 3-car garage with one bay offering single-entry access, 10-foot ceilings, and ceiling-mounted storage, custom blinds, a wired security system, abundant built-in electrical conveniences including floor and cabinet outlets, 4 HVAC units with 3-zone climate control, two 80-gallon water heaters, owned solar panels, and premium upgrades throughout. Located in Northside ISD, this exceptional home offers luxury, technology, privacy, and unforgettable views. WELCOME HOME!
Listing Courtesy of Alexis Weigand, Real Broker, LLC (210) 987-8801
Property Features
Location Information
County
Bexar
MLS Area
1005
Neighborhood Amenities
Controlled Access, Pool, Park/Playground
Subdivision
RIVER ROCK RANCH
Interior Features
Room Dimensions
Dining: 16x12, Living: 20x17, Kitchen: 19x12, MasterBR: 24x14, BR2: 13x13, BR3: 13x12, BR4: 13x12
Fireplace Description
Living Room, Gas
Interior
Two Living Area, Separate Dining Room, Eat-In Kitchen, Two Eating Areas, Island Kitchen, Breakfast Bar, Walk-In Pantry, Study/Library, Game Room, Media Room, Utility Room Inside, Secondary Bedroom Down, High Ceilings, Open Floor Plan
Heating
Central
Master Bedroom Description
DownStairs, Walk-In Closet, Ceiling Fan
Heating Fuel
Natural Gas
Master Bathroom Description
Tub/Shower Separate, Separate Vanity, Double Vanity, Garden Tub
Cooling
Three+ Central
1/2 Baths
1
Floors
Carpeting, Wood
Has Dining Room
Yes
Accessibility
Level Drive, Full Bath/Bed on 1st Flr, First Floor B
Has Family Room
Yes
Exterior Features
Style
Two Story, Traditional
Parking Description
Three Car Garage, Side Entry
Construction
Pre-Owned
Has Garage
Yes
Manufacturer
Highland Homes
Garage Spaces
3
Foundation
Slab
Pool/Spa Description
None
Roof
Composition
Lot Size
0.418
Water / Sewer
Water System, Sewer System
School
School District
Northside
Jr. High School
Rawlinson
Elementary School
Sara B McAndrew
High School
Clark
Additional Information
Proposed Terms
Conventional, FHA, VA, Cash
Status
New
Property Type
SFR
HOA Fee
$275
Property SubType
Single Family Detached
HOA Frequency
Quarterly
Year Built
2009
Has a Game Room
Yes
Similar Listings
Mortgage Calculator
$3,969
per month
30 Year Fixed. 3.52% Interest Rate.
Principal + Interest
$3,063
Monthly Tax
$708
Monthly Insurance
$198
yrs
%
$
$
Based on a fully amortized fixed rate loan. Ask your agent for the tax rates in your area. Insurance estimate is based on an average cost, your final premium cost will be determined by the type of coverage you select. This program only provides an estimate.
Schools
Walk Score

© 2026 LERA MLS. All rights reserved.
© 2026 LERA MLS. All rights reserved.
The data relating to real estate on this website comes in part from the Internet Data Exchange (IDX) Program of the LERA MLS. IDX information is provided exclusively for consumers' personal non-commercial use and may not be used for any purpose other than to identify prospective properties consumers may be interested in purchasing. All Information Is Deemed Reliable But Is Not Guaranteed Accurate.
LERA MLS data last updated at June 22, 2026, 8:20 PM CT
Real Estate IDX Powered by iHomefinder