
8642 SILENT CRK, SAN ANTONIO, TX 78255
Homes for sale in San Antonio.
Homes for sale in 78255.
List Price$735,000
8642 Silent Crk
San Antonio, TX 78255



Listing #1991215
About This Property
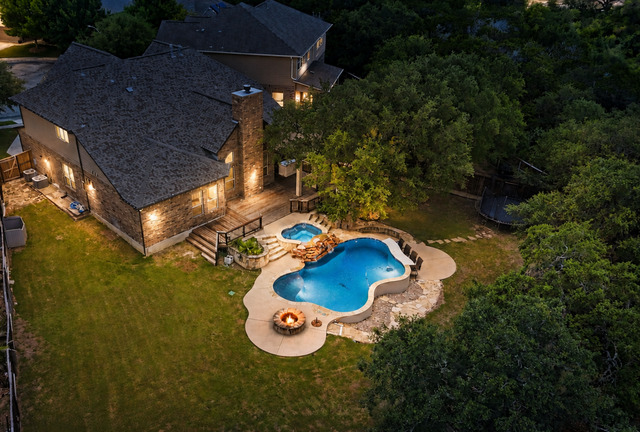
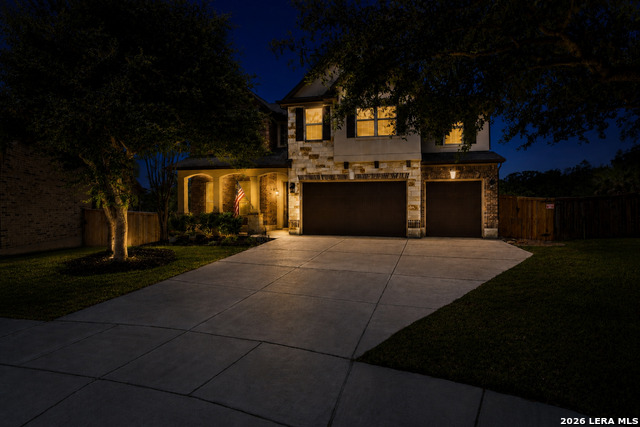
A rare find on a massive .41-acre greenbelt lot, this one-of-a-kind property offers resort-style living, unmatched privacy, and a backyard featured on the TV show Pool Kings "Spa Fabulous". Backing to the Leon Creek Trails with no rear neighbors, this exceptional property offers a peaceful Hill Country setting where whitetail deer and native wildlife are frequently seen just beyond the backyard. Nestled within a gated community, this exceptional 5-bedroom, 3.5-bath home features an oversized three-car garage along with an incredible outdoor retreat designed for entertaining! Step outside to your own private oasis featuring a heated pool, swim-up bar, custom deep-plunge spa, stunning water features, an outdoor fireplace, an outdoor kitchen with refinished countertops, a brand-new refrigerator, a built-in grill, a refinished deck, and an outdoor speaker system. Surrounded by mature trees and beautiful landscaping, the backyard provides a peaceful escape unlike any other. Inside, you'll find fresh interior paint, wood like ceramic tile, soaring ceilings, decorative beams, abundant natural light, and a spacious floor plan designed for comfortable living and entertaining. The gourmet kitchen is a chef's dream, featuring a gas cooktop, double ovens, extensive cabinetry, pull-out organizers, and a spacious butler's pantry that provides exceptional storage, prep space, and seamless functionality for entertaining. The inviting family room centers around a gas and wood-burning fireplace, while the game room upstairs includes a projector and screen for movie nights and game-day gatherings. The private primary suite serves as a true retreat and is complemented by a dedicated study located just off the suite, creating the perfect space for a home office, reading room, nursery, or private sitting area. The recently renovated spa-inspired primary bathroom features a freestanding soaking tub, a beautifully designed walk-in shower, and updated finishes throughout. The suite is further enhanced by a custom Elfa closet system with thoughtfully designed built-ins, offering both luxury and organization. Additional upgrades include a tankless water heater, new water softener, serviced HVAC system, epoxy-coated garage floors, overhead storage, gutters, painted shutters, and a roof replaced in 2019. The expansive lot showcases fruit trees including peach, apple, and lime, along with rosemary plantings, crepe myrtles, and a nine-zone sprinkler system. Residents enjoy controlled access and community amenities including a neighborhood pool, park, playground, and basketball court. Conveniently located less than one minute from IH-10 and just minutes from Loop 1604, The Rim, La Cantera, Six Flags Fiesta Texas, premier dining, shopping, and entertainment, this home offers the perfect blend of luxury, lifestyle, and location. Truly a must-see! Schedule your showing today!
Listing Courtesy of Monique Briseno Brim, JB Goodwin, REALTORS (210) 259-3331
Open House
Saturday, Jun 13
2:30 PM - 4:30 PM
Property Features
Location Information
County
Bexar
MLS Area
1005
Neighborhood Amenities
Controlled Access, Pool, Park/Playground, Jogging Tra
Subdivision
TWO CREEKS
Interior Features
Room Dimensions
Dining: 13x12, Living: 16x18, Kitchen: 15x14, MasterBR: 14x19, BR2: 11x12, BR3: 14x11, BR4: 14x12
Has Family Room
Yes
Interior
Two Living Area, Separate Dining Room, Two Eating Areas, Island Kitchen, Breakfast Bar, Walk-In Pantry, Study/Library, Game Room, Media Room, Utility Room Inside, 1st Floor Lvl/No Steps, High Ceilings, Open Floor Plan, Cable TV Available, High Speed Internet, Laundry Mai
Fireplace Description
Living Room
Master Bedroom Description
DownStairs, Walk-In Closet, Ceiling Fan, Full Bath
Heating
Central, Zoned
Master Bathroom Description
Tub/Shower Separate, Double Vanity, Garden Tub
Heating Fuel
Natural Gas
1/2 Baths
1
Cooling
Two Central
Has Dining Room
Yes
Floors
Carpeting, Ceramic Tile, Vinyl
Exterior Features
Style
Two Story
Electric Supplier
CPS
Construction
Pre-Owned
Parking Description
Three Car Garage
Exterior
Covered Patio, Gas Grill, Deck/Balcony, Privacy Fence, Has Gutters, Special Yard Lighting, Mature Trees, Outdoor Kitchen
Has Garage
Yes
Manufacturer
Ryland
Garage Spaces
3
Foundation
Slab
Has a Pool
Yes
Roof
Composition
Pool/Spa Description
In Ground Pool, AdjoiningPool/Spa, Hot Tub, Pool is Heated
Water / Sewer
Water System, Sewer System
Lot Size
0.406
Sewer Supplier
SAWS
Lot Description
Cul-de-Sac/Dead End, On Greenbelt, County VIew, 1/4 - 1/2 Acre, Mature Trees (ext feat), Level
Water Supplier
SAWS
School
School District
Northside
Jr. High School
Rawlinson
Elementary School
Aue Elementary School
High School
Clark
Additional Information
Proposed Terms
Conventional, VA, Cash, Other
Is Short Sale
No
Property Type
SFR
HOA Fee
$273.62
Property SubType
Single Family Detached
HOA Frequency
Quarterly
Year Built
2013
Miscellaneous
Company Relocation, Virtual Tour, School Bus
Status
New
Has a Game Room
Yes
Similar Listings
Mortgage Calculator
$3,431
per month
30 Year Fixed. 3.52% Interest Rate.
Principal + Interest
$2,648
Monthly Tax
$612
Monthly Insurance
$171
yrs
%
$
$
Based on a fully amortized fixed rate loan. Ask your agent for the tax rates in your area. Insurance estimate is based on an average cost, your final premium cost will be determined by the type of coverage you select. This program only provides an estimate.
Schools
Walk Score

© 2026 LERA MLS. All rights reserved.
© 2026 LERA MLS. All rights reserved.
The data relating to real estate on this website comes in part from the Internet Data Exchange (IDX) Program of the LERA MLS. IDX information is provided exclusively for consumers' personal non-commercial use and may not be used for any purpose other than to identify prospective properties consumers may be interested in purchasing. All Information Is Deemed Reliable But Is Not Guaranteed Accurate.
LERA MLS data last updated at June 12, 2026, 1:53 PM CT
Real Estate IDX Powered by iHomefinder