
13207 TROTTING PATH, HELOTES, TX 78023
Homes for sale in Helotes.
Homes for sale in 78023.
List Price$900,000
13207 TROTTING PATH
Helotes, TX 78023
Listing #1969641
5
Bedrooms
3 full, 1 partial
Bathrooms
3,588
Square Feet
House
Type
About This Property
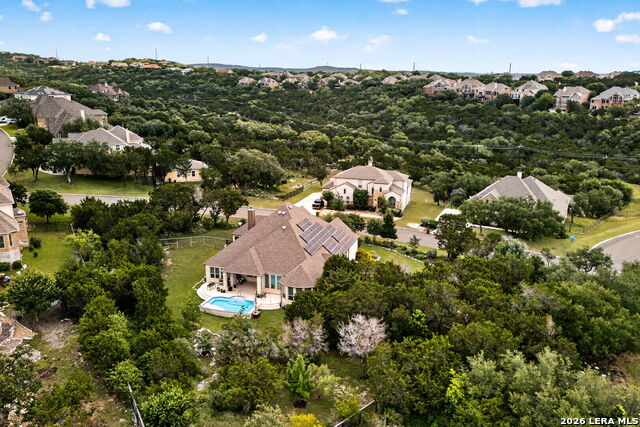
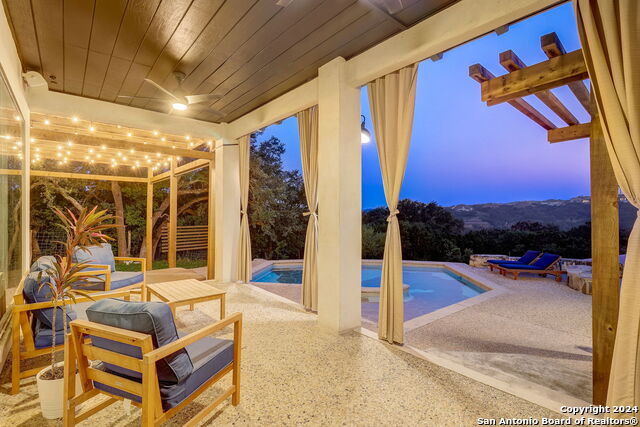
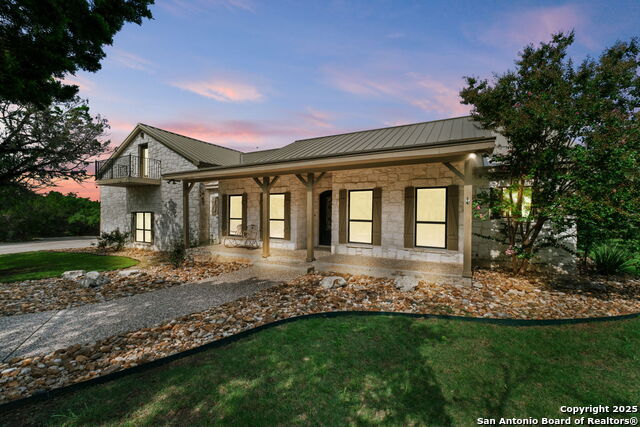
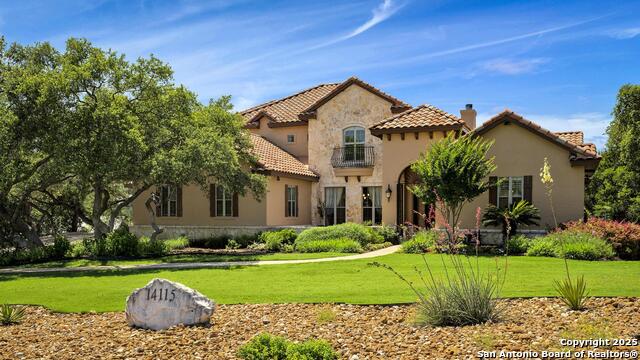
Welcome to luxury Hill Country living in the prestigious The Ridge at Iron Horse Canyon. Built by renowned Highland Homes, this stunning single-story home offers the perfect blend of elegance, comfort, and functionality with 5 bedrooms (one shown as a flex space) with a second flex space (shown as an office). This home features solar panels, a HERS Rating of 65, A Tesla Battery Power Wall, and a cistern for water catchment. From the moment you enter, soaring vaulted ceilings with exposed wood beams, rich hardwood floors, and expansive open-concept living spaces create a warm yet sophisticated atmosphere. The chef's kitchen is beautifully appointed with an oversized island, custom cabinetry, gas cooking and seamless flow into the spacious living and dining areas. The private primary suite is a true retreat featuring a spa-inspired bath with dual vanities, oversized walk-in shower, and generous closet space. Large windows and an abundance of recessed lighting throughout the home showcase peaceful views and fill the space with natural light. Step outside to your own backyard oasis where a heated in-ground pool with swim jet and spa jets overlooks an abundance of green space, creating the ultimate setting for relaxation or entertaining year-round. Covered outdoor living spaces and exceptional privacy make this home feel like a resort tucked away in the Texas Hill Country. Don't miss the sink and refrigerator in the laundry room, plantation shutters, extra storage cabinetry, widened doorways, and custom closets. Located in sought-after Helotes with convenient access to shopping, dining, and top-rated schools, this exceptional property combines luxury, versatility, and tranquility, all on one level.
Seller's Representative
Redefining Home Real Estate Brokerage
Similar Listings

Schools
Walk Score

© 2026 LERA MLS. All rights reserved.
© 2026 LERA MLS. All rights reserved.
The data relating to real estate on this website comes in part from the Internet Data Exchange (IDX) Program of the LERA MLS. IDX information is provided exclusively for consumers' personal non-commercial use and may not be used for any purpose other than to identify prospective properties consumers may be interested in purchasing. All Information Is Deemed Reliable But Is Not Guaranteed Accurate.
LERA MLS data last updated at August 14, 2026, 11:44 AM CT
Real Estate IDX Powered by iHomefinder