
615 SENTRY HL, SAN ANTONIO, TX 78260
Homes for sale in San Antonio.
Homes for sale in 78260.
List Price$1,399,990
615 SENTRY HL
San Antonio, TX 78260



Listing #1996819
7
Bedrooms
5 full
Bathrooms
6,848
Square Feet
House
Type
About This Property
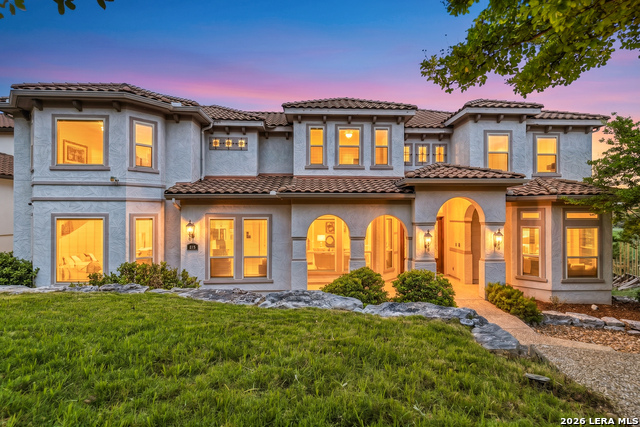
Welcome to a world of quiet elegance and million-dollar views in Stone Oak's highly sought-after, guard-gated community of Canyon Springs Estates. Situated on an expansive, tree-lined one-acre lot, this spectacular seven-bedroom custom estate offers a safe, private sanctuary masterfully designed for the grand scale of multi-generational family living and memory-making. Built with commercial-grade integrity, the residence boasts a rock-solid engineered foundation, fire-resistant Texas limestone construction, a whole-house surge protector, and a premium nine-filter reverse osmosis water filtration system. At the heart of the home is a magnificent, light-filled gourmet chef's kitchen that will delight the culinary enthusiast. This open-concept space features a premium six-burner Wolf gas cooktop surrounded by custom Italian tile, hidden slide-out spice racks, high-level Texas granite countertops, and soft-close custom cabinetry. Brand new Bosch refrigerator and dishwasher units pair beautifully with KitchenAid professional double ovens and a massive commercial exhaust hood, making it as functional as it is beautiful. For grand celebrations and effortless hosting, the estate features a dedicated grand ballroom and lounge complete with a waterproof dance floor and a secondary wet bar area fully loaded with a KitchenAid refrigerator, sink, and custom wine racks. The entertainment options continue upstairs, where a massive twenty-four by twenty-one foot media room boasts a one-hundred-and-twenty-inch theater projection screen, custom surround sound, and soundproof walls. Adjacent to the theater, a hidden bonus room acts as the perfect private music studio, children's playroom, home office, or home gym. The estate is fully wired for the modern era, featuring an upgraded Cat-6 network, unmatched smart-home telecom infrastructure, and a top-tier Vivint security system newly updated in March 2026. The outdoor living space is nothing short of a magical, resort-style paradise. A spectacular, custom Keith Zars pool and an oversized thirty-foot heart-shaped jacuzzi feature three custom water installations, a flagstone island, and an external heating source for year-round enjoyment. Meander past the majestic, five-hundred-year-old white oak and persimmon trees to discover the home's crowning jewel: a magnificent new six-tier birch wood deck with reinforced bridging. This architectural marvel offers the ultimate luxury treehouse experience for kids and adults alike, serving as a peaceful, elevated haven to take in the panoramic Texas Hill Country views. Blending unparalleled privacy, top-rated schools, and sophisticated luxury, this move-in ready masterpiece offers a quiet retreat away from the hustle of everyday life. Schedule your private tour today to experience this unmatched estate.
Listing Courtesy of Bryan Ryder, JB Goodwin, REALTORS (512) 644-4102
Property Features
Location Information
County
Bexar
MLS Area
1803
Neighborhood Amenities
Controlled Access, Tennis, Golf Course, Park/Playgrou
Subdivision
CANYON SPRINGS
Interior Features
Room Dimensions
Dining: 16x13, Living: 25x20, Kitchen: 23x15, Family: 25x20, MasterBR: 22x16, BR2: 16x15, BR3: 16x16, BR4: 15x13
Fireplace Description
One, Living Room, Gas
Interior
One Living Area, Two Living Area, Three Living Area, Separate Dining Room, Eat-In Kitchen, Two Eating Areas, Island Kitchen, Breakfast Bar, Walk-In Pantry, Study/Library, Game Room, Media Room, Utility Room Inside, Secondary Bedroom Down, 1st Floor Lvl/No Steps, High Cei
Heating
Central, Heat Pump, 3+ Units
Master Bedroom Description
DownStairs, Walk-In Closet, Multi-Closets, Ceiling Fan, Full Bath
Heating Fuel
Natural Gas
Master Bathroom Description
Tub/Shower Separate, Separate Vanity, Double Vanity, Tub has Whirlpool, Garden Tub
Cooling
Three+ Central, Zoned
Has Dining Room
Yes
Floors
Carpeting, Ceramic Tile, Wood, Laminate
Has Family Room
Yes
Accessibility
2+ Access Exits, Low Pile Carpet, First Floor Bath, F
Exterior Features
Style
Two Story, Mediterranean
Parking Description
Three Car Garage
Construction
Pre-Owned
Has Garage
Yes
Exterior
Patio Slab, Covered Patio, Deck/Balcony, Wrought Iron Fence, Sprinkler System, Double Pane Windows, Has Gutters, Mature Trees, Other - See Remarks
Garage Spaces
3
Manufacturer
McNair Custom Homes
Has a Pool
Yes
Foundation
Slab
Pool/Spa Description
In Ground Pool, AdjoiningPool/Spa, Hot Tub, Pool is Heated, Pools Sweep
Roof
Tile
Lot Size
0.949
Water / Sewer
Water System, Sewer System, City
Lot Description
On Greenbelt, Bluff View, County VIew, 1/2-1 Acre, Sloping
School
School District
North East I.S.D.
Jr. High School
Barbara Bush
Elementary School
Canyon Ridge Elem
High School
Ronald Reagan
Additional Information
Proposed Terms
Conventional, FHA, VA, 1st Seller Carry, Cash, Investors OK
Is Short Sale
No
Property Type
SFR
HOA Fee
$536.69
Property SubType
Single Family Detached
HOA Frequency
Quarterly
Year Built
2007
Has a Game Room
Yes
Status
New
Similar Listings

Mortgage Calculator
$6,536
per month
30 Year Fixed. 3.52% Interest Rate.
Principal + Interest
$5,044
Monthly Tax
$1,166
Monthly Insurance
$326
yrs
%
$
$
Based on a fully amortized fixed rate loan. Ask your agent for the tax rates in your area. Insurance estimate is based on an average cost, your final premium cost will be determined by the type of coverage you select. This program only provides an estimate.
Schools
Walk Score

© 2026 LERA MLS. All rights reserved.
© 2026 LERA MLS. All rights reserved.
The data relating to real estate on this website comes in part from the Internet Data Exchange (IDX) Program of the LERA MLS. IDX information is provided exclusively for consumers' personal non-commercial use and may not be used for any purpose other than to identify prospective properties consumers may be interested in purchasing. All Information Is Deemed Reliable But Is Not Guaranteed Accurate.
LERA MLS data last updated at July 2, 2026, 2:01 PM CT
Real Estate IDX Powered by iHomefinder