
608 LABOR, SAN ANTONIO, TX 78210
Homes for sale in San Antonio.
Homes for sale in 78210.
List Price$1,500,000
608 Labor
San Antonio, TX 78210
Listing #1949910
About This Property
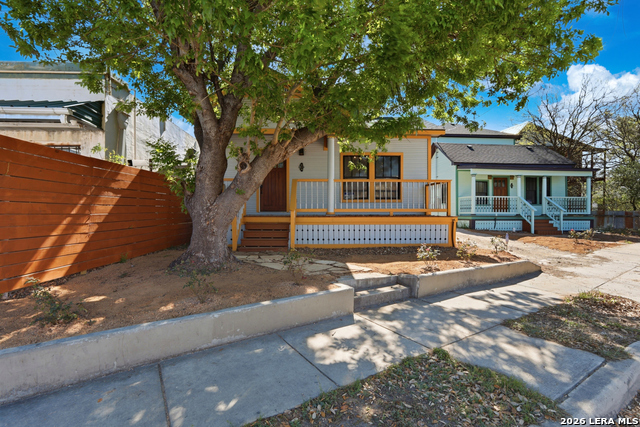
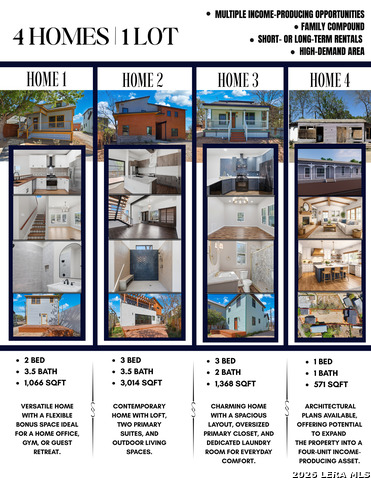
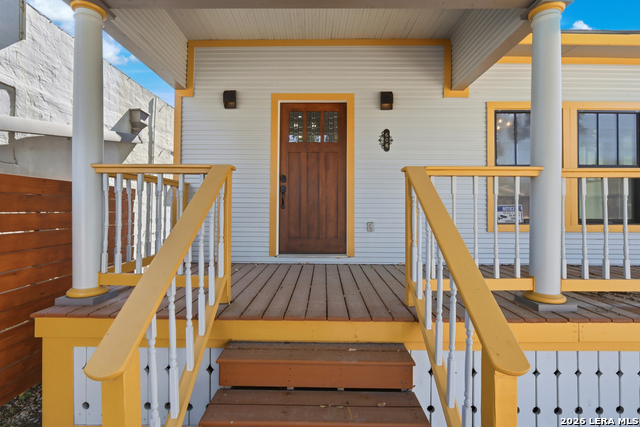
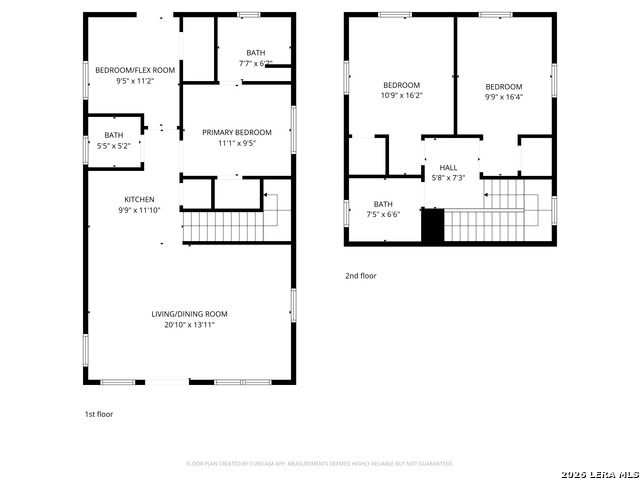
Family Compound or Investment Opportunity in Historic Lavaca - 3 Beautiful homes with Expansion Potential Located in the heart of the historic Lavaca district and under the shadow of the iconic Tower of the Americas, this unique property offers an exceptional opportunity for investors, short-term rental operators, or those seeking multi-generational downtown living. Perfectly positioned in one of downtown San Antonio's most walkable neighborhoods, the property is just a 15-minute walk to the Alamodome, a 10-minute walk to Hemisfair's new Marvel Stadium, and only 5 minutes from the upcoming Marvel music venue. Residents and guests can also enjoy numerous dining, nightlife, and entertainment options within a 10-minute walk, with a neighborhood bodega next door and a city park directly across the street. The property features three thoughtfully designed homes, each offering views of the Tower of the Americas and built with quality finishes and intentional layouts suited for modern downtown living. Two homes incorporate original historic facades, blending Lavaca's historic charm with modern construction and amenities. Home One: 1368 square feet. A spacious 3-bedroom, 2.5-bath residence with an additional flex room, ideal for a home office, studio, or extra guest space. Home Two: 1066 square feet. A comfortable 2-bedroom, 2-bath layout featuring a generous laundry room and an oversized primary closet, designed for both functionality and style. Home Three (Modern Design): 3014 square feet. A striking contemporary home with floating stairs, built-in living room bookcases, and an open loft upstairs. The home includes two primary suites, each with ensuite baths, plus outdoor living spaces including a private backyard, deck, and upper deck. Beyond the existing homes, the lot offers additional development potential, with space to build two more houses. Also on the property is one historic structure awaiting renovation, presenting an exciting opportunity to restore another piece of Lavaca history. Whether used as high-performing short-term rentals, boutique urban residences, or a hybrid live-and-rent investment, this property offers location, flexibility, and long-term upside in one of San Antonio's most desirable historic neighborhoods. Highlights: 3 existing homes with Tower views 2 homes with preserved historic facades Walkable to major downtown attractions and entertainment Space to build 2 additional homes Historic structure ready for renovation Ideal income-producing short-term rental opportunity Located in the highly sought after Lavaca Historic District
Listing Courtesy of Kimberly Scandrett-Mauldin, Realty Advantage (210) 804-1081
Property Features
Location Information
County
Bexar
MLS Area
1100
Neighborhood Amenities
Park/Playground
Subdivision
LAVACA
Interior Features
Room Dimensions
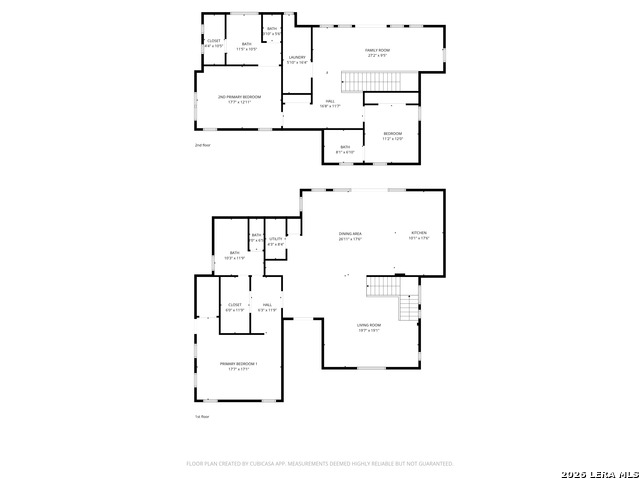
Dining: 27x17, Living: 20x20, Kitchen: 17x10, Family: 27x10, MasterBR: 18x17, BR2: 12x11, BR3: 12x12, BR4: 9x9
Fireplace Description
Not Applicable
Interior
Three Living Area, Liv/Din Combo, Two Eating Areas, Island Kitchen, Study/Library, Loft, Utility Room Inside, Secondary Bedroom Down, Open Floor Plan, Laundry Upper Level, Laundry Room
Heating
Central
Master Bedroom Description
Split, DownStairs, Upstairs, Outside Access, Dual Primaries, Walk-In Closet, Full Bath
Heating Fuel
Natural Gas
Master Bathroom Description
Tub/Shower Separate, Tub/Shower Combo, Tub Only, Shower Only
Cooling
Three+ Central
1/2 Baths
2
Floors
Carpeting, Vinyl
Has Dining Room
Yes
Accessibility
2+ Access Exits, Ext Door Opening 36"+, Entry Slope
Has Family Room
Yes
Exterior Features
Style
Two Story, Contemporary, Historic/Older, Victorian
Roof
Composition
Is New Construction
Yes
Water / Sewer
City
Construction
New
Parking Description
None/Not Applicable
Exterior
Deck/Balcony, Privacy Fence, Additional Dwelling, Other - See Remarks
Pool/Spa Description
None
Manufacturer
SJ CONSTRUCTION AND DESIG
Lot Size
0.64
Foundation
Slab
Lot Description
1/2-1 Acre, Level
School
School District
San Antonio I.S.D.
Jr. High School
Bonham
Elementary School
Bonham
High School
Brackenridge
Additional Information
Proposed Terms
Conventional, FHA, VA, Cash
Status
Active
Property Type
SFR
Is an REO
Yes
Property SubType
Single Family Detached
Is Short Sale
No
Year Built
2026
Miscellaneous
Lender Owned, Builder 10-Year Warranty, Virtual Tour, Historic District, Investor Potential, As-Is
Similar Listings

Mortgage Calculator
$7,005
per month
30 Year Fixed. 3.52% Interest Rate.
Principal + Interest
$5,405
Monthly Tax
$1,250
Monthly Insurance
$350
yrs
%
$
$
Based on a fully amortized fixed rate loan. Ask your agent for the tax rates in your area. Insurance estimate is based on an average cost, your final premium cost will be determined by the type of coverage you select. This program only provides an estimate.
Schools
Walk Score

© 2026 LERA MLS. All rights reserved.
© 2026 LERA MLS. All rights reserved.
The data relating to real estate on this website comes in part from the Internet Data Exchange (IDX) Program of the LERA MLS. IDX information is provided exclusively for consumers' personal non-commercial use and may not be used for any purpose other than to identify prospective properties consumers may be interested in purchasing. All Information Is Deemed Reliable But Is Not Guaranteed Accurate.
LERA MLS data last updated at August 5, 2026, 4:20 PM CT
Real Estate IDX Powered by iHomefinder