
152 TEQUILA SUNRISE, CONCAN, TX 78838
Homes for sale in Concan.
Homes for sale in 78838.
List Price$1,595,000
152 Tequila Sunrise
ConCan, TX 78838


Listing #1968670
7
Bedrooms
7 full, 2 partial
Bathrooms
4,164
Square Feet
House
Type
About This Property
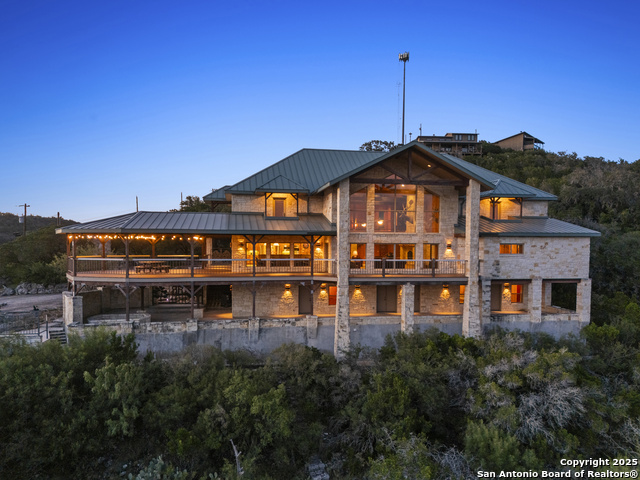
Welcome to 152 Tequila Sunrise, a breathtaking 7-bedroom, 7-bathroom plus 2 half-bath luxury vacation home on the golf course built in 2021. An adjacent undeveloped lot-ideal for privacy, resale, or even another income property is included in this offering! This exquisite home is a short-term rental with a robust rental history. It is not your "typical Concan home"! Spanning 4,164 square feet, every spacious bedroom boasts a private ensuite bathroom and its own EcoBee thermostat for personalized comfort. Enjoy tall ceilings, custom Don Young windows, a standing seam metal roof, and fantasy brown quartz and granite countertops throughout. Step outside to a sparkling pool with a hot tub, wet bar and outdoor half-bath along with horseshoes and other outdoor games. The backyard is low-maintenance with lush AstroTurf, while a drip irrigation system and lawn sprinkler system keep the front lawn looking great. A golf package which includes 6 rounds of golf per day through May 2027 is included! A water softener & recirculating hot water complete this unparalleled offering. Don't miss your chance to own a piece of paradise in Concan!
Listing Courtesy of Shawn Gray, Frio Canyon Real Estate (830) 486-5065
Property Features
Location Information
County
Uvalde
MLS Area
3100
Neighborhood Amenities
Controlled Access, Golf Course
Subdivision
Concan Country Club
Interior Features
Room Dimensions
Living: 20x20, Kitchen: 15x12, MasterBR: 15x15, BR2: 13x14, BR3: 13x12, BR4: 15x15
Fireplace Description
Not Applicable
Interior
One Living Area, Liv/Din Combo, Island Kitchen, Utility Area in Garage, Secondary Bedroom Down, 1st Floor Lvl/No Steps, High Ceilings, Open Floor Plan, High Speed Internet, Laundry Upper Level, Attic - Access only
Heating
Central, Heat Pump
Master Bedroom Description
DownStairs, Dual Primaries, Ceiling Fan, Full Bath
Heating Fuel
Electric
Master Bathroom Description
Shower Only
Cooling
Three+ Central
1/2 Baths
2
Floors
Ceramic Tile, Laminate
Has Dining Room
Yes
Accessibility
2+ Access Exits, Int Door Opening 32"+, Ext Door Ope
Has Family Room
Yes
Exterior Features
Style
Two Story, Ranch, Traditional, Texas Hill Country
Electric Supplier
BEC
Construction
Pre-Owned
Parking Description
One Car Garage
Exterior
Patio Slab, Covered Patio, Bar-B-Que Pit/Grill, Deck/Balcony, Wrought Iron Fence, Partial Fence, Sprinkler System, Double Pane Windows, Has Gutters, Mature Trees, Outdoor Kitchen
Has Garage
Yes
Manufacturer
Joe Strickland
Garage Spaces
1
Foundation
Slab
Has a Pool
Yes
Roof
Metal
Pool/Spa Description
In Ground Pool, AdjoiningPool/Spa, Hot Tub, Pool is Heated, Enclosed Pool
Water / Sewer
Water System, Septic
Has Golf Course
Yes
Sewer Supplier
septic
Lot Size
1
Water Supplier
CCWS
Lot Description
Cul-de-Sac/Dead End, On Golf Course, County VIew, 1/2-1 Acre, Partially Wooded, Mature Trees (ext feat), Level
School
School District
Sabinal ISD
Jr. High School
Sabinal
Elementary School
Sabinal
High School
Sabinal
Additional Information
Proposed Terms
Conventional, Cash
Is Short Sale
No
Property Type
SFR
HOA Fee
$1,400
Property SubType
Single Family Detached
HOA Frequency
Annually
Year Built
2021
Miscellaneous
No City Tax
Status
Active
Similar Listings



Mortgage Calculator
$7,448
per month
30 Year Fixed. 3.52% Interest Rate.
Principal + Interest
$5,747
Monthly Tax
$1,329
Monthly Insurance
$372
yrs
%
$
$
Based on a fully amortized fixed rate loan. Ask your agent for the tax rates in your area. Insurance estimate is based on an average cost, your final premium cost will be determined by the type of coverage you select. This program only provides an estimate.
Schools
Walk Score

© 2026 LERA MLS. All rights reserved.
© 2026 LERA MLS. All rights reserved.
The data relating to real estate on this website comes in part from the Internet Data Exchange (IDX) Program of the LERA MLS. IDX information is provided exclusively for consumers' personal non-commercial use and may not be used for any purpose other than to identify prospective properties consumers may be interested in purchasing. All Information Is Deemed Reliable But Is Not Guaranteed Accurate.
LERA MLS data last updated at August 13, 2026, 9:33 AM CT
Real Estate IDX Powered by iHomefinder