
19132 FALLS CREEK DR., FLINT, TX 75762
Homes for sale in Flint.
Homes for sale in 75762.
List Price$895,000
19132 Falls Creek Dr.
Flint, TX 75762


Listing #26007853
3
Bedrooms
2 full
Bathrooms
2,874
Square Feet
House
Type
About This Property
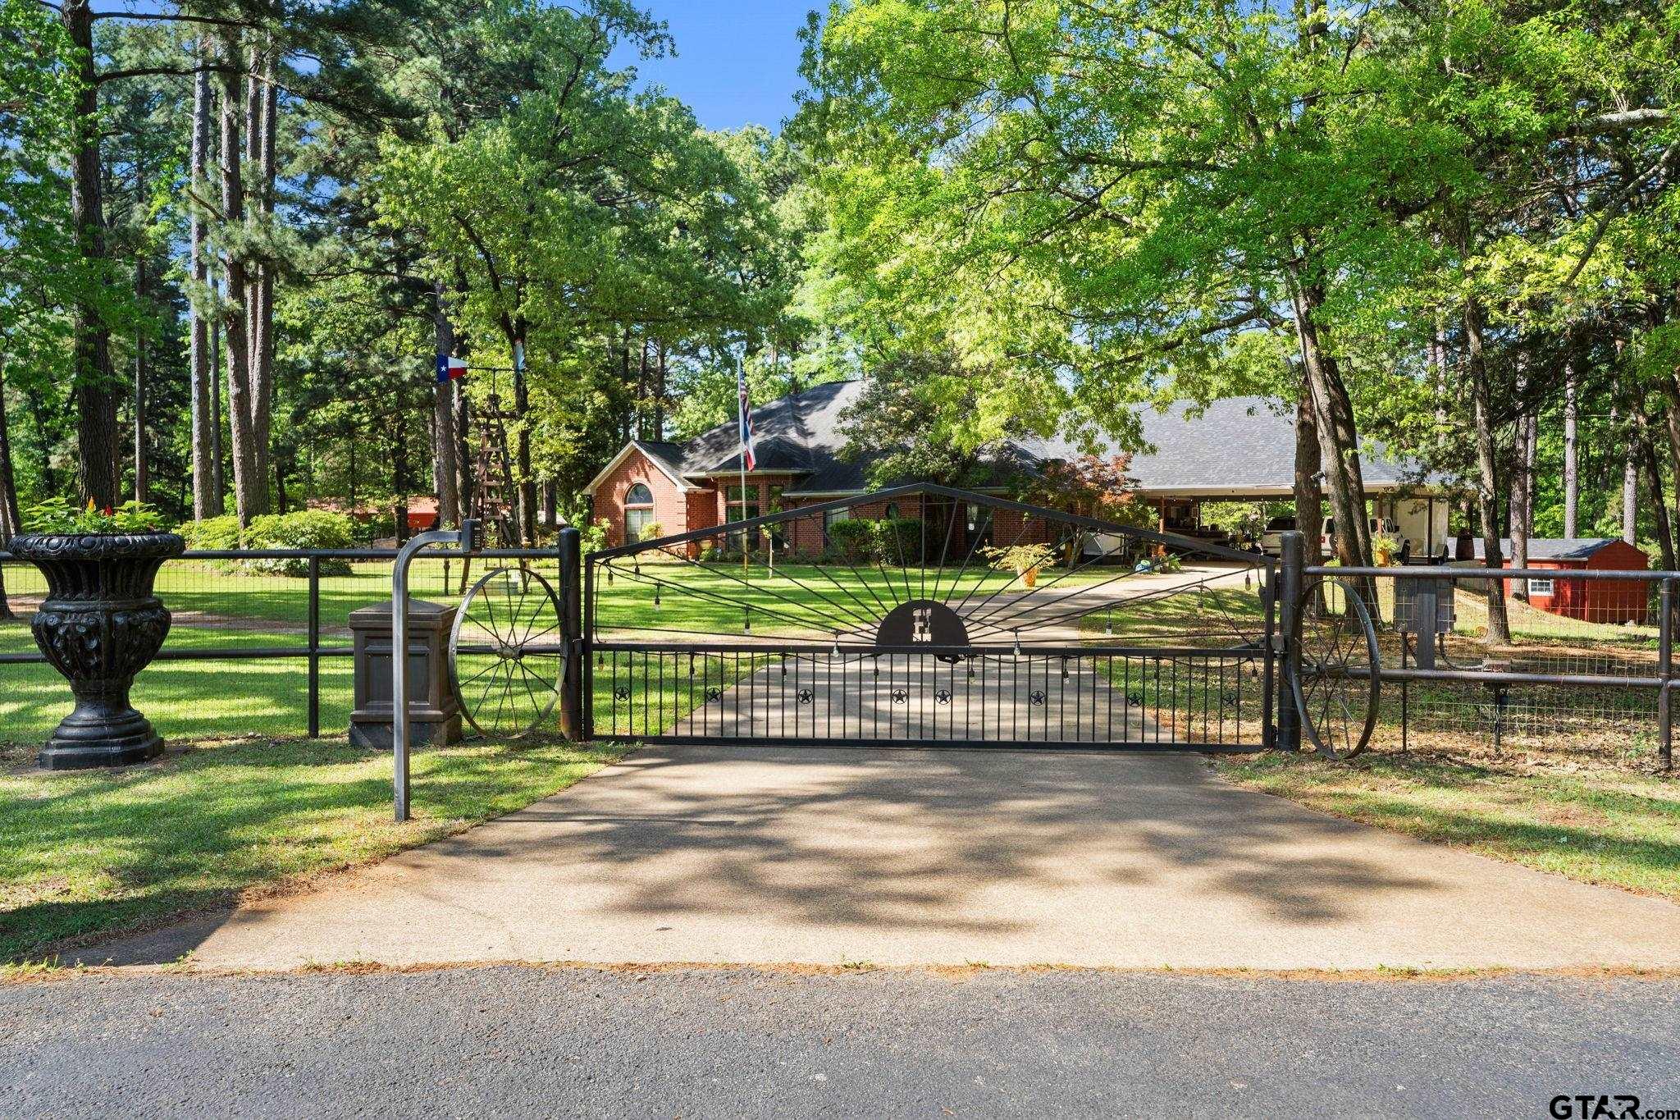
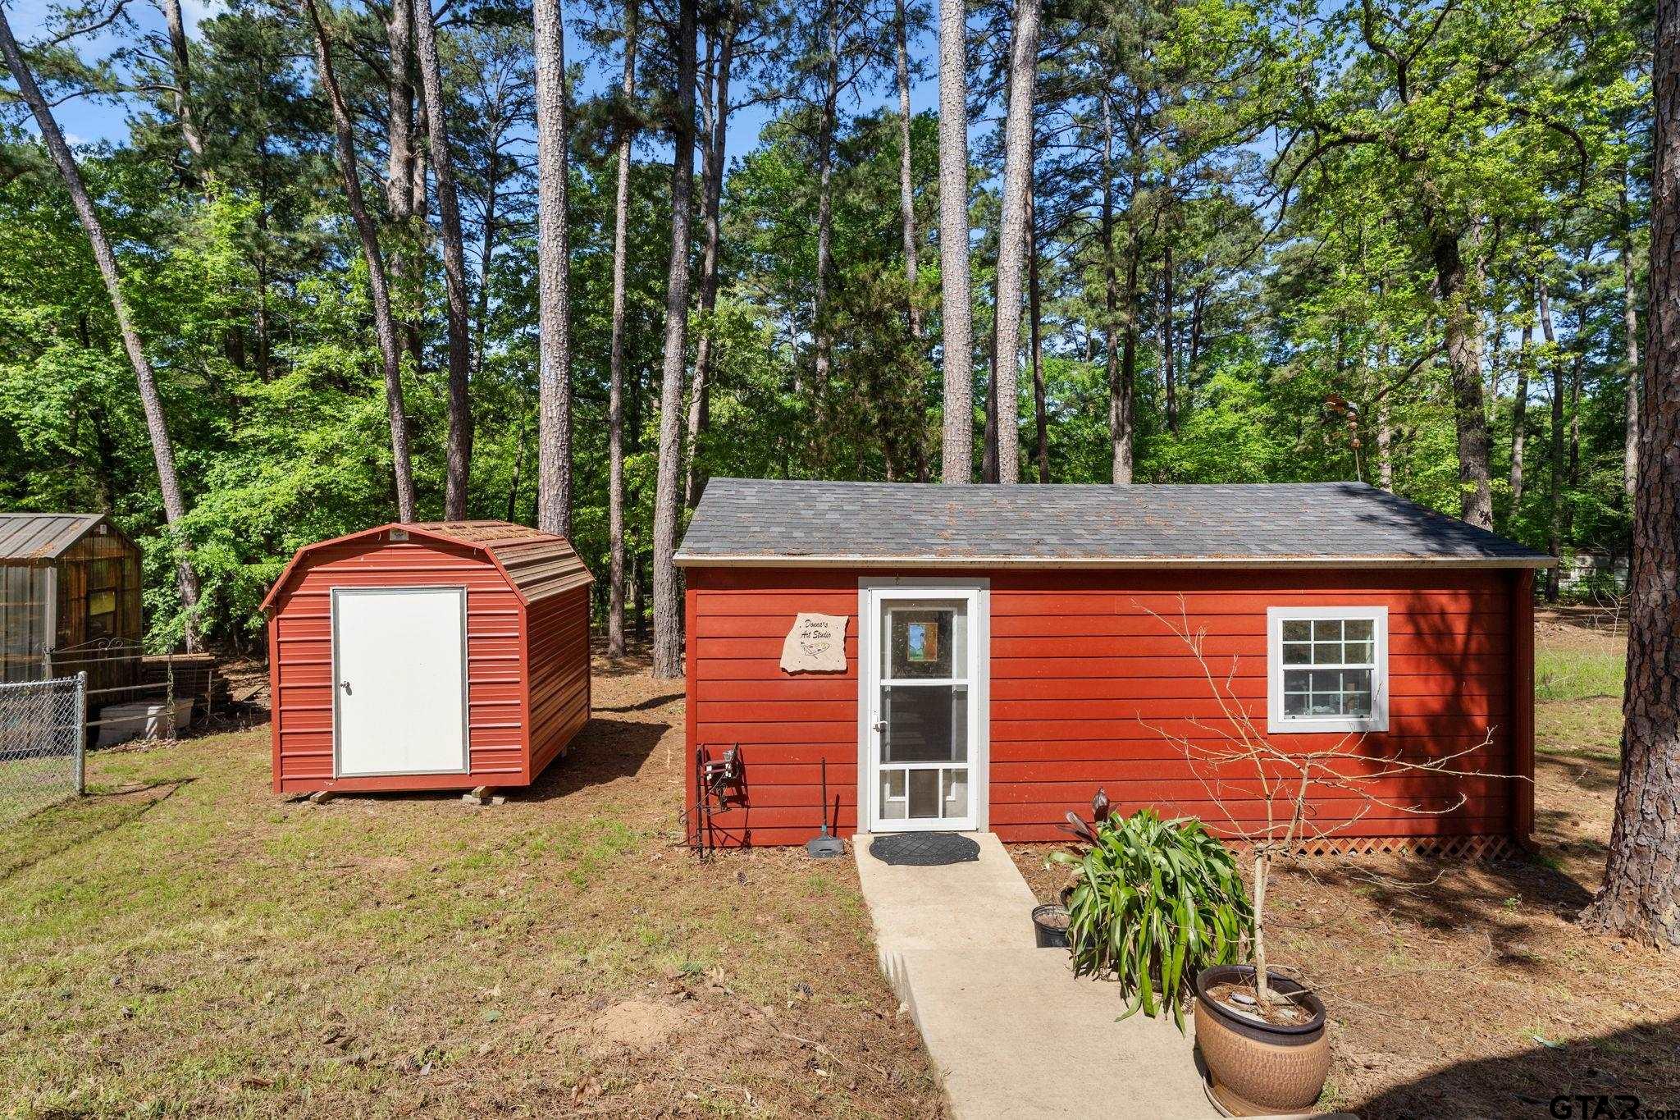
This property is ready for your horse's and for you. With a beautiful custom built country home, sitting on 5 park-like acres, surrounded by pipe fencing and custom gate entry. The moment you walk in you will be amazed by the custom Wayne's coating design in the living area, custom solid wood cabinetry in kitchen and bathrooms and 9--12-foot ceilings throughout. This spacious 3 bedroom, 2 bathroom with 2 bonus rooms (currently a music studio and game room) and a separate sunroom is perfect for all your entertaining needs. The oversized laundry room and walk in pantry make it nice for extra food or kitchen equipment storage. Master bedroom is spacious with plenty of sitting room. Master bath has walk-in-closet and a spacious cedar closet. Never have electrical issues with the whole house backup generator. Step outside to a wonderful outdoor area with new composition decking (2024) and a cascading waterfall that leads to a Koi pond. The back part of the property backs up to the gorgeous Falls Creek. Property has horse pens, corrals and tack room. Crossed fenced for multiple animals. Hen house was built with full protection from snakes and other varmints. Large shed for Motorhome storage or put all your farm equipment. The shop/barn with overhead door, greenhouse, and nice sized hobby shed fulfill every family member's needs. Enjoy the water well (in a cute well house) or city water for watering needs. Not only is there a 2-car garage but also a recently added 8 space concrete carport. The windmill, flagpole and concrete flower vases at gate stay with the home. This property is a must see!!
Property Features
Location Information
County
Smith
Directions
From Tyler: Travel South on Old Jacksonville Hwy to traffic light in Flint. Turn right at traffic light on FM 2868, travel 3 miles to Falls Creek Estates entrance on left. Turn left on Falls Creek Dr. House is on the right of cul-de-sac at the end of the street. Sign in yard.
Subdivision
Falls Creek Estates
Interior Features
Rooms
Game Room, Office, Utility Room, Sunroom, Utility Closet
Heating
Heat Pump
Interior
Central Vacuum, Ceiling Fan, Security System, Atrium, Blinds, Smoke Alarm, Surround Sound
Cooling
Central Electric, Ceiling Fan(s), Exhaust Fan
Full Baths
2
Floors
Tile, Vinyl Plank
Has Dining Room
Yes
Water Heater
Standard-Electric
Dining Room Description
Separate Formal Dining, Breakfast Room, Breakfast Bar
Appliances
Dishwasher, Disposal, Microwave, Refrigerator, Oven-Electric, Cooktop-Electric
Fireplace Description
Wood Burning Stove, Blower Fan
Exterior Features
Style
Traditional
Fencing
Cross Fence, Chain Link Fence, Pipe, Automatic Gate
Stories
1 Story
Pool / Spa
None
Construction
Brick Veneer
Other Structures
Storage Building(s), Metal Outbuilding(s), Greenhouse, Stables, Tack Room, Barn, Work Shop
Exterior
Security Gate, Deck Open, Sprinkler System, Gutter(s)
Lot Description
Cul-De-Sac, Other/See Remarks, Equestrian
Foundation
Slab
Lot Size in Acres
5.056
Roof
Composition
Garage / Carport
Side Entry, Door w/Opener w/Controls
Septic or Sewer
Aerobic Septic Sys
Street Utilities
Paved
Water
Public, Well
Has Waterfront
No
Garage Spaces
2
Is One Story
Yes
Driveway
Concrete
School
Elementary School
Owens
High School
Tyler Legacy
Middle School
Three Lakes
Additional Information
Property Type
SFR
Taxes
1006.93
Property SubType
Single Family Detached
Tax Year
2026
Year Built
1992
Square Feet Source
Owner
Status
Active
Similar Listings


Mortgage Calculator
$4,178
per month
30 Year Fixed. 3.52% Interest Rate.
Principal + Interest
$3,225
Monthly Tax
$745
Monthly Insurance
$208
yrs
%
$
$
Based on a fully amortized fixed rate loan. Ask your agent for the tax rates in your area. Insurance estimate is based on an average cost, your final premium cost will be determined by the type of coverage you select. This program only provides an estimate.
Schools
Walk Score
Listing Courtesy of Liz Stovall, Berkshire Hathaway HomeServices Premier Properties

© 2026 Greater Tyler Association of REALTORS®. All rights reserved.
© 2026 Greater Tyler Association of REALTORS®. All rights reserved.
The data relating to real estate for sale on this website comes in part from the Internet Data Exchange (IDX) of the Greater Tyler Association of REALTORS® Multiple Listing Service. IDX information is provided exclusively for consumers? personal, non-commercial use, that it may not be used for any purpose other than to identify prospective properties consumers may be interested in purchasing, and that data is deemed reliable but is not guaranteed accurate by the MLS. The MLS may, at its discretion, require use of other disclaimers as necessary to protect Participants and/or the MLS from liability.
GTAR data last updated at June 7, 2026, 10:16 AM CT
Real Estate IDX Powered by iHomefinder