
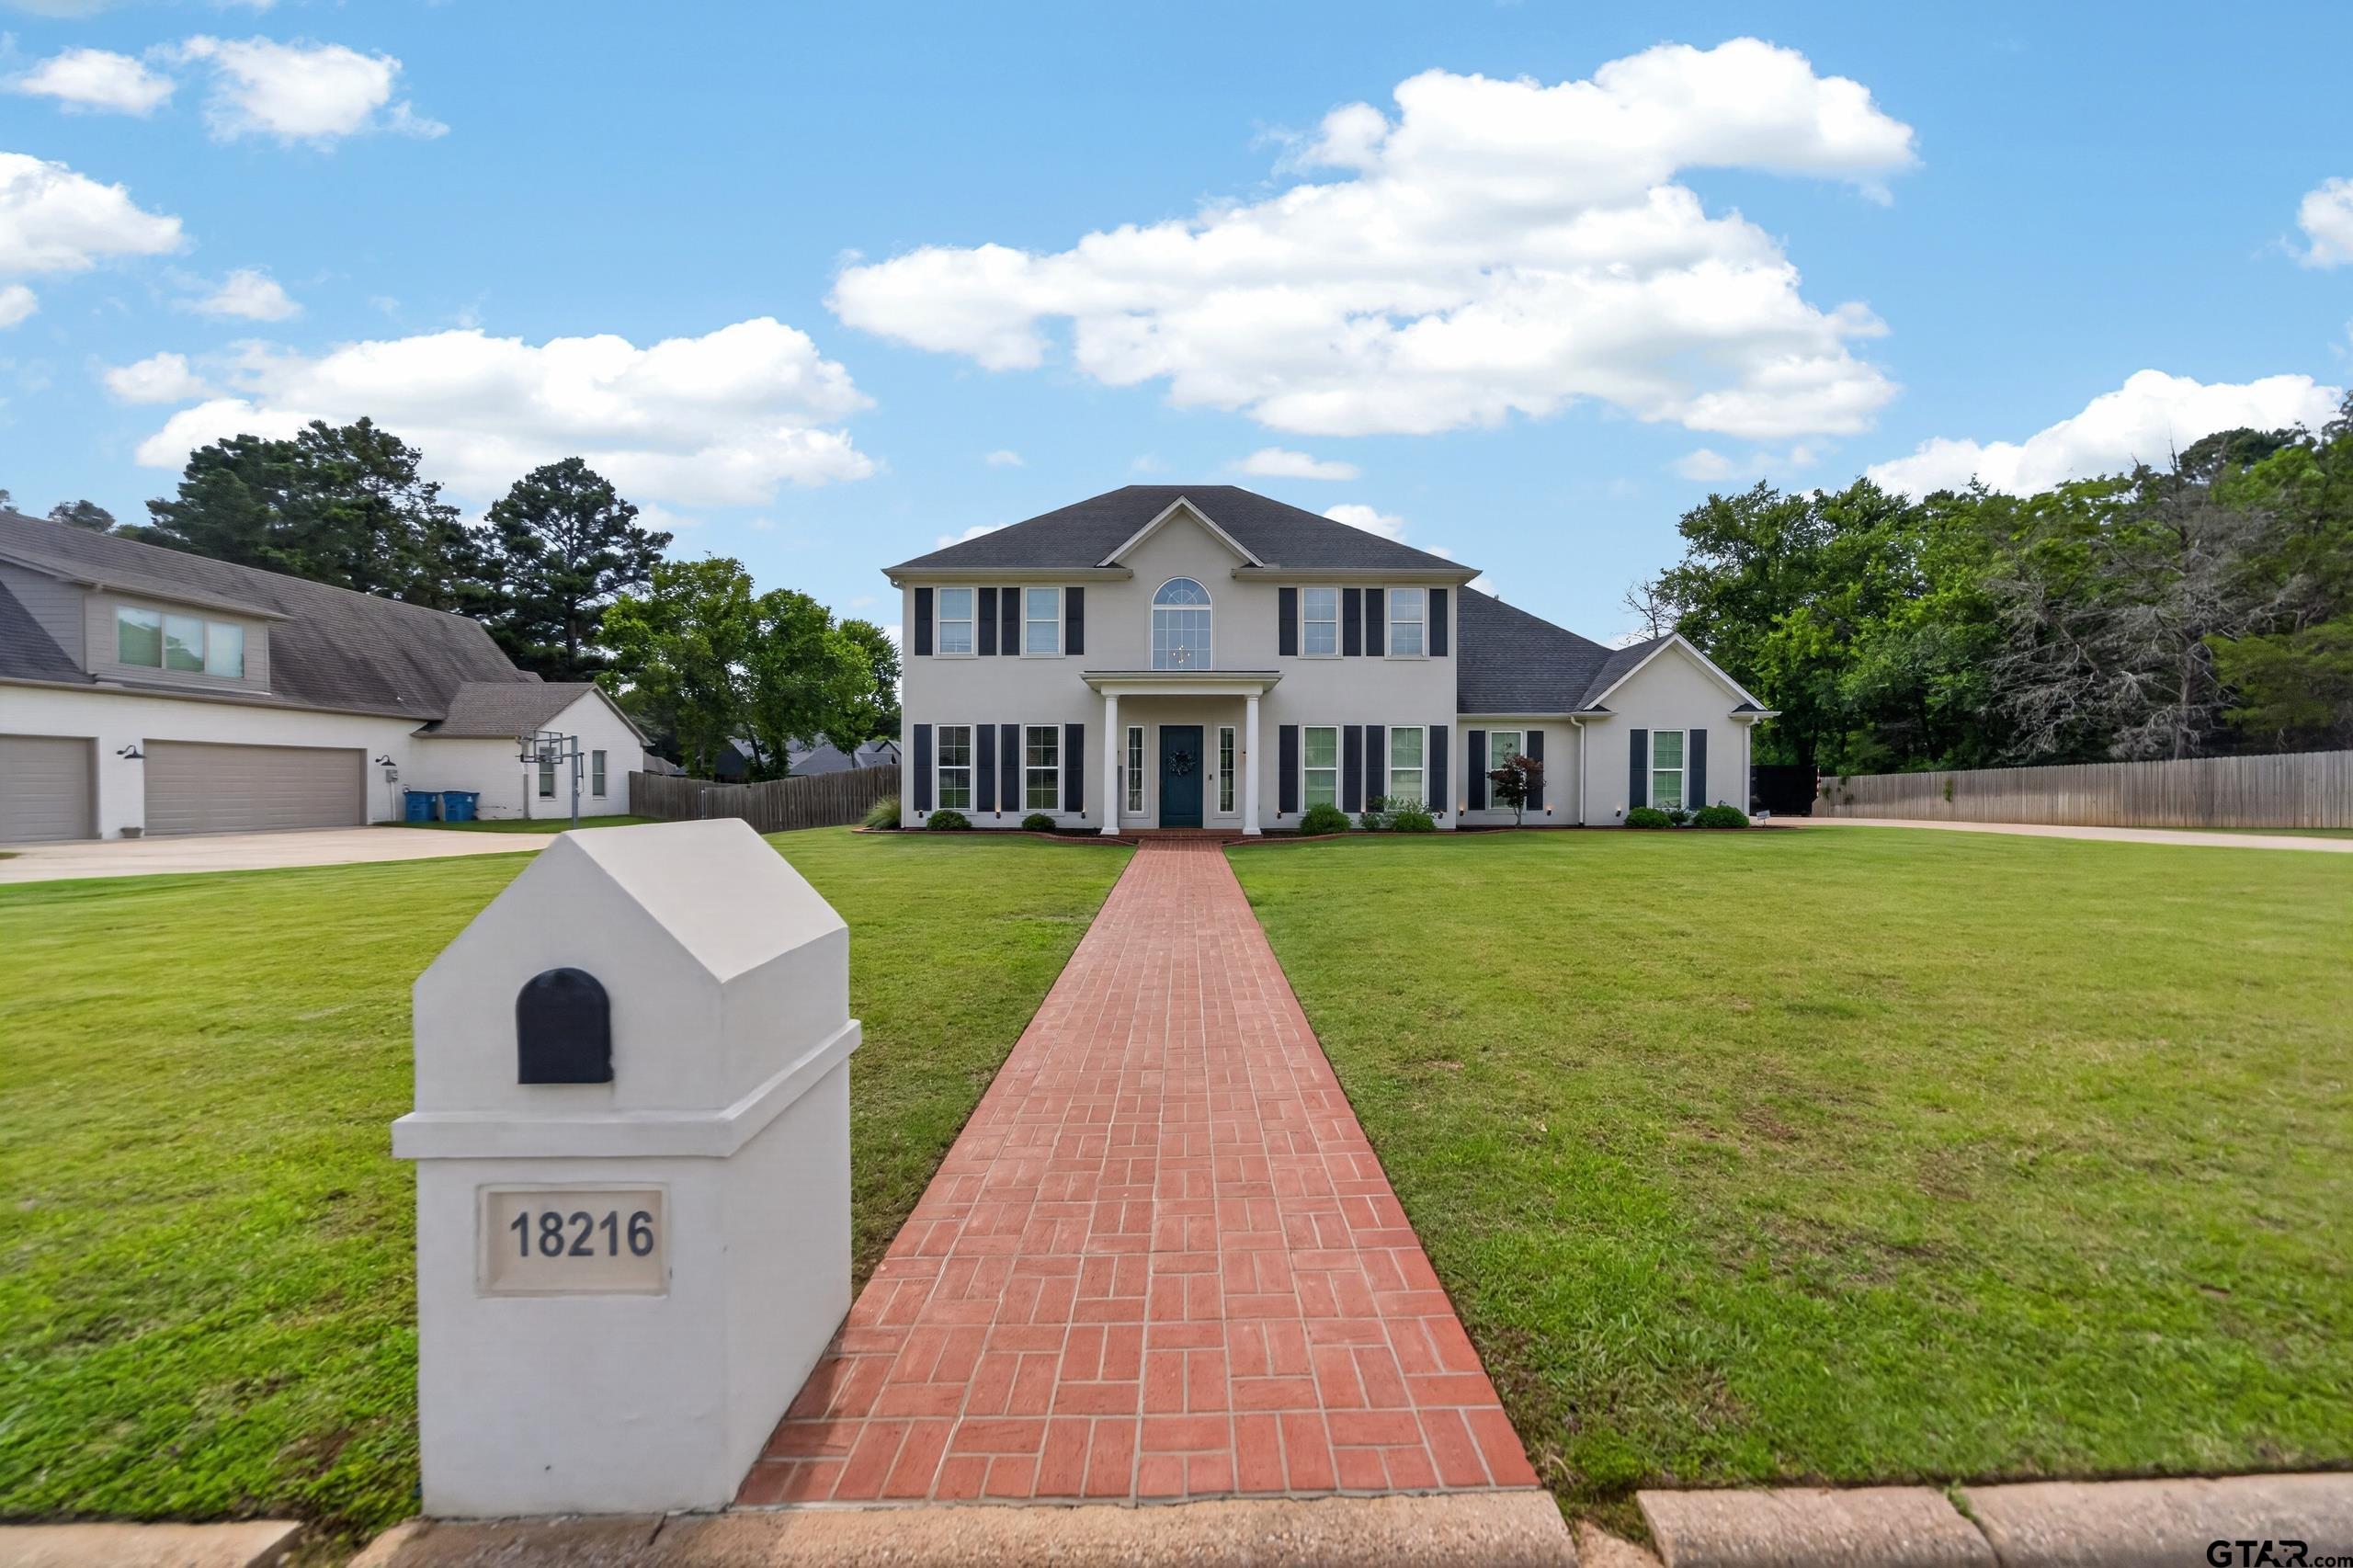
18216 SPRUCE HILL DRIVE, FLINT, TX 75762
Homes for sale in Flint.
Homes for sale in 75762.
List Price$835,000
18216 Spruce Hill Drive
Flint, TX 75762
Listing #26007624
5
Bedrooms
4 full, 2 partial
Bathrooms
4,080
Square Feet
House
Type
About This Property
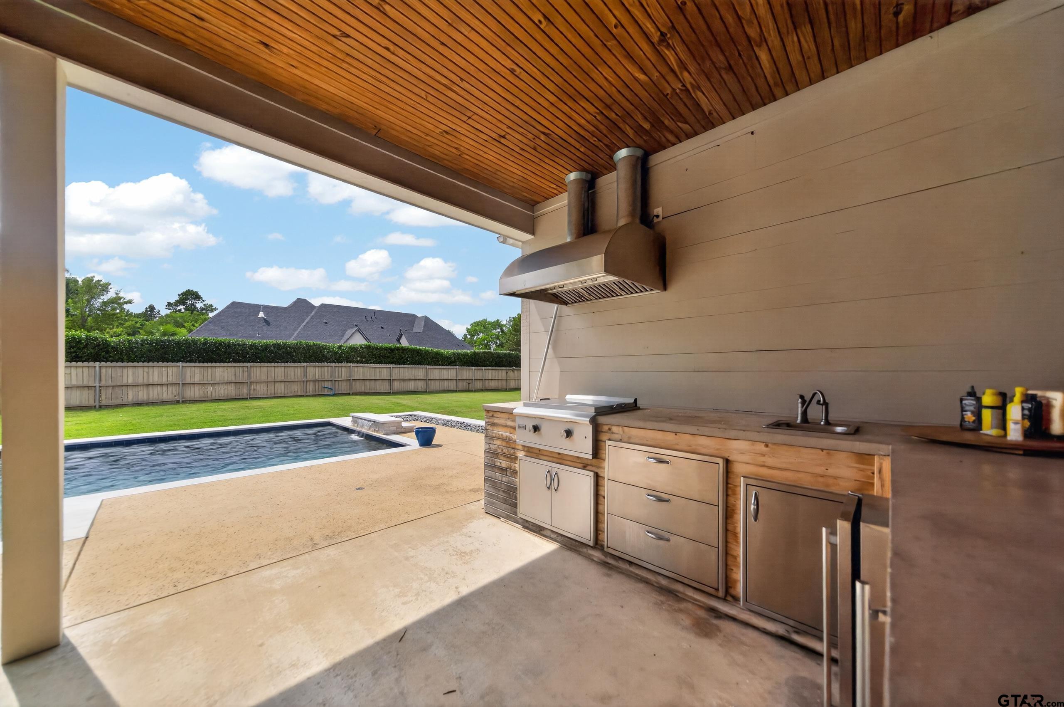
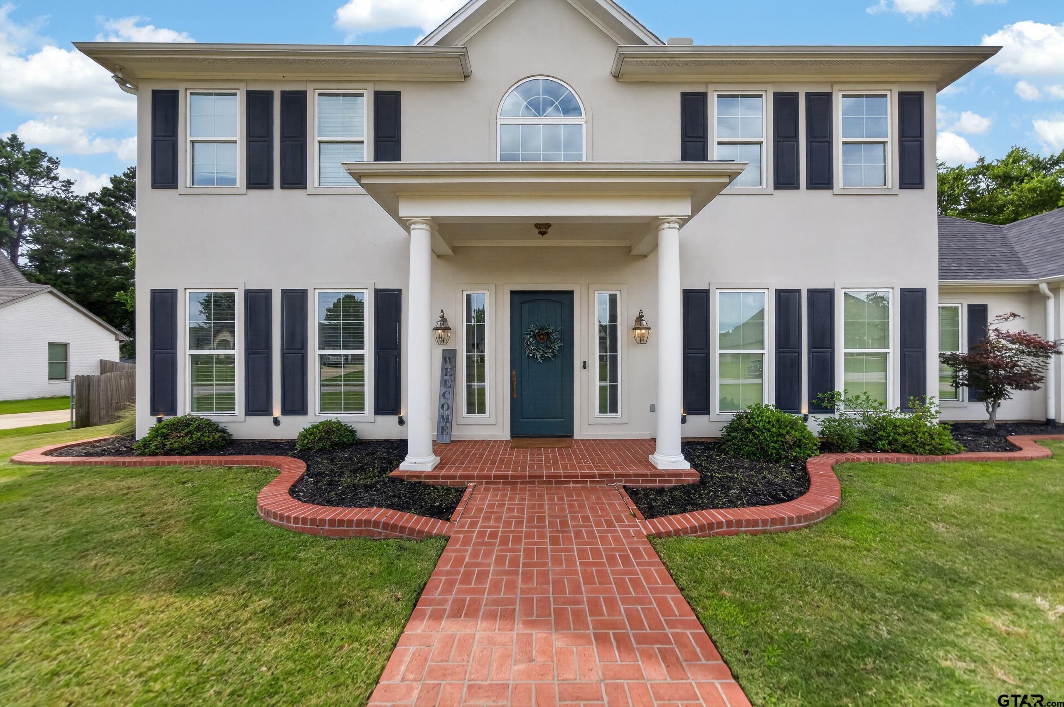
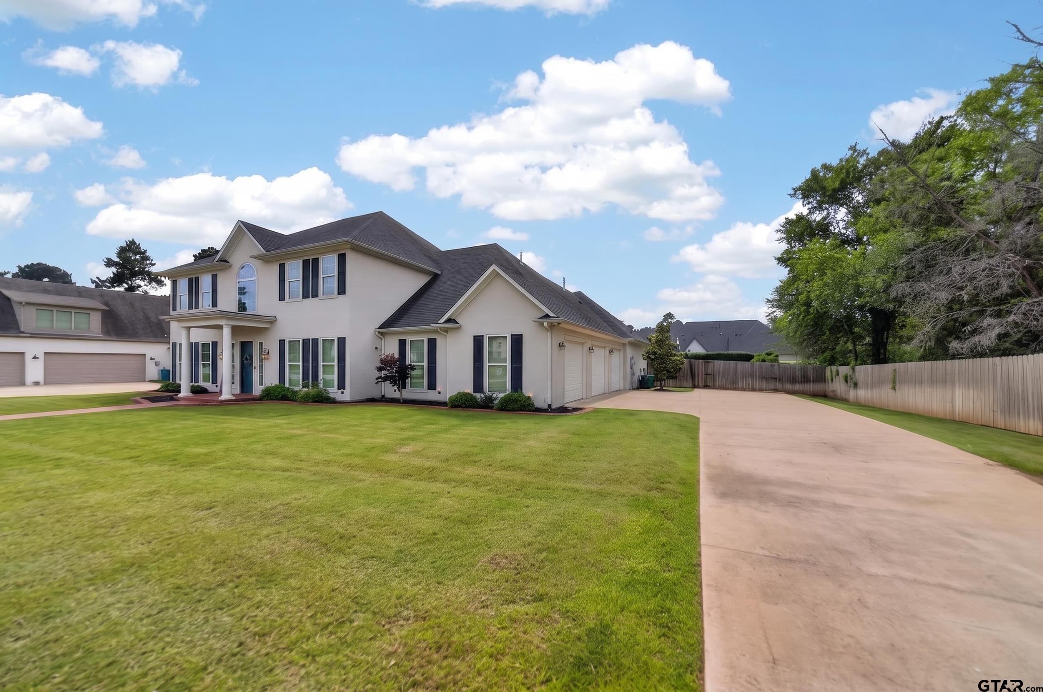
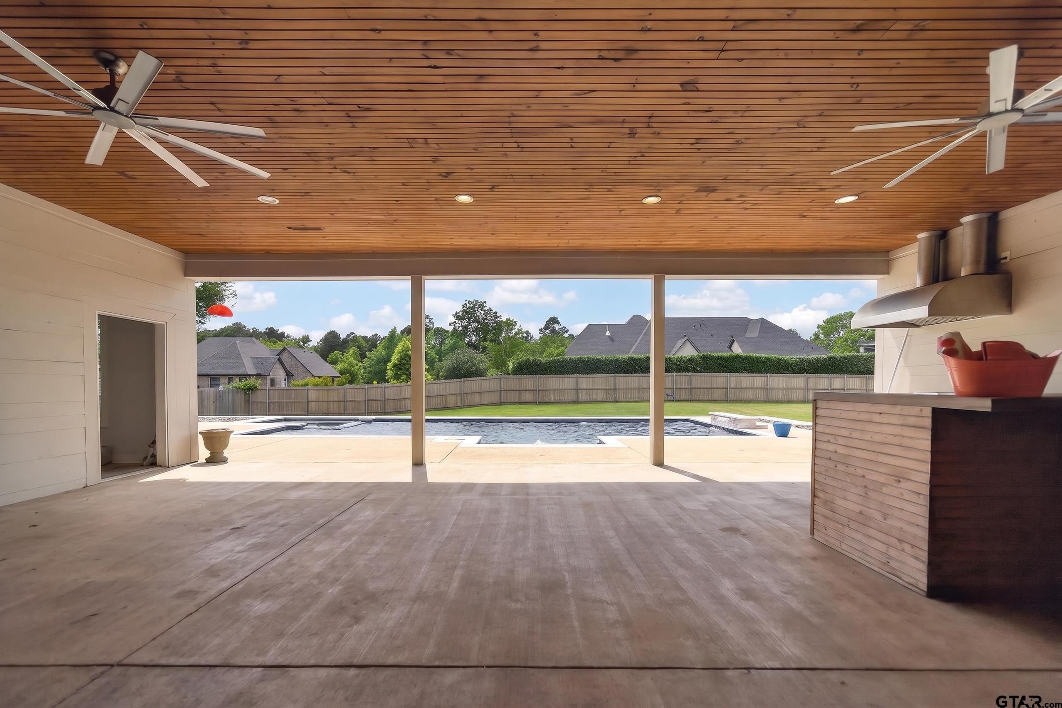
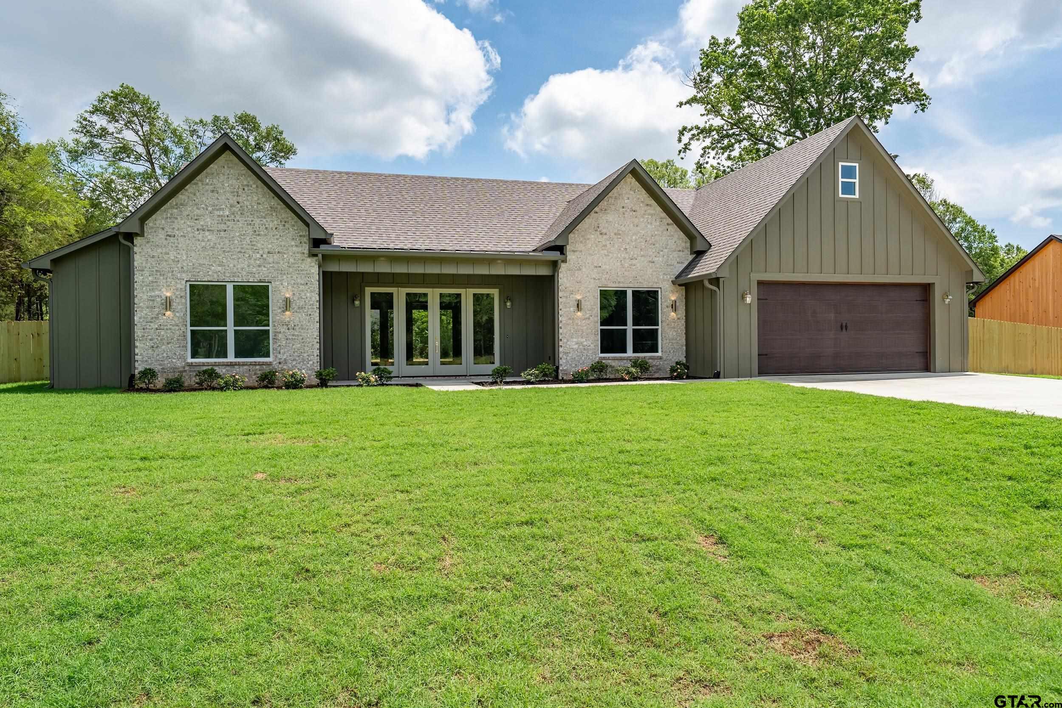
Enter a realm of elegance and charm in this stunning home located within the exclusive gated community of Spruce Hill Estates. As you step inside, you'll be welcomed by a grand entryway featuring a sleek, modern staircase illuminated by natural light from large, inviting windows. Rich wood floors enhance the home's aesthetic appeal. The thoughtfully designed floor plan unfolds a variety of luxurious spaces. On the main level, you'll find a refined guest room complete with a private ensuite bath, ensuring comfort for your visitors. The spacious primary suite offers a serene retreat. The heart of the home is the incredible great room, seamlessly flowing into an open-concept kitchen designed for both functionality and style. Additional spaces on the main floor include a formal dining room, a sitting room that doubles as a dedicated office, a large utility room, and a mud bench area. Upstairs, there are three generously sized bedrooms--one featuring its own ensuite bath while the other two share a convenient Jack and Jill bath. Stepping outdoors, culinary creativity continues in the outdoor kitchen, equipped with top-of-the-line appliances, built-in seating, and ample space for games, music, and movies, making it the ideal venue for entertaining family and friends. You can host lively summer gatherings next to the inground gunite pool, which is heated and 7 feet deep. A privacy fence and a covered entertainment area ensure tranquility and seclusion. Additionally, this property includes an extra lot that serves as a buffer, enhancing your privacy and allowing for the home's aerobic system to be conveniently situated without compromising your outdoor experience. With plenty of room to relax and play, every day feels like a vacation in this remarkable setting. This home is not just a place to live--it's a lifestyle where elegance meets comfort and style.
Property Features
Location Information
County
Smith
Directions
From Old Jacksonville Hwy, headed South turn R onto CR 140 (Spruce Hill Road) and then right into gate of Spruce Hill Estates.
Subdivision
SPRUCE HILL ESTATES
Interior Features
Rooms
Office, Utility Room, 2 Living Areas, Great Room
Fireplace Description
Gas Starter
Interior
Ceiling Fan, Security System, Attic Stairs, Cable TV Available, Blinds, Smoke Alarm, Washer Hookup, Electric Dryer Hookup
Heating
Central/Gas, Zoned
Full Baths
4
Cooling
Central Electric, Central Gas, Zoned-2
1/2 Baths
2
Floors
Carpet, Wood, Tile
Has Dining Room
Yes
Water Heater
Tankless-Gas
Dining Room Description
Separate Formal Dining, Den/Dining Combo, Breakfast Bar
Appliances
Dishwasher, Microwave, Pantry, Refrigerator, Double Oven, Oven-Electric, Cooktop-Gas, Island, Instant Hot Water
Exterior Features
Style
Traditional
Driveway
Concrete
Stories
2 Stories
Fencing
Wood Fence
Construction
Stucco
Has a Pool
Yes
Exterior
Outside BBQ Grill, Patio Covered, Sprinkler System, Gutter(s), Porch
Pool / Spa
Heated, Gunite, In Ground, Chlorine, Cleaning System, Private Pool, Private Spa
Foundation
Slab
Other Structures
None
Roof
Composition
Lot Description
Corner, Subdivision Lot, Rectangular
Septic or Sewer
Aerobic Septic Sys
Garage / Carport
Side Entry, Workshop Area, Door w/Opener No Controls
Water
Municipal Utility Distric
Street Utilities
Paved, Curbs
Garage Spaces
3
Has Waterfront
No
School
Elementary School
Owens
High School
Tyler Legacy
Middle School
Three Lakes
Additional Information
Property Type
SFR
Tax Year
2026
Property SubType
Single Family Detached
Common Area Features
Security - Gated
Year Built
2017
Documents Available
Deed Restrictions
Status
Active
Square Feet Source
Owner
Taxes
11591.00
Similar Listings
Mortgage Calculator
$3,897
per month
30 Year Fixed. 3.52% Interest Rate.
Principal + Interest
$3,008
Monthly Tax
$695
Monthly Insurance
$194
yrs
%
$
$
Based on a fully amortized fixed rate loan. Ask your agent for the tax rates in your area. Insurance estimate is based on an average cost, your final premium cost will be determined by the type of coverage you select. This program only provides an estimate.
Schools
Walk Score
Listing Courtesy of Sherri Fleet-Davis, eXp Realty, LLC-Tyler

© 2026 Greater Tyler Association of REALTORS®. All rights reserved.
© 2026 Greater Tyler Association of REALTORS®. All rights reserved.
The data relating to real estate for sale on this website comes in part from the Internet Data Exchange (IDX) of the Greater Tyler Association of REALTORS® Multiple Listing Service. IDX information is provided exclusively for consumers? personal, non-commercial use, that it may not be used for any purpose other than to identify prospective properties consumers may be interested in purchasing, and that data is deemed reliable but is not guaranteed accurate by the MLS. The MLS may, at its discretion, require use of other disclaimers as necessary to protect Participants and/or the MLS from liability.
GTAR data last updated at May 31, 2026, 6:25 PM CT
Real Estate IDX Powered by iHomefinder