
18551 LAZY LANE, FLINT, TX 75762
Homes for sale in Flint.
Homes for sale in 75762.
List Price$764,900
18551 Lazy Lane
Flint, TX 75762


Listing #26000541
5
Bedrooms
3 full, 1 partial
Bathrooms
3,900
Square Feet
House
Type
About This Property
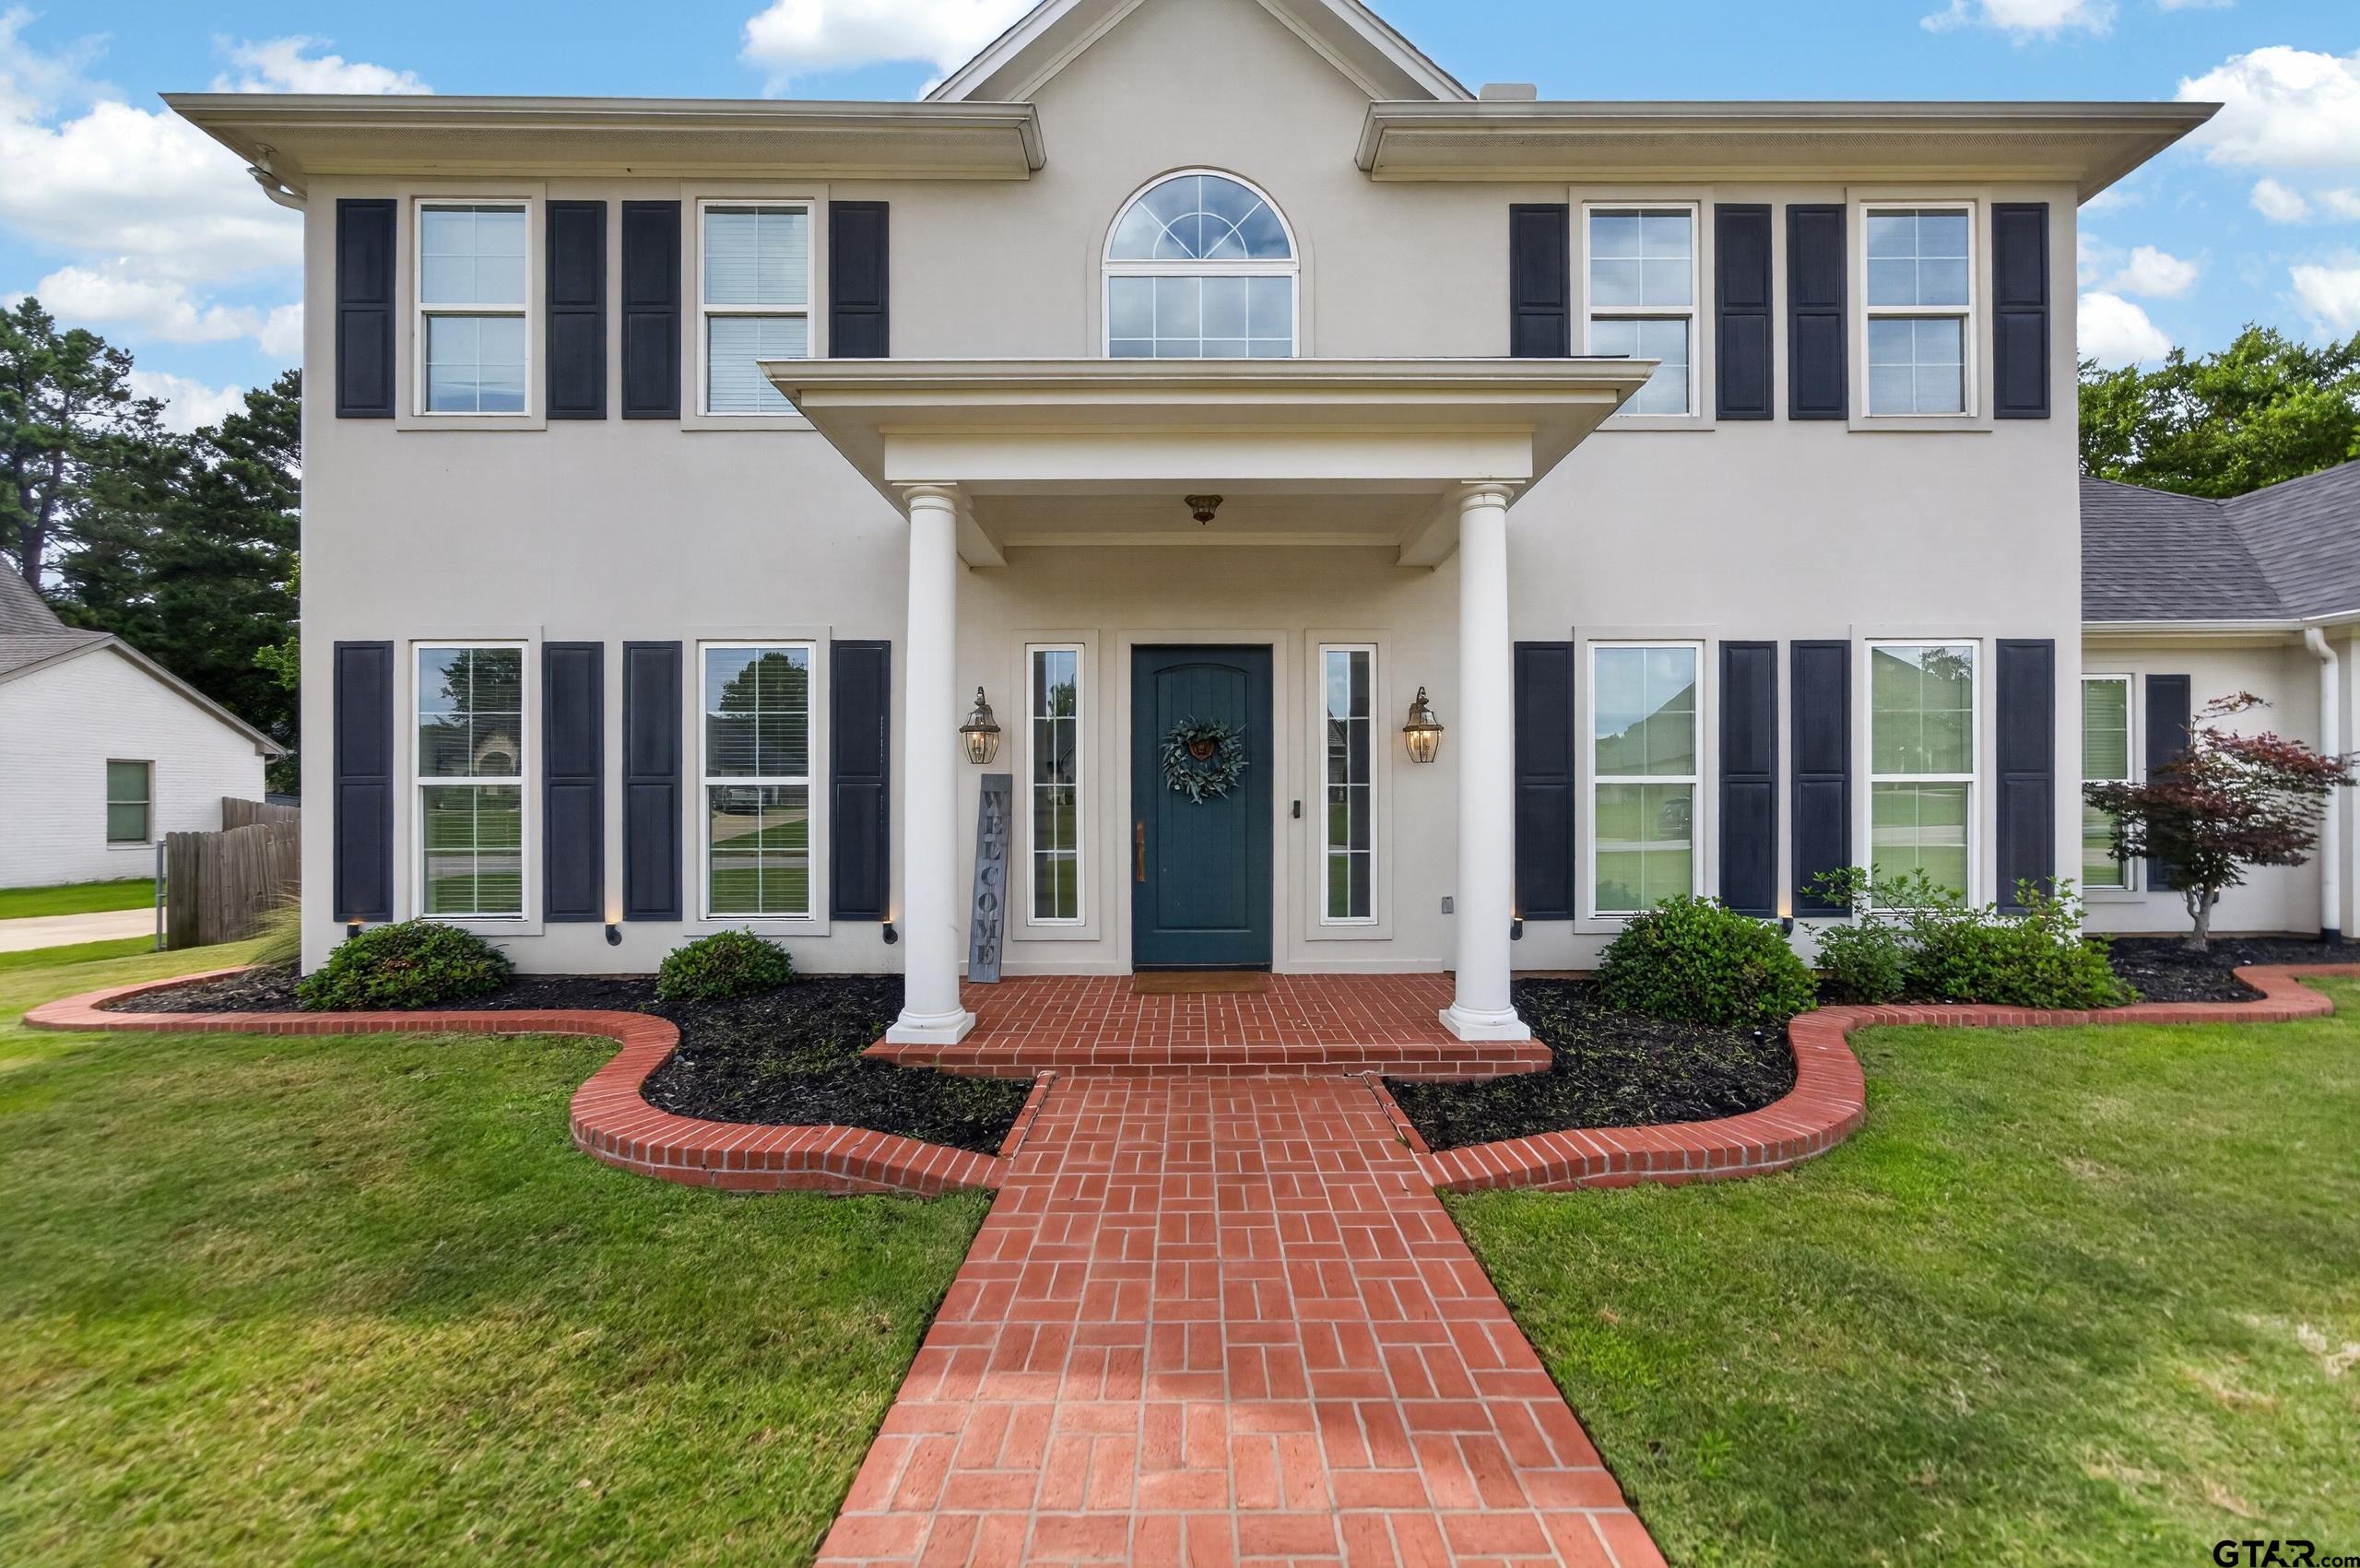
Entertainers Dream!!! Custom gunite sports pool with an infinity edge. PebbleSheen plaster with glass beads and abalone shells. Tiled barstools make the swim up bar a great place to hang out. The pool features a heat pump that also cools, top of the line Pentair equipment, and an outdoor sound system with buried subwoofers and blue tooth capable. The outdoor kitchen is situated under a pergola over the swim up bar to make it easy to grill and entertain your guests. The outdoor kitchen has a fridge, sink, and ample counterspace to make cooking a breeze. Secluded 1 acre lot with fantastic curb appeal, landscape lighting, brick exterior and a circular drive. Entering you'll notice moldings, plantation shutters, the open concept, perfect tile wood looking floors, tons of natural light, fireplace and soaring ceilings. The home office is on your right complete with built ins. Chef's kitchen is updated and is gorgeous, with beautiful green cabinets, leathered quartzite counter tops, breakfast bar, pot-filler, island, unique backsplash, built-in ice machine, and ample storage space. Appliances are stainless steel and include double convection ovens, and an induction stove. Breakfast nook, living room, and dining room are all open to the kitchen, and surround you with views of the dreamy back yard. Owner's retreat is split from the other bedrooms and is oversized with a tray ceiling, darling window seat, and molding. Wait until you see this spa bath with double vanities, separate shower, jetted tub, and walk in closet. Downstairs on the other side of the house are 2 spacious guest bedrooms that share a Jack and Jill bath. Utility room has a sink and ample storage. Two bedrooms, a jack and Jill bathroom, and a bonus room upstairs are perfect for kids or guests. New roof in 2024, 2 new AC units since 2018, new air handlers, kitchen remodel, fencing, new carpet upstairs, landscaping, and pool. Outdoor Kitchen in 2025. Don't miss this stunning house!
Virtual Tour
Property Features
Location Information
County
Smith
Directions
From Tyler head South on Highway 155. Turn Right onto Big Eddy Road. Follow the road until you hit the yellow blinking light at FM 2661. Go straight through the blinking light towards the Villages Marina. Take a left onto Wild Lake and then a right onto Clear Lake Circle. Right onto Lazy Lane, house is on the left. Sign in yard
Subdivision
Highland Park Vlge
Interior Features
Rooms
Game Room, Office, Family Room, Utility Room, 1 Living Area
Fireplace Description
One Wood Burning
Interior
Ceiling Fan, Security System, Blinds, Plantation Shutters, Vaulted Ceilings
Heating
Central/Electric
Full Baths
3
Cooling
Central Electric, Zoned-2
1/2 Baths
1
Floors
Carpet, Tile
Has Dining Room
Yes
Appliances
Dishwasher, Disposal, Microwave, Pantry, Refrigerator, Ice Machine, Double Oven, Cooktop-Electric, Island
Dining Room Description
Separate Formal Dining, Breakfast Room, Breakfast Bar
Exterior Features
Style
Traditional
Fencing
Wood Fence, Chain Link Fence
Stories
2 Stories
Has a Pool
Yes
Construction
Brick Veneer
Pool / Spa
Heated, Gunite, In Ground
Exterior
Patio Covered, Sprinkler System, Security Lighting, Porch
Other Structures
None
Foundation
Slab
Lot Size in Acres
0.923
Roof
Composition
Garage / Carport
Side Entry
Garage Spaces
2
Street Utilities
Paved, Overhead Utilities
Driveway
Paved
Has Waterfront
No
School
Elementary School
Owens
High School
Tyler Legacy
Middle School
Three Lakes
Additional Information
Property Type
SFR
Taxes
5569.02
Property SubType
Single Family Detached
Tax Year
2023
Year Built
2004
Common Area Features
Common Areas, Tennis Courts, Community Pool, Fishing, Security - Gated, Resort Property, Boat Ramp, Playground
Status
Active
Square Feet Source
Owner
Similar Listings


Mortgage Calculator
$3,571
per month
30 Year Fixed. 3.52% Interest Rate.
Principal + Interest
$2,756
Monthly Tax
$637
Monthly Insurance
$178
yrs
%
$
$
Based on a fully amortized fixed rate loan. Ask your agent for the tax rates in your area. Insurance estimate is based on an average cost, your final premium cost will be determined by the type of coverage you select. This program only provides an estimate.
Schools
Walk Score
Listing Courtesy of Mallory Simmons, Newberry Real Estate

© 2026 Greater Tyler Association of REALTORS®. All rights reserved.
© 2026 Greater Tyler Association of REALTORS®. All rights reserved.
The data relating to real estate for sale on this website comes in part from the Internet Data Exchange (IDX) of the Greater Tyler Association of REALTORS® Multiple Listing Service. IDX information is provided exclusively for consumers? personal, non-commercial use, that it may not be used for any purpose other than to identify prospective properties consumers may be interested in purchasing, and that data is deemed reliable but is not guaranteed accurate by the MLS. The MLS may, at its discretion, require use of other disclaimers as necessary to protect Participants and/or the MLS from liability.
GTAR data last updated at June 19, 2026, 6:32 PM CT
Real Estate IDX Powered by iHomefinder