
11176 FOX TRAIL, FLINT, TX 75762
Homes for sale in Flint.
Homes for sale in 75762.
List Price$839,000
11176 Fox Trail
Flint, TX 75762
Listing #26005593
About This Property
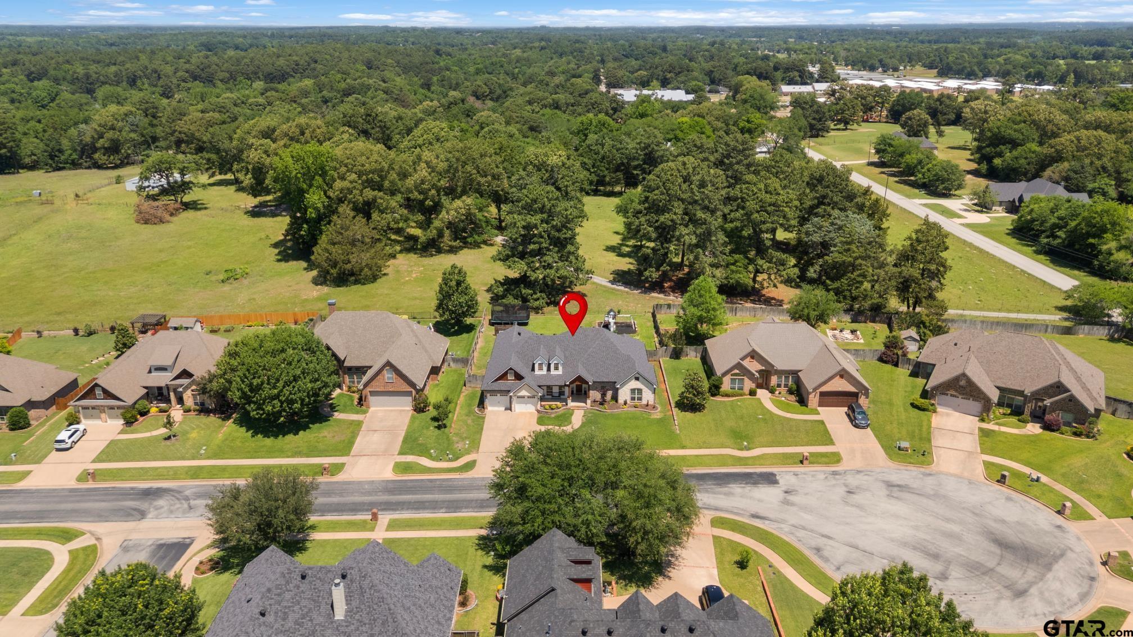
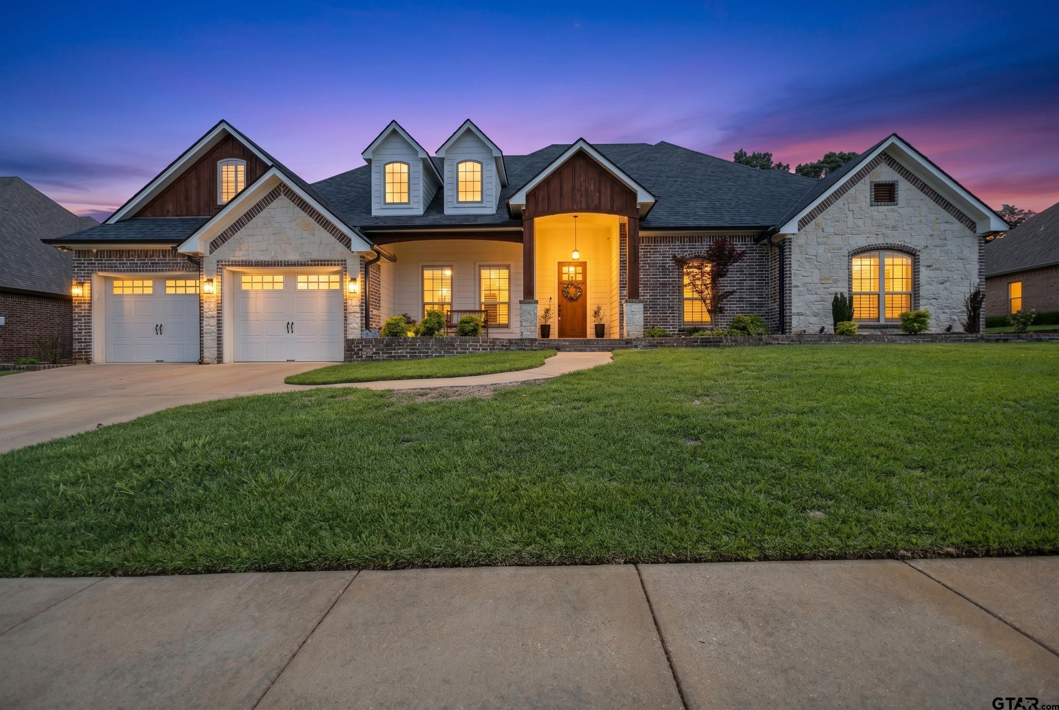
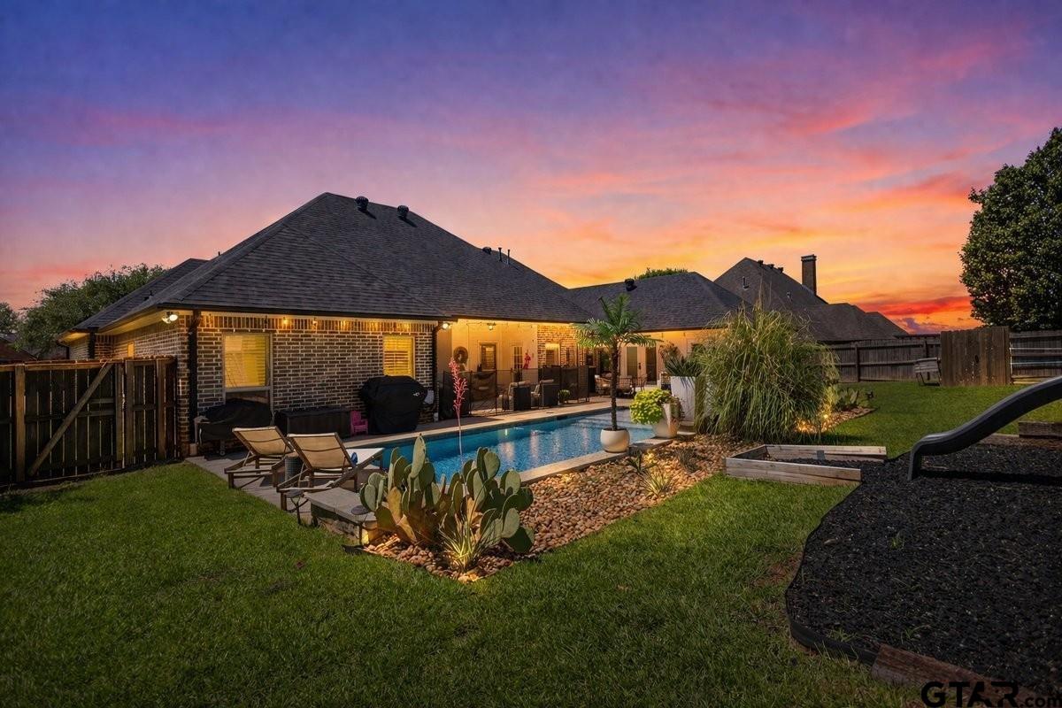
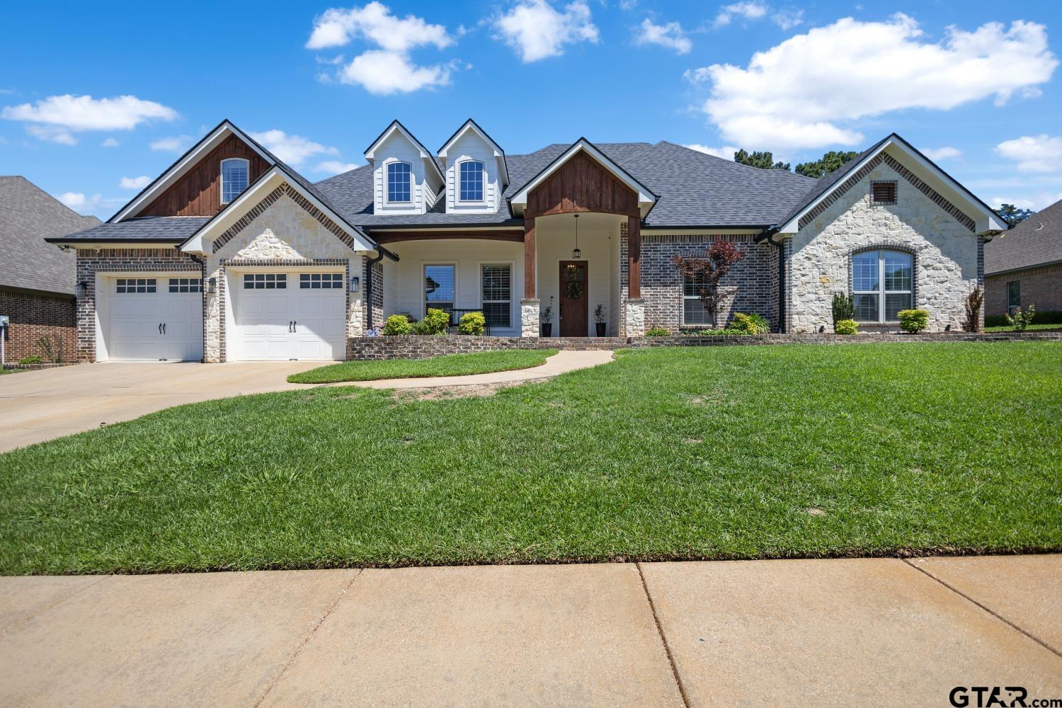
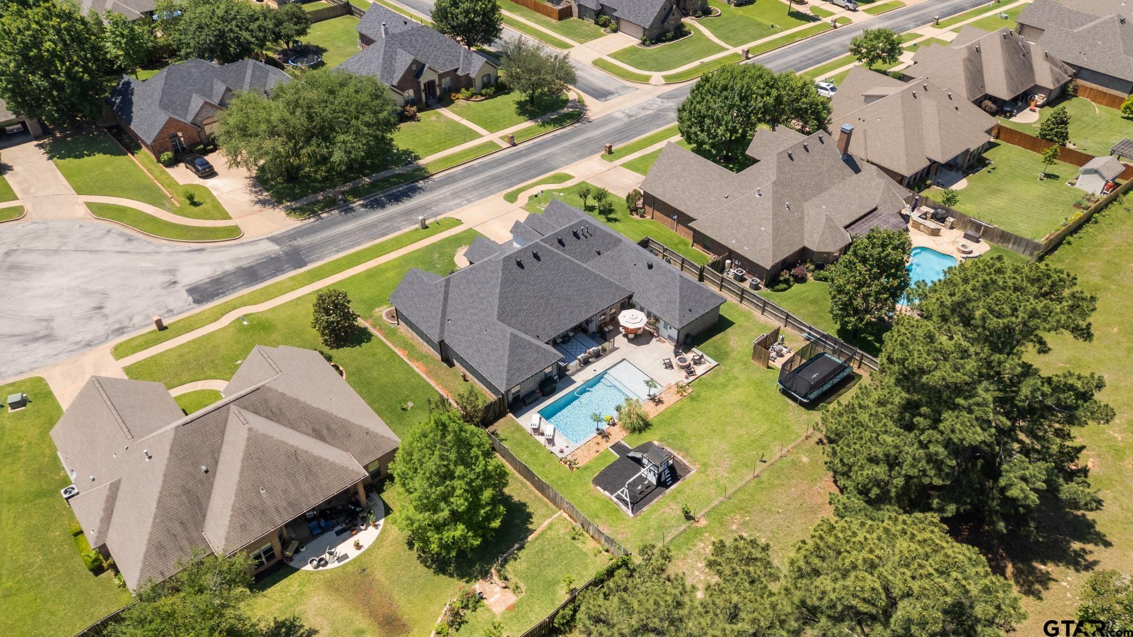
STUNNING FLINT SHOWSTOPPER | 5 BEDROOMS | 3 PRIMARY SUITES | RESORT-STYLE BACKYARD Welcome to a home that truly checks every box--and then some. This beautifully updated 5-bedroom, 4.5-bathroom residence offers the rare advantage of three private primary ensuites, plus a dedicated office, making it ideal for multi-generational living or guests who expect their own space. From the moment you walk in, you'll notice the fresh, modern feel with new wood flooring throughout, updated lighting, and a crisp, newly repainted interior. The inviting living area is anchored by a cozy gas fireplace, creating the perfect balance of comfort and style. The big-ticket items? Already handled. New roof (2024), HVAC system (2021) Tankless water heater, Kitchen water filtration system. Step outside and it only gets better Your backyard is a full-on retreat featuring a custom gunite oxygen pool--designed for a cleaner, more luxurious swimming experience--complete with a waterfall feature, expansive concrete decking, and a fire pit that sets the tone for unforgettable evenings. The property continues to deliver with a 2-car garage equipped with an EV charger, plus an additional covered patio space perfect for extra storage, a garden workstation, or poolside organization. This is more than a home--it's a lifestyle upgrade
Property Features
Location Information
County
Smith
Directions
Head S on Old Jacksonville Hwy, turn R on Spruce Hill, then L on Burkett- R on Hunter's Trail in Forwood Addition- continue around to R on Fox Trail. House on L, SIY
Subdivision
FOXWOOD ADDITION
Interior Features
Rooms
Office, Family Room, Utility Room, Other/See Remarks, 1 Living Area, Great Room
Heating
Central/Electric, Fireplace
Interior
Ceiling Fan, Attic Stairs, Blinds, Smoke Alarm, Plantation Shutters, Washer Hookup, Electric Dryer Hookup
Cooling
Central Electric, Zoned-3 or more, Ceiling Fan(s)
Full Baths
4
Floors
Wood, Tile
1/2 Baths
1
Water Heater
Tankless-Gas
Dining Room Description
Kitchen/Eating Combo, Breakfast Room, Breakfast Bar
Appliances
Dishwasher, Disposal, Microwave, Pantry, Refrigerator, Oven-Electric, Cooktop-Gas, Island, Instant Hot Water
Fireplace Description
Gas Starter, Gas Logs, Gas Only, Stone
Exterior Features
Style
Traditional
Fencing
Wood Fence
Stories
2 Stories
Has a Pool
Yes
Construction
Brick Veneer, Brick and Stone, Concrete Based Siding
Pool / Spa
Gunite, In Ground, Cleaning System, Pool Perimeter Fence
Exterior
Security Gate, Patio Open, Patio Covered, Sprinkler System, Security Lighting, Gutter(s), Other/See Remarks, Landscape Lighting
Other Structures
None
Foundation
Slab
Lot Description
Cul-De-Sac, Subdivision Lot
Roof
Composition
Lot Size in Acres
0.28
Septic or Sewer
Public Sewer
Garage / Carport
Door w/Opener w/Controls, Workshop Area, Front Entry
Water
Public
Street Utilities
All Weather Surface, Curbs, Public Sidewalk
Garage Spaces
2
Has Waterfront
No
Driveway
Concrete
School
Elementary School
Owens
High School
Tyler Legacy
Middle School
Three Lakes
Additional Information
Property Type
SFR
Taxes
5,884.80
Property SubType
Single Family Detached
Tax Year
2026
Year Built
2009
Square Feet Source
Owner
Status
Active
Similar Listings

Mortgage Calculator
$3,917
per month
30 Year Fixed. 3.52% Interest Rate.
Principal + Interest
$3,023
Monthly Tax
$699
Monthly Insurance
$195
yrs
%
$
$
Based on a fully amortized fixed rate loan. Ask your agent for the tax rates in your area. Insurance estimate is based on an average cost, your final premium cost will be determined by the type of coverage you select. This program only provides an estimate.
Schools
Walk Score
Listing Courtesy of Lacy Turner, Platinum Realty Group Tyler LLC

© 2026 Greater Tyler Association of REALTORS®. All rights reserved.
© 2026 Greater Tyler Association of REALTORS®. All rights reserved.
The data relating to real estate for sale on this website comes in part from the Internet Data Exchange (IDX) of the Greater Tyler Association of REALTORS® Multiple Listing Service. IDX information is provided exclusively for consumers? personal, non-commercial use, that it may not be used for any purpose other than to identify prospective properties consumers may be interested in purchasing, and that data is deemed reliable but is not guaranteed accurate by the MLS. The MLS may, at its discretion, require use of other disclaimers as necessary to protect Participants and/or the MLS from liability.
GTAR data last updated at May 31, 2026, 6:25 PM CT
Real Estate IDX Powered by iHomefinder