
3 LAKESIDE, LONGVIEW, TX 75604
Homes for sale in Longview.
Homes for sale in 75604.
List Price$899,000
3 Lakeside
Longview, TX 75604
Listing #26006502
5
Bedrooms
5 full, 1 partial
Bathrooms
5,550
Square Feet
House
Type
About This Property
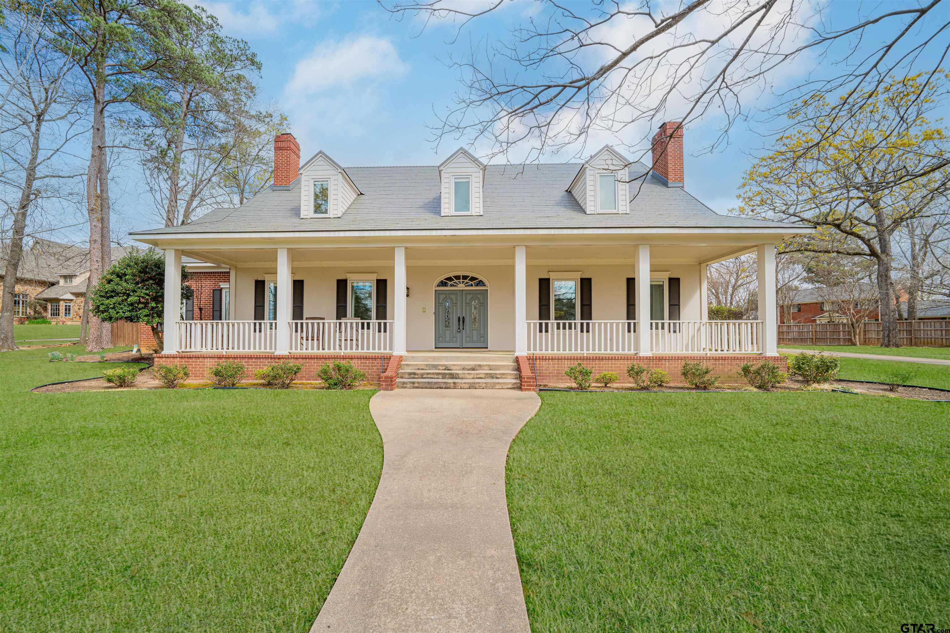
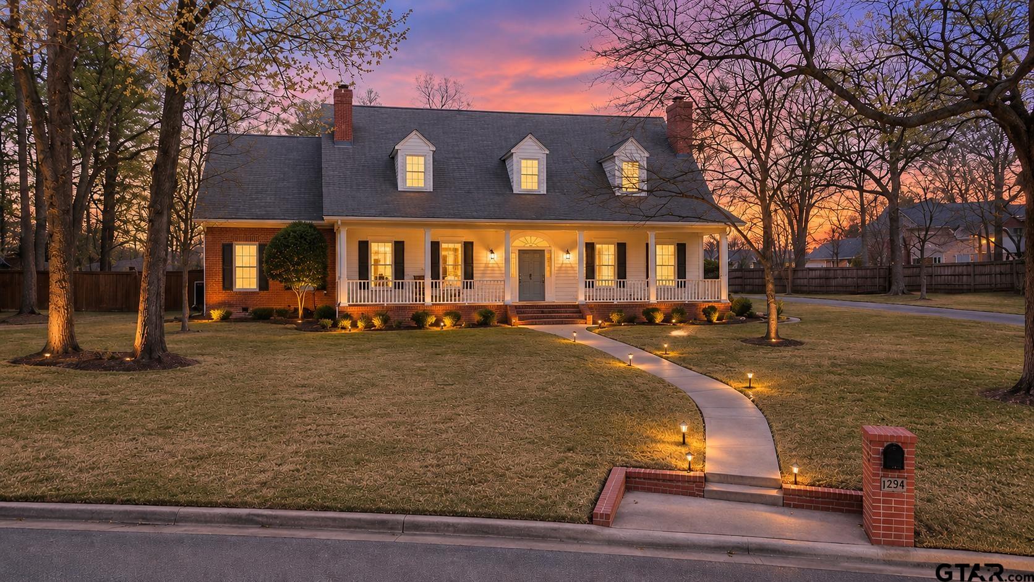
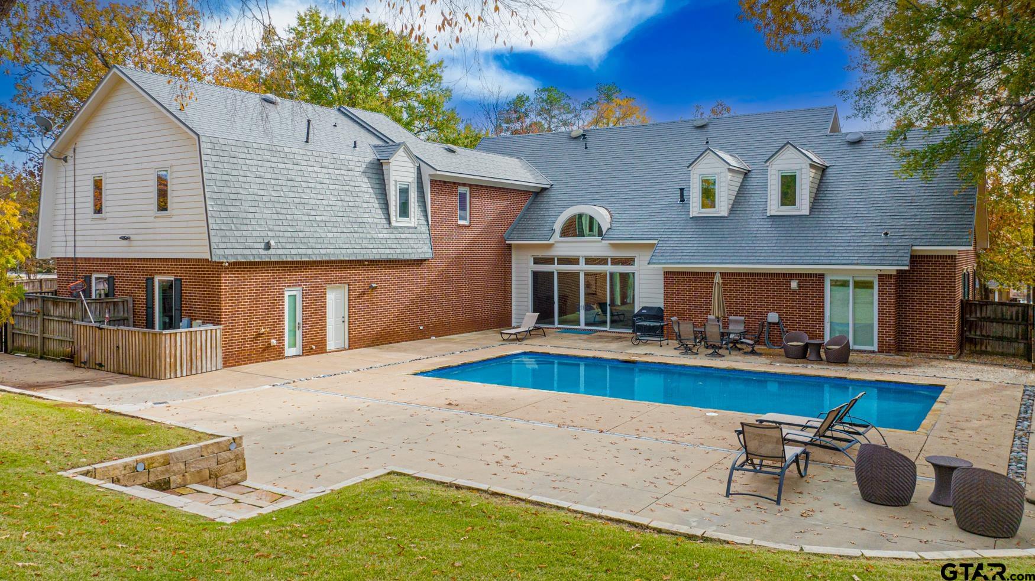
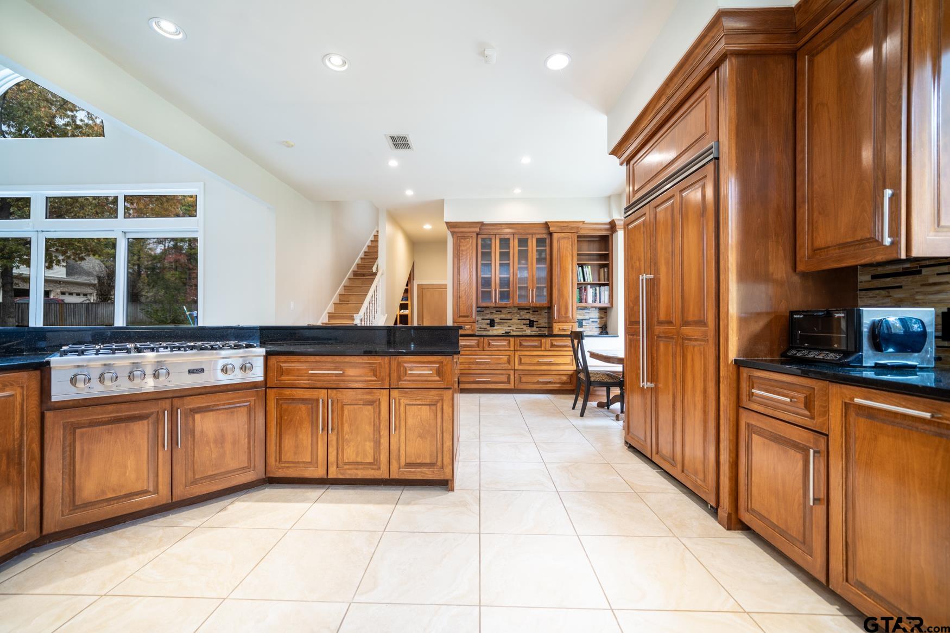
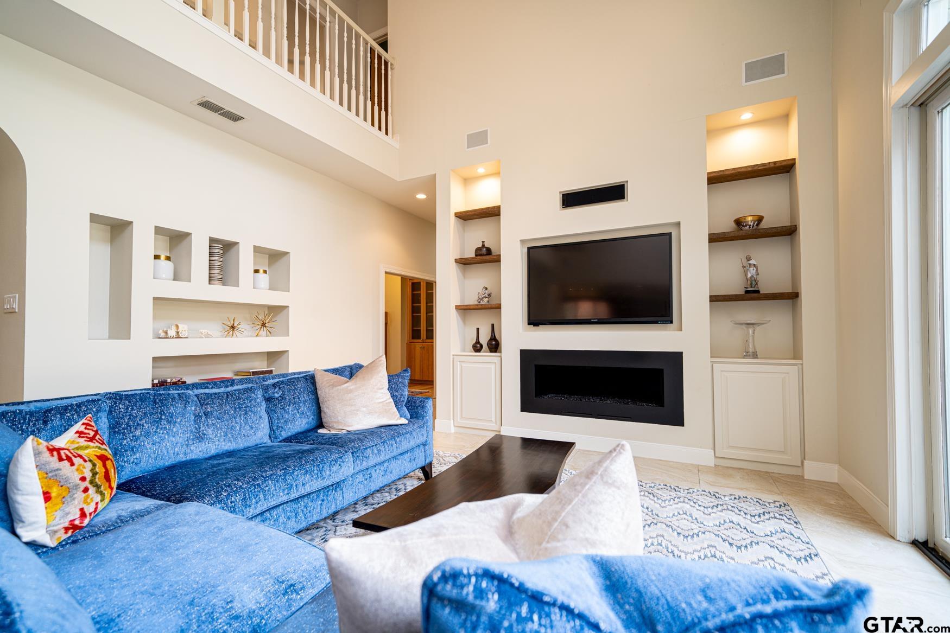
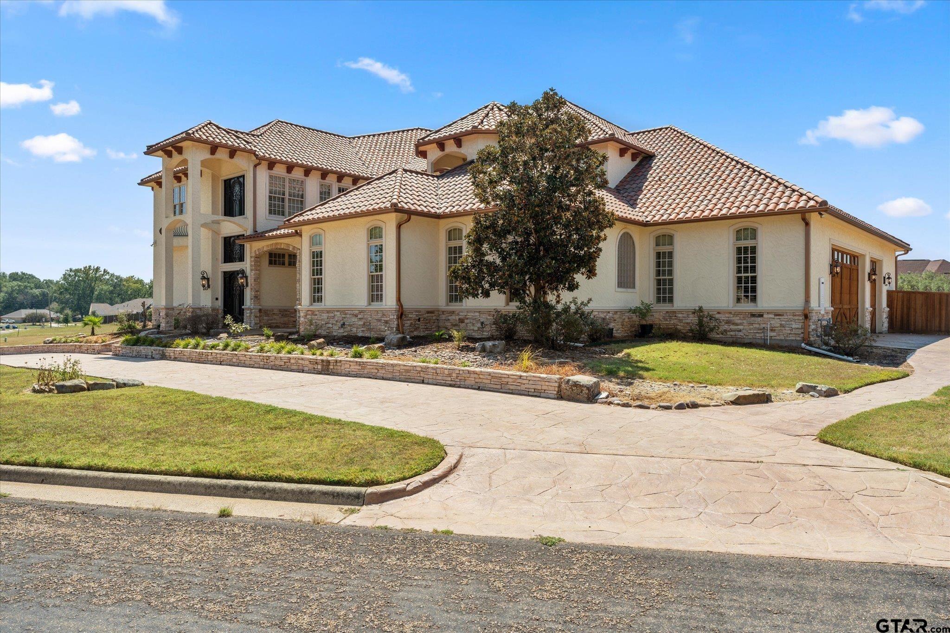
Welcome to your dream home in Wildwood, nestled on one of the finest lots in Pine Tree ISD, sitting on a 1.28 acre lot . This stunning residence offers luxury living, combining elegance with modern amenities for a truly exceptional lifestyle. 3 Lakeside is an address of distinction. Located in a more private location in Wildwood with stunning larger homes and lots. As you approach the property, the curb appeal is immediately captivating. Step inside to discover a thoughtfully designed floor plan boasting 5 bedrooms and 5.5 bathrooms, providing ample space. Everything you would expect and more in over 5,500 sqft of indoor space plus an outdoor recreation area, including a pool and sports court. The pool was recently updated with a quartz-scape finish. The heart of the home lies in the expansive kitchen with top-of-the-line Viking appliances and a spacious breakfast area. Casual and formal areas offer space for all your needs. The primary bedroom suite is a sanctuary of comfort, featuring a magnificent oversized bathroom that exudes luxury and tranquility, plus a dreamy amount of closet space. More perks include a sound system throughout and a secret laundry shoot. As you head upstairs, a game room awaits, offering the ideal space for recreation and relaxation. As another bonus, in 2018, Certain Teed Matterhorn Steel shingles were installed, and metal roofs are a rarity in the area. Entertaining is a delight in this residence. This is a home you must see inside to truly appreciate all it has to offer you.
Property Features
Location Information
County
Gregg
Directions
From HG Moseley, turn onto Enchanted Lane, turn left onto Lakeside Drive, house will be on the right.
Subdivision
Wildwood
Interior Features
Rooms
Separate Formal Living, Office, Family Room, Utility Room
Fireplace Description
Two or More, Gas Logs
Interior
Ceiling Fan, Surround Sound
Heating
Central/Gas
Full Baths
5
Cooling
Central Electric
1/2 Baths
1
Floors
Wood, Tile
Has Dining Room
Yes
Appliances
Dishwasher, Pantry, Refrigerator, Oven-Electric
Dining Room Description
Separate Formal Dining, Breakfast Room, Breakfast Bar
Exterior Features
Style
Traditional
Driveway
Concrete
Stories
2 Stories
Fencing
Wood Fence
Construction
Brick Veneer
Has a Pool
Yes
Exterior
Patio Open, Security Lighting, Gutter(s)
Pool / Spa
Gunite, In Ground
Foundation
Slab
Other Structures
Other
Roof
Aluminum/Metal
Lot Description
Cul-De-Sac, Waterview
Septic or Sewer
Public Sewer
Garage / Carport
Side Entry
Water
Public
Has Waterfront
No
Garage Spaces
3
School
Elementary School
Pine Tree
High School
Pine Tree
Middle School
Pine Tree
Additional Information
Property Type
SFR
Taxes
10,828.05
Property SubType
Single Family Detached
Tax Year
2023
Year Built
1195
Common Area Features
Common Areas, Fishing, Boat Ramp, Playground
Status
Active
Square Feet Source
GCAD
Similar Listings


Mortgage Calculator
$4,197
per month
30 Year Fixed. 3.52% Interest Rate.
Principal + Interest
$3,239
Monthly Tax
$749
Monthly Insurance
$209
yrs
%
$
$
Based on a fully amortized fixed rate loan. Ask your agent for the tax rates in your area. Insurance estimate is based on an average cost, your final premium cost will be determined by the type of coverage you select. This program only provides an estimate.
Schools
Walk Score
Listing Courtesy of Janti Patel, Ramsey Realty Group - Longview

© 2026 Greater Tyler Association of REALTORS®. All rights reserved.
© 2026 Greater Tyler Association of REALTORS®. All rights reserved.
The data relating to real estate for sale on this website comes in part from the Internet Data Exchange (IDX) of the Greater Tyler Association of REALTORS® Multiple Listing Service. IDX information is provided exclusively for consumers? personal, non-commercial use, that it may not be used for any purpose other than to identify prospective properties consumers may be interested in purchasing, and that data is deemed reliable but is not guaranteed accurate by the MLS. The MLS may, at its discretion, require use of other disclaimers as necessary to protect Participants and/or the MLS from liability.
GTAR data last updated at May 31, 2026, 6:25 PM CT
Real Estate IDX Powered by iHomefinder