
1581 HOLCOMB CIRCLE, TYLER, TX 75703
Homes for sale in Tyler.
Homes for sale in 75703.
List Price$1,043,900
1581 Holcomb Circle
Tyler, TX 75703
Listing #25017305
About This Property
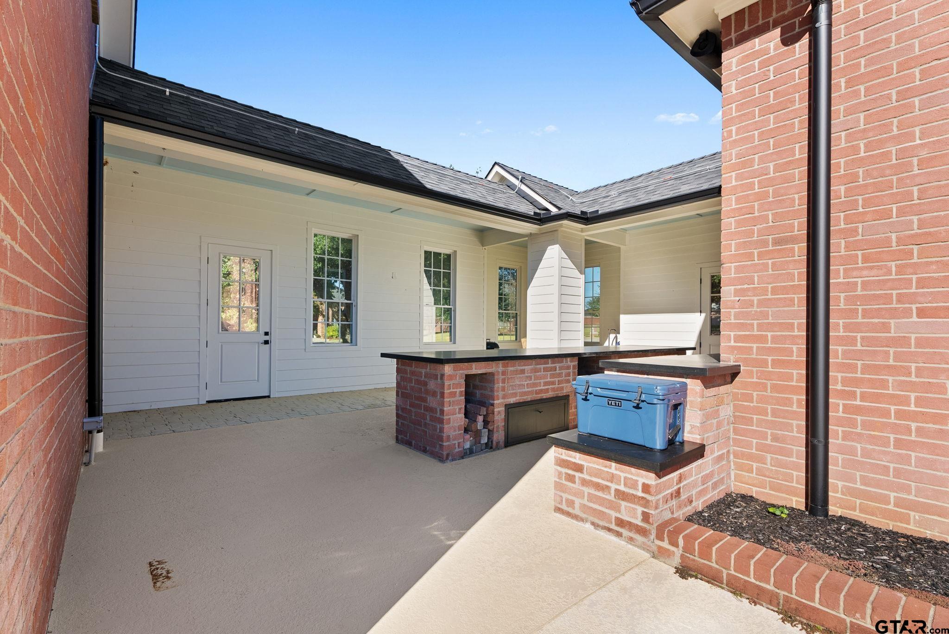
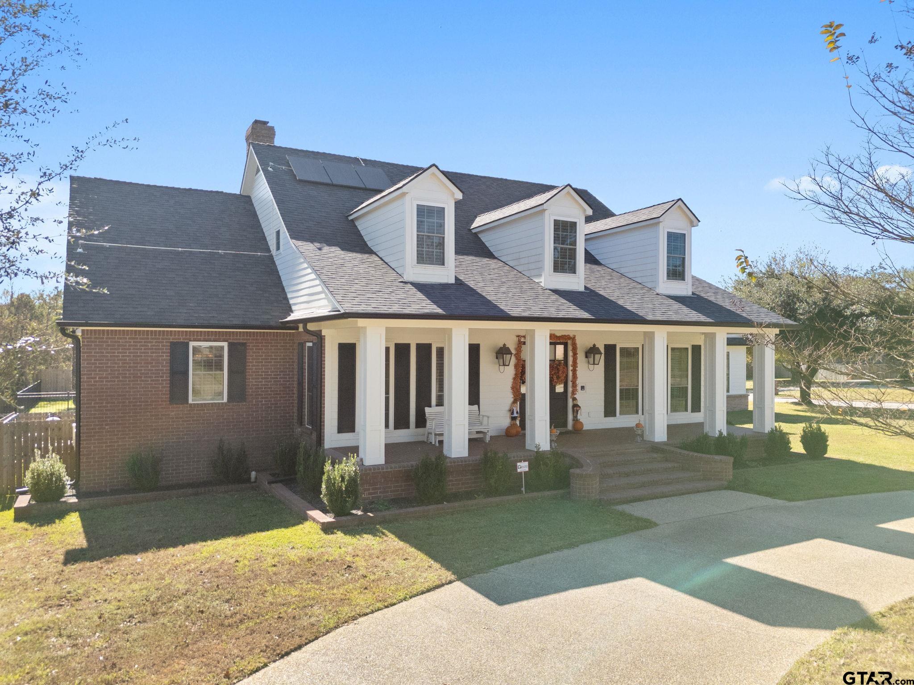
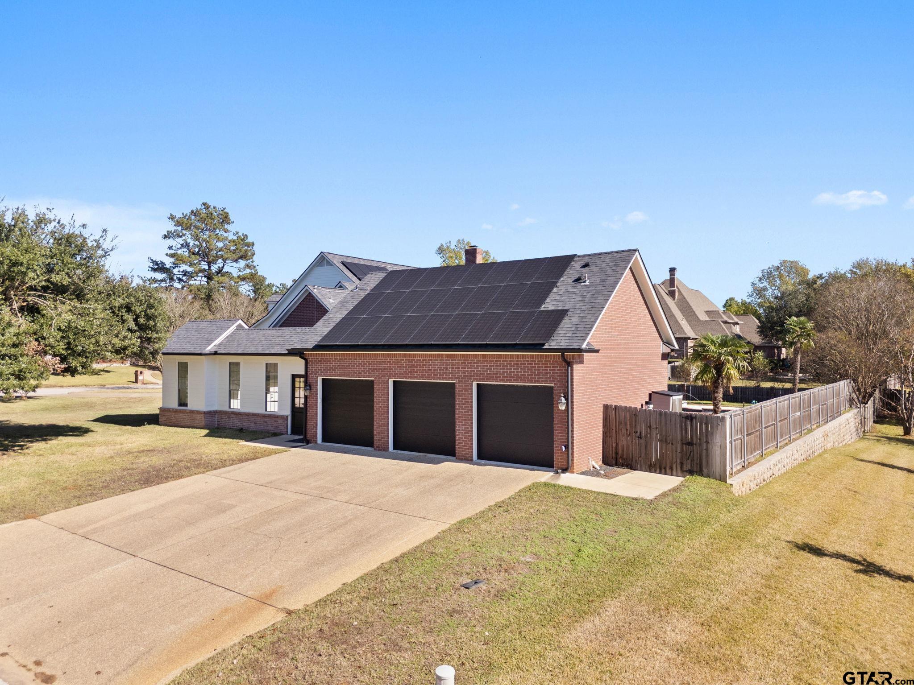
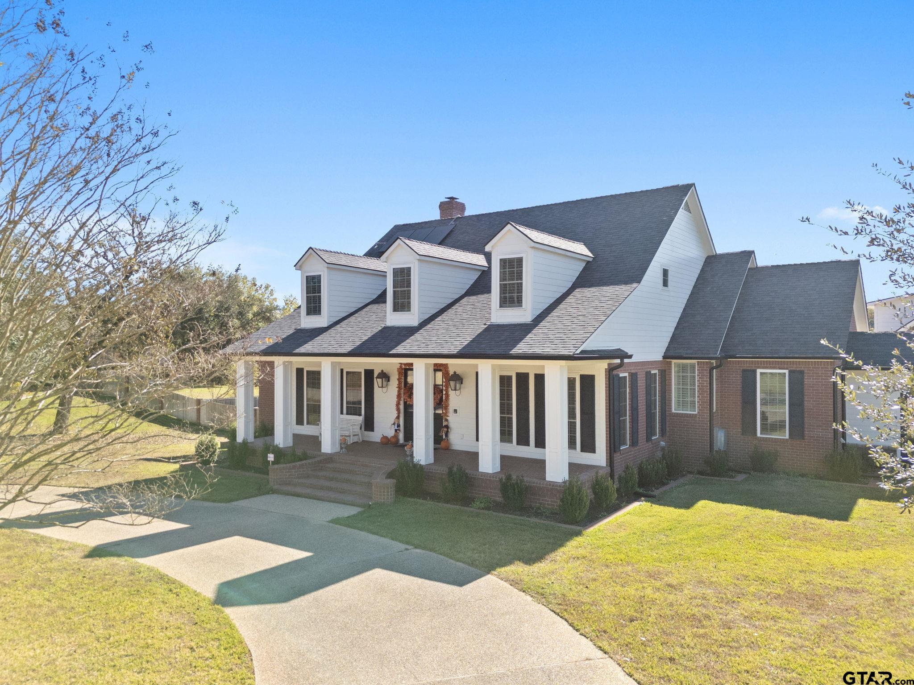
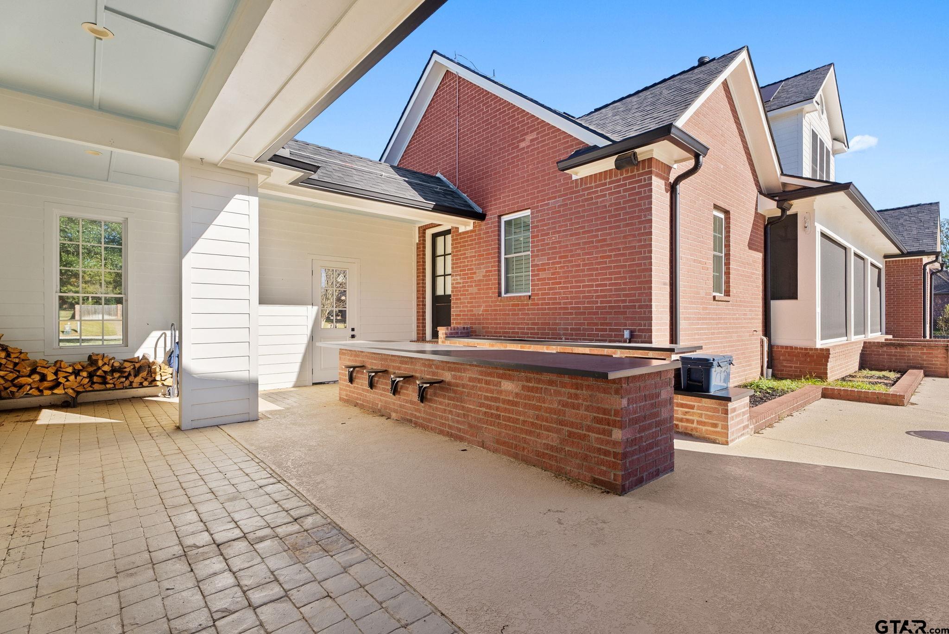
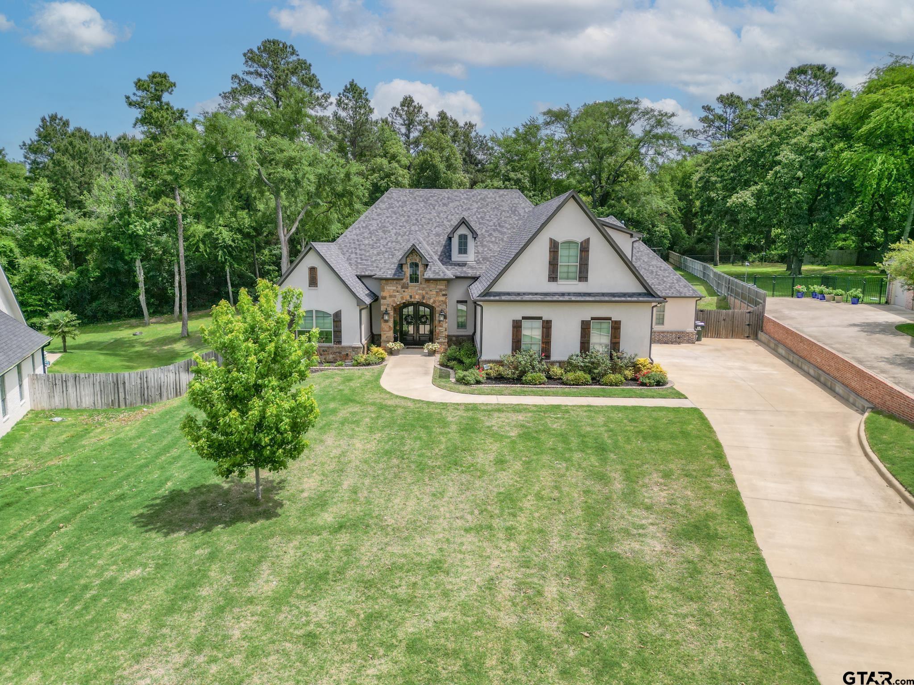
This is a dream home for you. As you step into the 2 story grand entrance you will see the beautiful wood floors, thick moldings and the warm colors that make this a home along with being elegant. Stainless steel Thermador appliances in the Chef's kitchen including a 6 burner gas cook top. The breakfast room and family room look out over the covered porch and wonderful salt water pool and spa. Primary bedroom is its own retreat and bath has been totally updated as well as having 2 walk in closets. Each bedroom upstairs are large and have ensuite baths as well. The bonus room upstairs is a unique a large space and has been totally updated to include a bath with a spa/shower. Could be used as a guest room for sure. Baker Plantation is a wonderful community with a stocked pond the security of being gated. A bonus is being in the Whitehouse ISD. Welcome to your new home. Square footage does NOT include Bonus Room above Garage.
Property Features
Location Information
County
Smith
Directions
From Broadway and Toll 49, head south on Broadway. Take first left after you pass Toll 49 onto Marsh Farm Road. Right onto CR 122. Left into Baker Plantation onto Holcomb Circle. Home will be on your right, Sign in yard.
Subdivision
Baker Plantation
Interior Features
Rooms
Office, Family Room, Utility Room, Other/See Remarks, 1 Living Area, Utility Closet
Dining Room Description
Separate Formal Dining, Breakfast Room
Interior
Ceiling Fan, Security System, Attic Stairs, Cable TV Available, Sauna, Smoke Alarm, Surround Sound, Plantation Shutters, Smart Home Features
Fireplace Description
One Wood Burning
Full Baths
5
Heating
Central/Gas, Zoned
1/2 Baths
1
Cooling
Central Electric, Individual Controlled, Zoned-2
Has Dining Room
Yes
Appliances
Dishwasher, Disposal, Microwave, Pantry, Refrigerator, Ice Machine, Double Oven, Oven-Electric, Cooktop-Gas, Island
Exterior Features
Style
Traditional
Garage Spaces
3
Stories
2 Stories
Fencing
Wood Fence
Construction
Brick Veneer
Pool / Spa
Heated, Gunite, In Ground, Outdoor Hot Tub/Spa, Saltwater, Cleaning System, Diving, Private Pool, Private Spa
Exterior
Patio Covered, Sprinkler System, Security Lighting, Gutter(s), Landscape Lighting
Other Structures
None
Foundation
Slab
Lot Size in Acres
0.748
Roof
Composition
Has Waterfront
No
School
Elementary School
Whitehouse - Stanton-Smith
High School
Whitehouse
Middle School
Whitehouse
Additional Information
Property Type
SFR
Taxes
9643
Property SubType
Single Family Detached
Tax Year
2025
Year Built
2001
Common Area Features
Security - Gated
Status
Active
Square Feet Source
SCAD
Similar Listings
Mortgage Calculator
$4,873
per month
30 Year Fixed. 3.52% Interest Rate.
Principal + Interest
$3,761
Monthly Tax
$869
Monthly Insurance
$243
yrs
%
$
$
Based on a fully amortized fixed rate loan. Ask your agent for the tax rates in your area. Insurance estimate is based on an average cost, your final premium cost will be determined by the type of coverage you select. This program only provides an estimate.
Schools
Walk Score
Listing Courtesy of Heather Kelly, Ember Realty

© 2026 Greater Tyler Association of REALTORS®. All rights reserved.
© 2026 Greater Tyler Association of REALTORS®. All rights reserved.
The data relating to real estate for sale on this website comes in part from the Internet Data Exchange (IDX) of the Greater Tyler Association of REALTORS® Multiple Listing Service. IDX information is provided exclusively for consumers? personal, non-commercial use, that it may not be used for any purpose other than to identify prospective properties consumers may be interested in purchasing, and that data is deemed reliable but is not guaranteed accurate by the MLS. The MLS may, at its discretion, require use of other disclaimers as necessary to protect Participants and/or the MLS from liability.
GTAR data last updated at June 19, 2026, 6:32 PM CT
Real Estate IDX Powered by iHomefinder