
21184 BAY VIEW DR, FLINT, TX 75762
Homes for sale in Flint.
Homes for sale in 75762.
List Price$895,000
21184 Bay View Dr
Flint, TX 75762
Listing #26006864
3
Bedrooms
2 full, 1 partial
Bathrooms
2,396
Square Feet
House
Type
About This Property
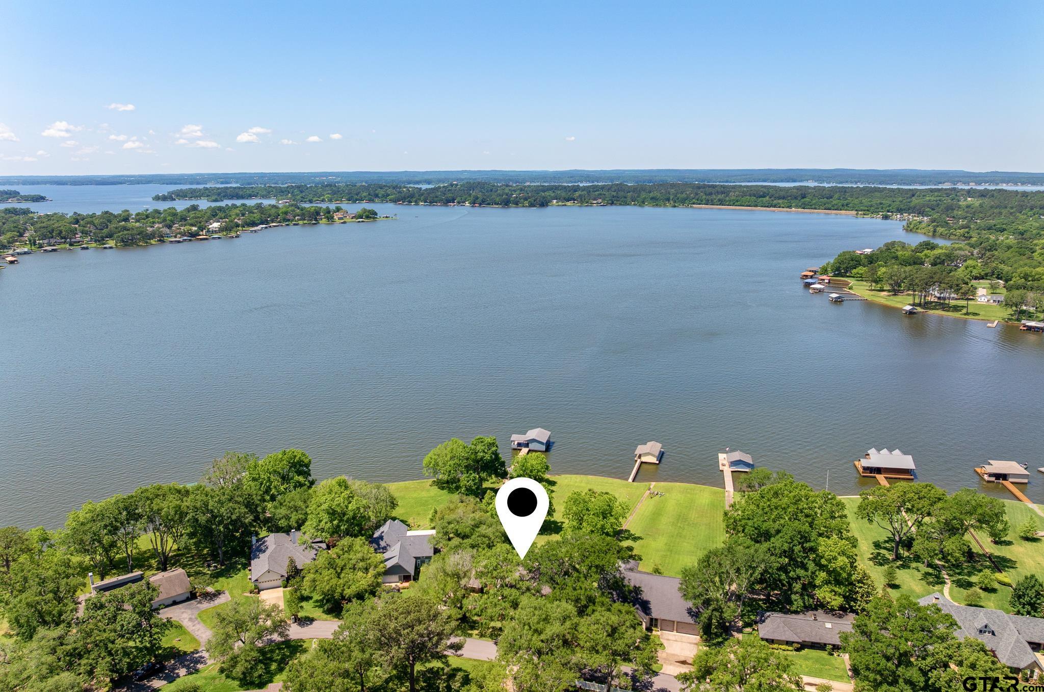
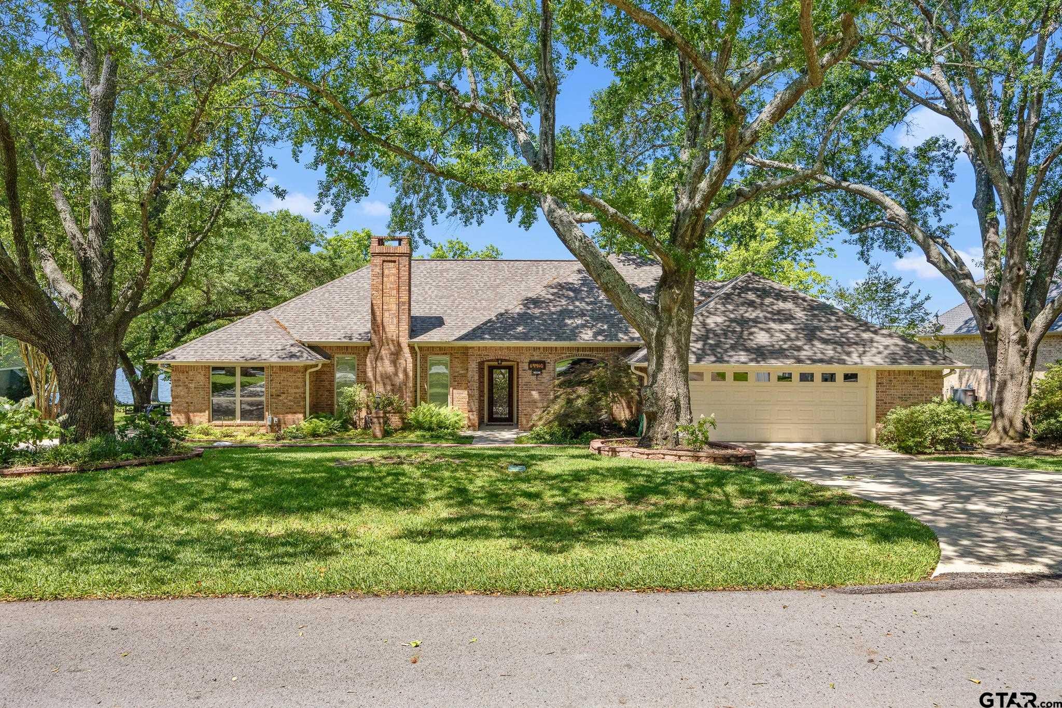
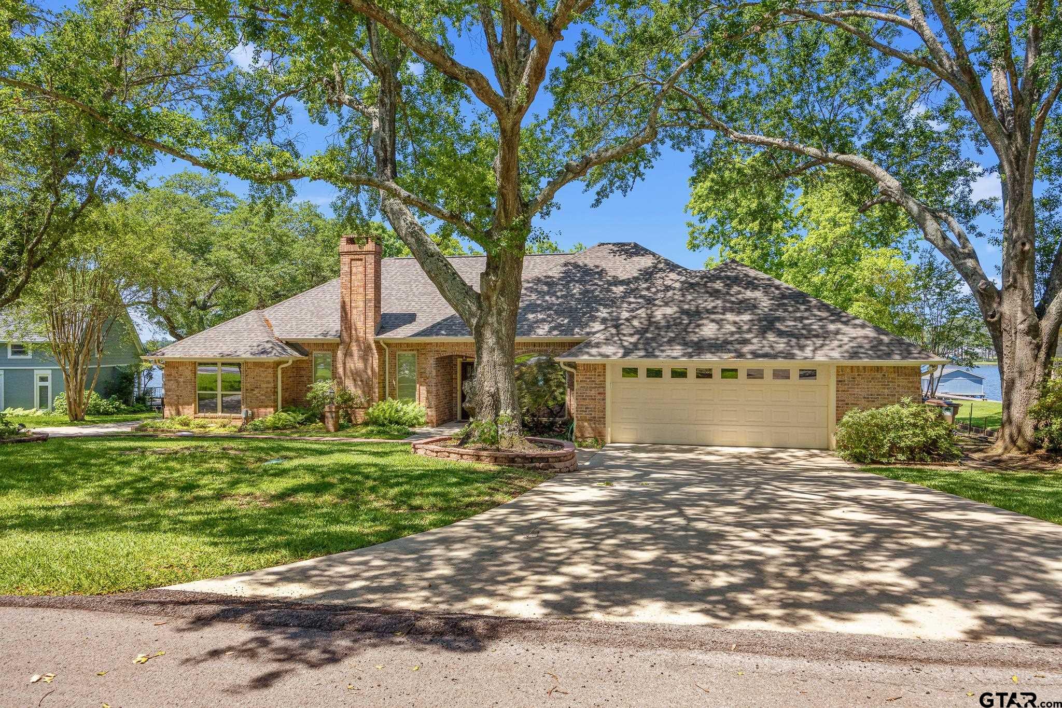
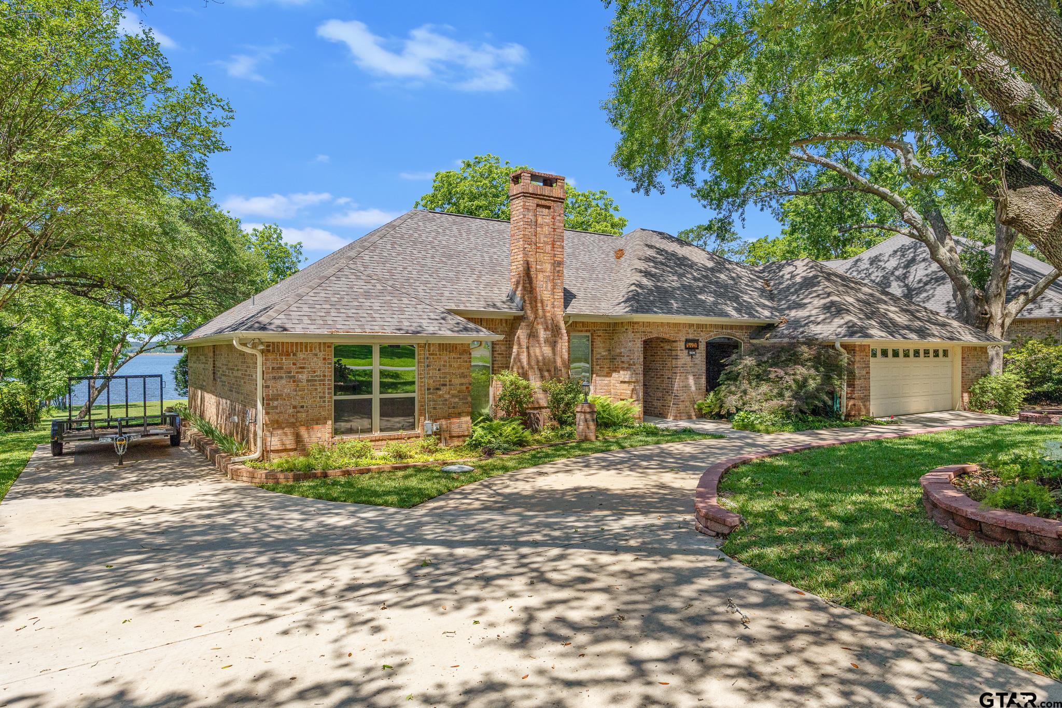
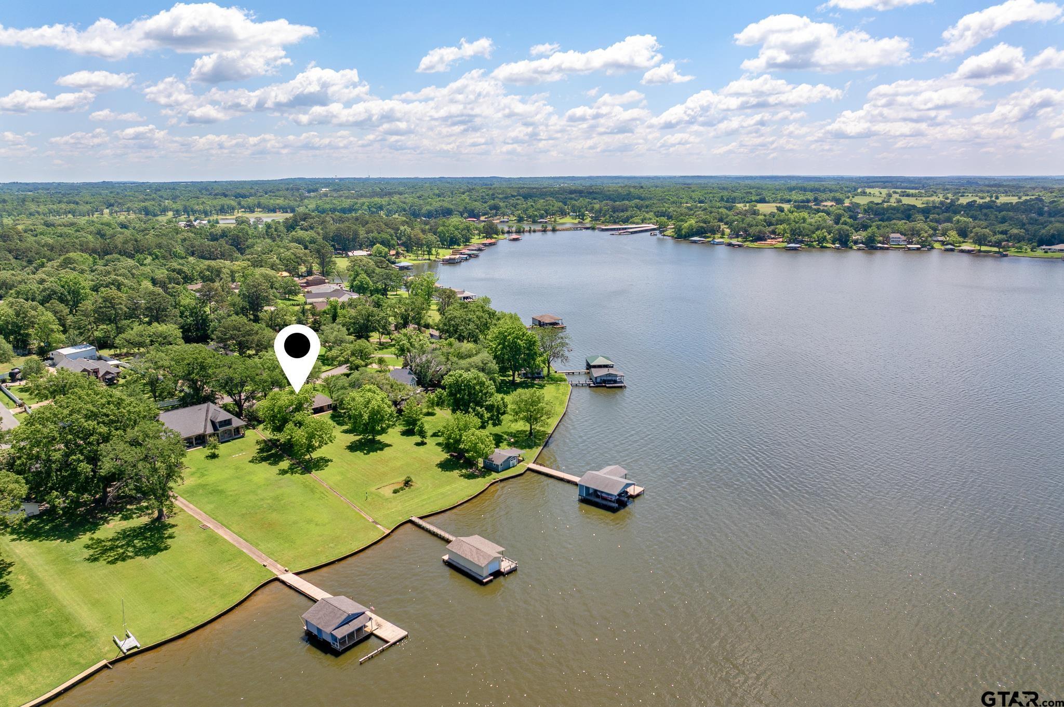
Welcome to this beautiful, well-maintained 3-bedroom, 2.5-bathroom brick home, nestled on the serene shores of Lake Palestine in East Texas. This unique property offers the perfect blend of comfort, privacy, and outdoor recreation, making it an ideal retreat for those looking to enjoy lakeside living. Upon entering, you'll be greeted by a spacious, light-filled living area featuring a cozy fireplace with a propane starter, perfect for relaxing on cooler evenings. The open floor plan flows seamlessly into a well-equipped kitchen and dining area, ideal for both family gatherings and entertaining guests. The custom primary closet is a standout feature of the home, offering an incredible 176 square feet of storage space for all your wardrobe needs. The home also boasts a hidden gun closet, adding a touch of security and privacy. Step outside to discover the property's fantastic backyard, home to 4 large pecan trees, perfect for shade and relaxation. The circular drive adds extra convenience, while the extra-wide garage with a storage room provides ample space for all your gear, tools, or hobbies. Need a workshop? There's a workshop area with a window unit for heating and cooling. For lake lovers, this property offers a grandfathered enclosed boat house, a rare find with new regulations no longer allowing such structures. The boathouse includes a fish cleaning area and a fridge, ensuring all your fishing adventures are as convenient as they are enjoyable. Other notable features include: A brand new 25-year composition roof installed in 2025 * Private pump access to lake water for yard irrigation at only $102.50 per year * This one-of-a-kind lakeside home is a true East Texas gem, offering comfort, convenience, and direct access to Lake Palestine's beauty and recreation. Lounge under the pecan trees, relax on the boat, or enjoy the peace and quiet of the lake, this home is perfect!
Property Features
Location Information
County
Smith
Directions
Take FM2493 S and W SW Loop 323 to State Hwy 155 S 5 min (2.4 mi) Use the left 2 lanes to turn left onto State Hwy 155 S 12 min (10.2 mi)Continue on FM 344 E. Take County Rd 189 N to Bay View Dr House is on the right
Subdivision
Bayview Estates
Interior Features
Rooms
Family Room, Utility Room
Fireplace Description
One Wood Burning, Gas Starter, Blower Fan, Glass Doors
Interior
Wet Bar, Ceiling Fan, Skylight(s), Attic Stairs, Cable TV Available, Blinds, Satellite Dish, Smoke Alarm, Plantation Shutters
Heating
Central/Electric, Heat Pump
Full Baths
2
Cooling
Central Electric, Window Unit(s)
1/2 Baths
1
Water Heater
Standard-Electric
Has Dining Room
Yes
Appliances
Range/Oven-Electric, Dishwasher, Disposal, Pantry, Double Oven, Oven-Electric, Cooktop-Electric
Dining Room Description
Separate Formal Dining, Kitchen/Eating Combo, Breakfast Room, Breakfast Bar
Exterior Features
Style
Traditional
Fencing
None
Stories
1 Story
Pool / Spa
None
Construction
Brick Veneer, Wood Frame, Shingle
Other Structures
Boat House, Work Shop
Exterior
Patio Open, Patio Covered, Sprinkler System, Gutter(s)
Garage / Carport
Door w/Opener w/Controls, Workshop Area, Front Entry
Foundation
Slab
Street Utilities
Paved, Underground Utilities
Roof
Composition
Lake Name
Lake Palestine
Septic or Sewer
Aerobic Septic Sys
Has Waterfront
Yes
Water
Municipal Utility Distric
Is One Story
Yes
Garage Spaces
2
School
Elementary School
Jack
High School
Tyler Legacy
Middle School
Three Lakes
Additional Information
Property Type
SFR
Taxes
$12,965.82
Property SubType
Single Family Detached
Tax Year
2026
Year Built
1986
Square Feet Source
SCAD
Status
Active
Similar Listings

Mortgage Calculator
$4,178
per month
30 Year Fixed. 3.52% Interest Rate.
Principal + Interest
$3,225
Monthly Tax
$745
Monthly Insurance
$208
yrs
%
$
$
Based on a fully amortized fixed rate loan. Ask your agent for the tax rates in your area. Insurance estimate is based on an average cost, your final premium cost will be determined by the type of coverage you select. This program only provides an estimate.
Schools
Walk Score
Listing Courtesy of Hannah Tavenner, Nanci Wright Property Management

© 2026 Greater Tyler Association of REALTORS®. All rights reserved.
© 2026 Greater Tyler Association of REALTORS®. All rights reserved.
The data relating to real estate for sale on this website comes in part from the Internet Data Exchange (IDX) of the Greater Tyler Association of REALTORS® Multiple Listing Service. IDX information is provided exclusively for consumers? personal, non-commercial use, that it may not be used for any purpose other than to identify prospective properties consumers may be interested in purchasing, and that data is deemed reliable but is not guaranteed accurate by the MLS. The MLS may, at its discretion, require use of other disclaimers as necessary to protect Participants and/or the MLS from liability.
GTAR data last updated at May 31, 2026, 6:25 PM CT
Real Estate IDX Powered by iHomefinder