
15744 TIMBERHILL DR, FLINT, TX 75762
Homes for sale in Flint.
Homes for sale in 75762.
List Price$699,000
15744 Timberhill Dr
Flint, TX 75762


Listing #26007825
3
Bedrooms
2 full, 1 partial
Bathrooms
2,241
Square Feet
House
Type
About This Property
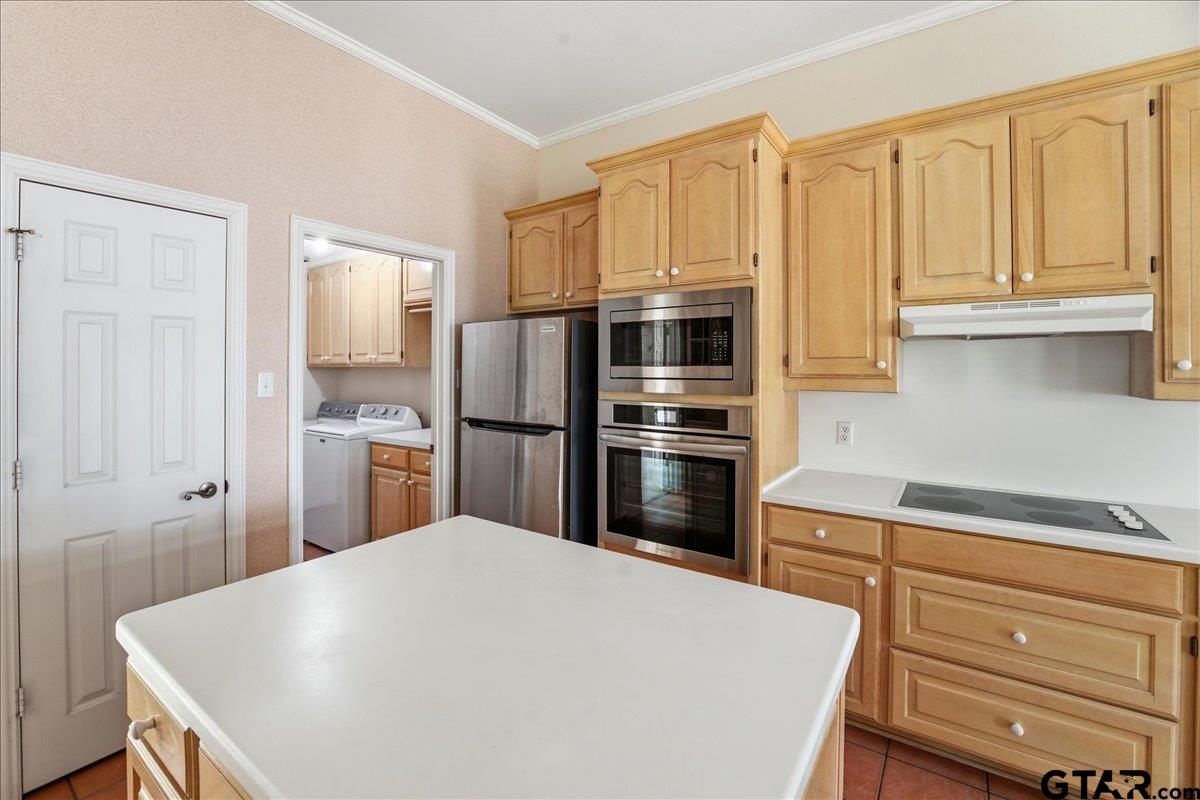
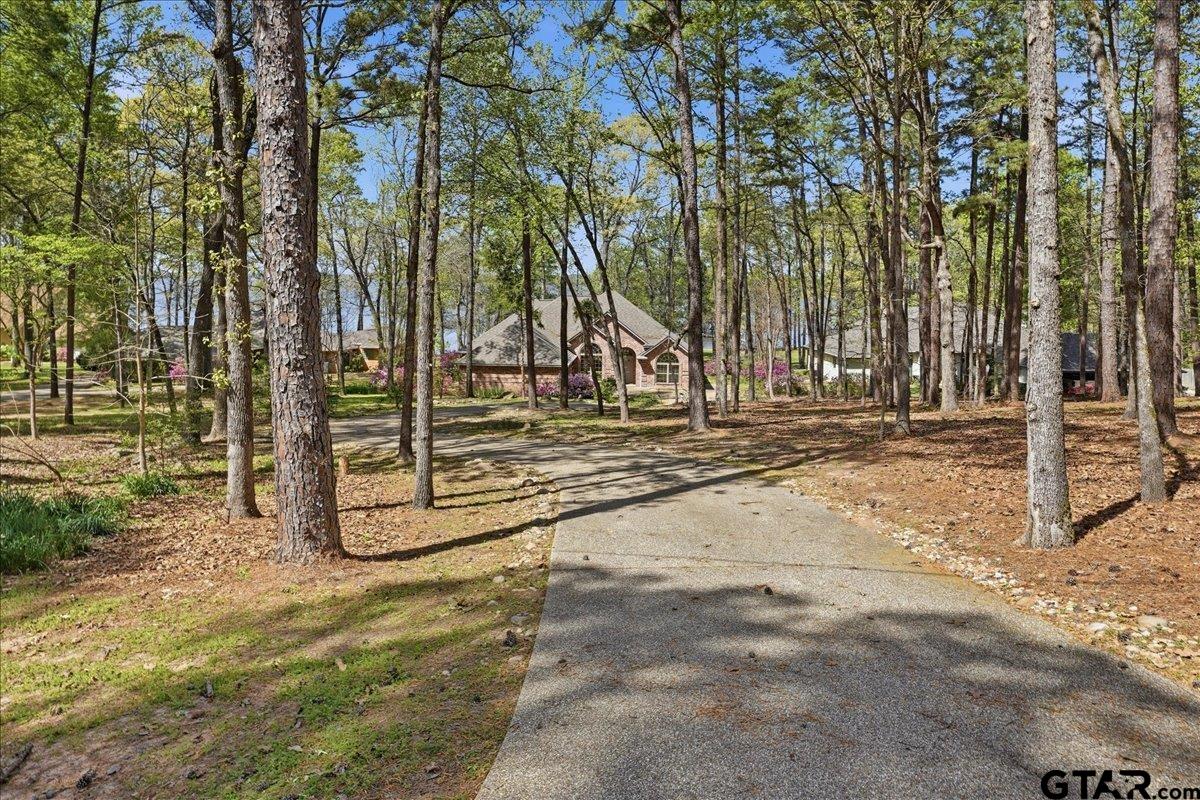
Welcome to your private retreat on beautiful Lake Palestine, where comfort, craftsmanship, and nature come together in perfect harmony. This one-owner, custom-built 3 bedroom, 2 bath home is nestled within a gated, well-established community, offering both security and a true sense of tranquility. From the moment you arrive, you'll be captivated by the meticulously designed custom landscaping that enhances the home's curb appeal and blends seamlessly with the natural surroundings. Step inside to discover a thoughtfully designed layout that maximizes both functionality and comfort, perfect for full-time living or a weekend escape. Out back, the property truly shines. Enjoy peaceful mornings and breathtaking sunsets with stunning lake views, while an abundance of wildlife creates a serene, ever-changing backdrop. The private two-boat dock, complete with lifts, makes lake living effortless--whether you're heading out for a day on the water or simply relaxing by the shoreline. This is more than just a home--it's a lifestyle. Whether you're entertaining guests, enjoying quiet evenings by the water, or taking advantage of everything Lake Palestine has to offer, this property delivers a rare opportunity to own a slice of East Texas paradise.
Property Features
Location Information
County
Smith
Directions
Head south on TX-155 S (Frankston Hwy). Stay on TX-155 S for about 10--12 miles toward Flint. Turn right onto FM 2661 (Old Noonday Rd area) Turn left onto Timberhill Dr. Follow Timberhill Dr into the neighborhood. Home will be on your right
Subdivision
The Hills
Interior Features
Rooms
2 Living Areas
Fireplace Description
One Wood Burning
Interior
Ceiling Fan, Blinds, Smoke Alarm, Washer Hookup, Electric Dryer Hookup
Heating
Central/Electric
Full Baths
2
Cooling
Central Electric
1/2 Baths
1
Floors
Carpet, Tile
Has Dining Room
Yes
Appliances
Dishwasher, Microwave, Pantry, Refrigerator, Oven-Electric, Cooktop-Electric
Dining Room Description
Separate Formal Dining
Exterior Features
Style
Traditional
Driveway
Concrete
Stories
1 Story
Fencing
None
Construction
Brick Veneer
Pool / Spa
None
Exterior
Patio Covered, Sprinkler System, Gutter(s), Porch
Other Structures
None
Foundation
Slab
Lot Size in Acres
0.849
Roof
Composition
Lake Name
Lake Palestine
Septic or Sewer
Aerobic Septic Sys
Has Waterfront
Yes
Garage Spaces
2
Is One Story
Yes
School
Elementary School
Owens
High School
Tyler High
Middle School
Three Lakes
Additional Information
Property Type
SFR
Taxes
1334.16
Property SubType
Single Family Detached
Tax Year
2025
Year Built
1994
Common Area Features
Security - Gated
Status
Active
Square Feet Source
SCAD
Similar Listings
Mortgage Calculator
$3,263
per month
30 Year Fixed. 3.52% Interest Rate.
Principal + Interest
$2,518
Monthly Tax
$582
Monthly Insurance
$163
yrs
%
$
$
Based on a fully amortized fixed rate loan. Ask your agent for the tax rates in your area. Insurance estimate is based on an average cost, your final premium cost will be determined by the type of coverage you select. This program only provides an estimate.
Schools
Walk Score
Listing Courtesy of Amber Reeves, RE/MAX Tyler

© 2026 Greater Tyler Association of REALTORS®. All rights reserved.
© 2026 Greater Tyler Association of REALTORS®. All rights reserved.
The data relating to real estate for sale on this website comes in part from the Internet Data Exchange (IDX) of the Greater Tyler Association of REALTORS® Multiple Listing Service. IDX information is provided exclusively for consumers? personal, non-commercial use, that it may not be used for any purpose other than to identify prospective properties consumers may be interested in purchasing, and that data is deemed reliable but is not guaranteed accurate by the MLS. The MLS may, at its discretion, require use of other disclaimers as necessary to protect Participants and/or the MLS from liability.
GTAR data last updated at June 7, 2026, 10:16 AM CT
Real Estate IDX Powered by iHomefinder