
11155 MARSH WREN CIR, FLINT, TX 75762
Homes for sale in Flint.
Homes for sale in 75762.
List Price$775,000
11155 Marsh Wren Cir
Flint, TX 75762
Listing #26007447
4
Bedrooms
5 full, 1 partial
Bathrooms
4,350
Square Feet
House
Type
About This Property
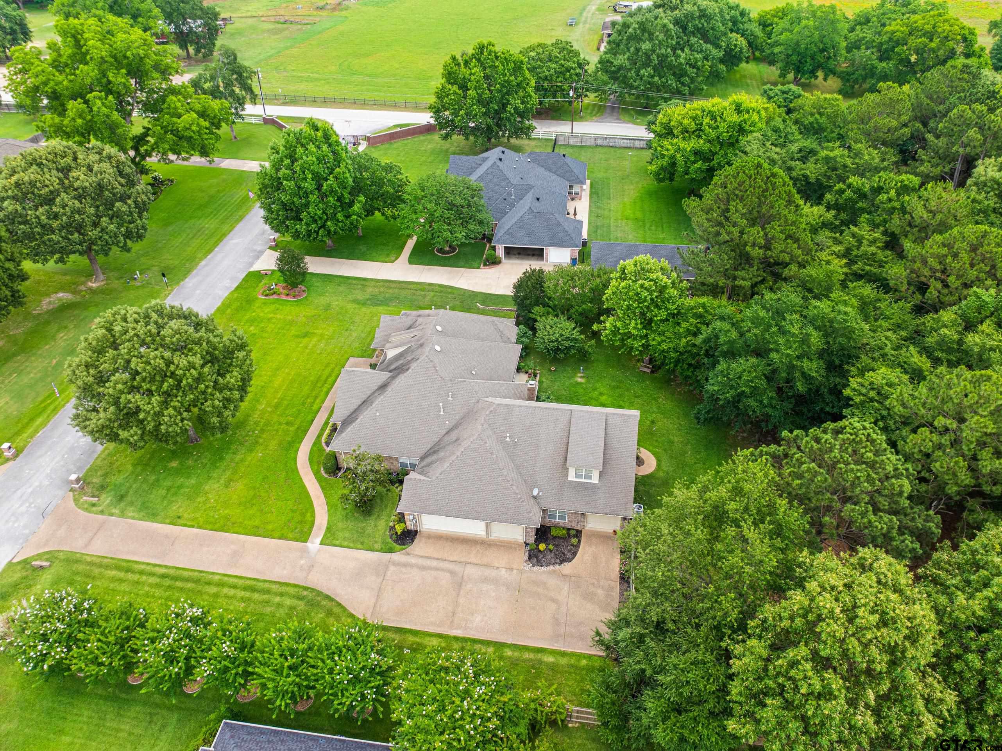
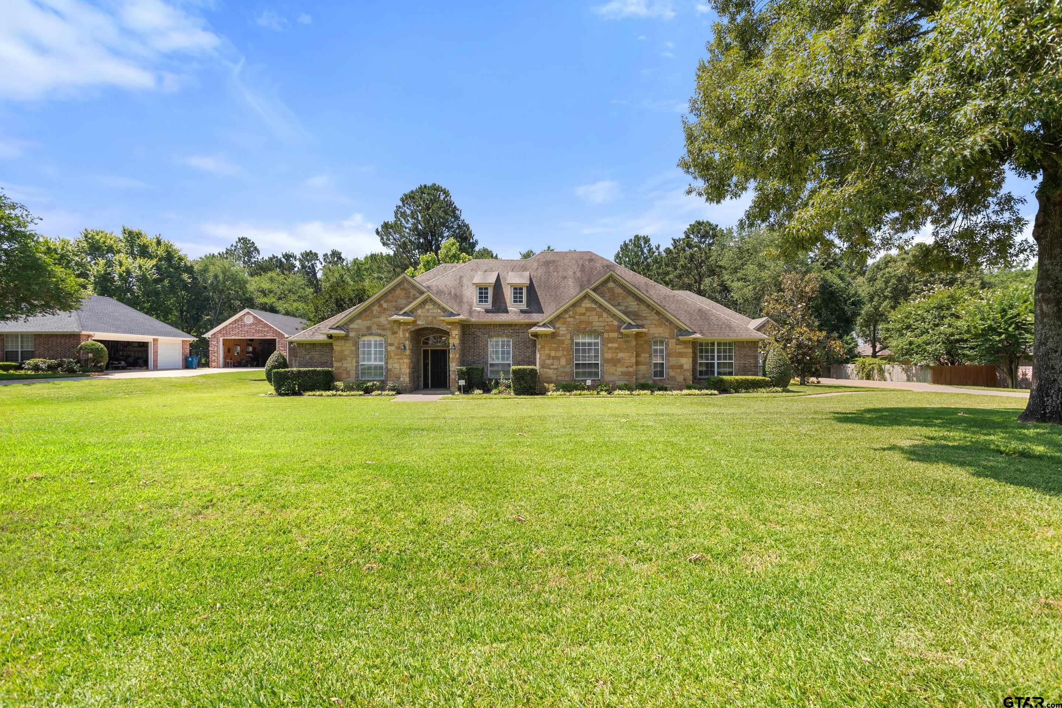
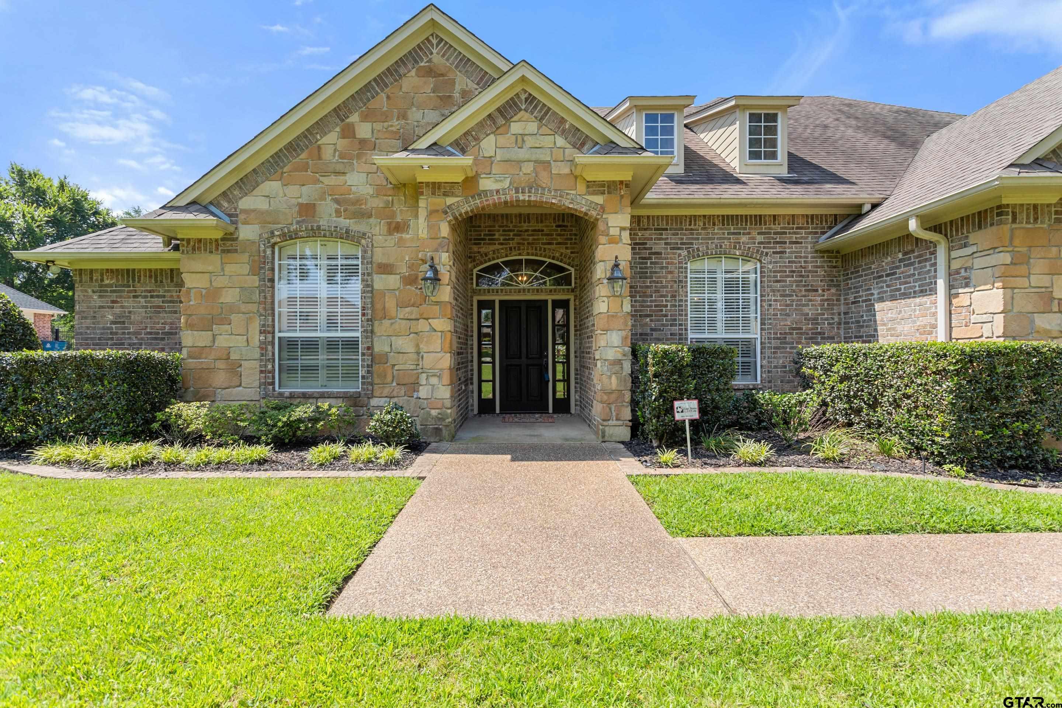
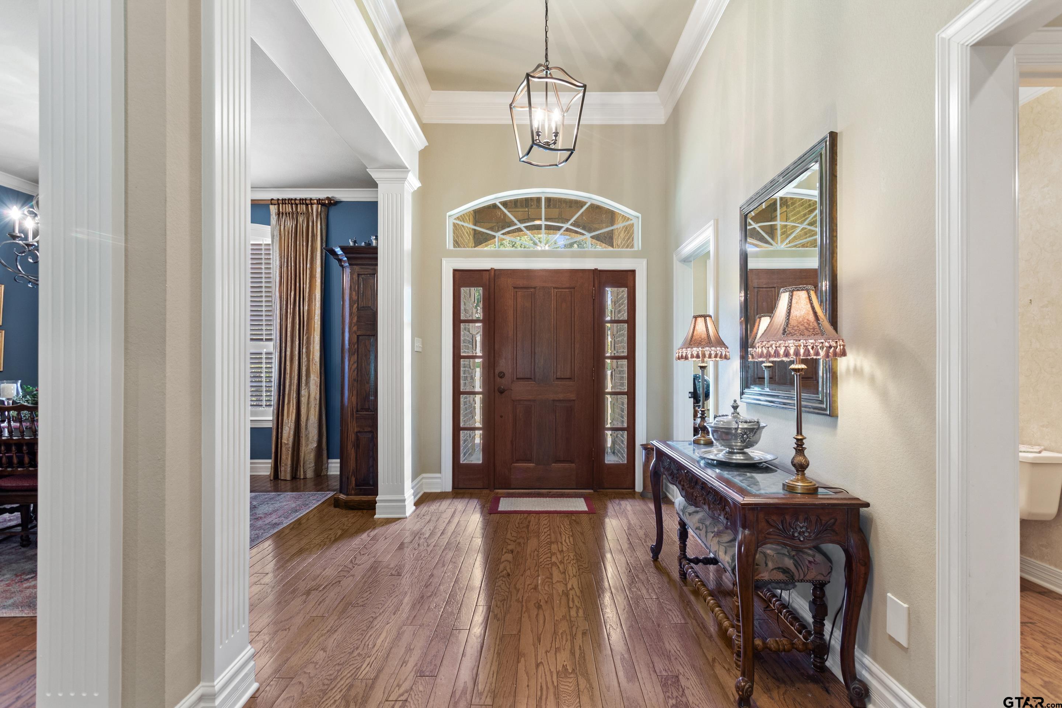
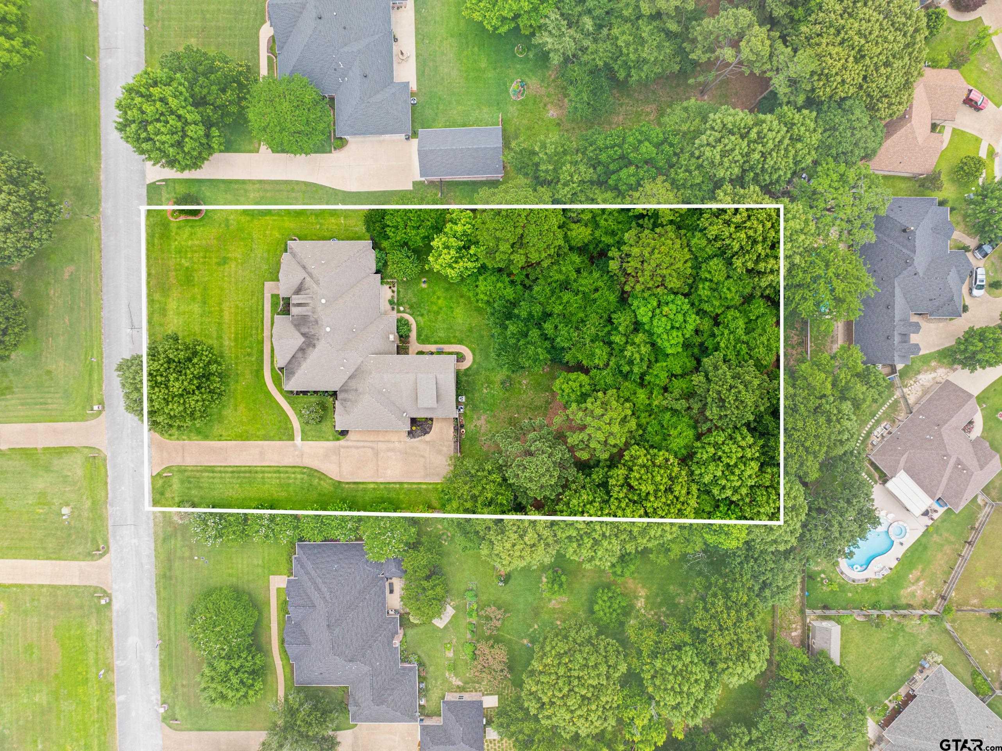
Experience refined living in this beautifully designed luxury residence located within the gated Forest Glen South addition. Situated on a spacious 1.2-acre lot, this impressive 4-bedroom, 5.5-bath home offers 4,350 square feet of thoughtfully designed living space with exceptional flexibility and upscale finishes throughout. Each bedroom features its own private ensuite bathroom, offering comfort, privacy, and convenience for family members and guests alike. The open-concept kitchen showcases a large breakfast bar, granite countertops, stainless steel appliances, a gas cooktop, and double ovens, creating a functional and elegant space ideal for both everyday living and entertaining. A significant addition expands the home's versatility, offering potential for a private mother-in-law suite or multi-generational living arrangements. The single-story design includes a spacious upstairs bonus room with a full bath, providing additional flexibility for recreation, guests, or work-from-home needs. The fourth-car garage is fully heated and cooled, finished for potential use as a workshop or additional living space, adding exceptional adaptability to the property. Outdoor living is enhanced with a covered patio overlooking a large backyard, offering ample room for relaxation, recreation, or future enhancements. The gated community setting provides added privacy and peace of mind. This residence blends luxury, space, and versatility in a highly desirable setting, offering a rare opportunity for discerning buyers seeking comfort, function, and elevated design.
Property Features
Location Information
County
Smith
Directions
From Loop 323, go South on Old Jacksonville Hwy (FM 2493). Turn Right onto FM 346. Stay straight, merging to FM 2868. Turn Right into Forest Glen South.
Subdivision
Forest Glen South
Interior Features
Rooms
Separate Formal Living, Office, Family Room, Utility Room, Mother-in-Law Suite, 3 Living Areas
Fireplace Description
One Wood Burning, Gas Logs
Interior
Ceiling Fan, Blinds, Plantation Shutters, Washer Hookup, Electric Dryer Hookup
Heating
Central/Gas, Zoned
Full Baths
5
Cooling
Central Electric, Zoned-3 or more
1/2 Baths
1
Floors
Carpet, Wood, Tile
Has Dining Room
Yes
Appliances
Dishwasher, Disposal, Microwave, Pantry, Double Oven, Oven-Electric, Cooktop-Gas, Island
Dining Room Description
Separate Formal Dining, Kitchen/Eating Combo, Breakfast Bar
Exterior Features
Style
Traditional
Driveway
Concrete
Stories
1 ½ Stories
Fencing
Wood Fence
Construction
Brick and Stone
Pool / Spa
None
Exterior
Patio Covered, Sprinkler System, Security Lighting, Gutter(s), Porch
Other Structures
None
Foundation
Slab
Garage / Carport
Side Entry
Roof
Composition
Has Waterfront
No
Garage Spaces
4
School
Elementary School
Owens
High School
Tyler Legacy
Middle School
Three Lakes
Additional Information
Property Type
SFR
Taxes
4430
Property SubType
Single Family Detached
Tax Year
2026
Year Built
2002
Square Feet Source
SCAD
Status
Active
Similar Listings

Mortgage Calculator
$3,617
per month
30 Year Fixed. 3.52% Interest Rate.
Principal + Interest
$2,792
Monthly Tax
$645
Monthly Insurance
$180
yrs
%
$
$
Based on a fully amortized fixed rate loan. Ask your agent for the tax rates in your area. Insurance estimate is based on an average cost, your final premium cost will be determined by the type of coverage you select. This program only provides an estimate.
Schools
Walk Score
Listing Courtesy of Melanie Baker, Ebby Halliday, REALTORS® - Tyler

© 2026 Greater Tyler Association of REALTORS®. All rights reserved.
© 2026 Greater Tyler Association of REALTORS®. All rights reserved.
The data relating to real estate for sale on this website comes in part from the Internet Data Exchange (IDX) of the Greater Tyler Association of REALTORS® Multiple Listing Service. IDX information is provided exclusively for consumers? personal, non-commercial use, that it may not be used for any purpose other than to identify prospective properties consumers may be interested in purchasing, and that data is deemed reliable but is not guaranteed accurate by the MLS. The MLS may, at its discretion, require use of other disclaimers as necessary to protect Participants and/or the MLS from liability.
GTAR data last updated at May 29, 2026, 6:33 PM CT
Real Estate IDX Powered by iHomefinder