
9706 KREMMEN, BOERNE, TX 78006
Homes for sale in Boerne.
Homes for sale in 78006.
9706 Kremmen
Boerne, TX 78006
List Price$559,800


Listing #1871264
About This Property
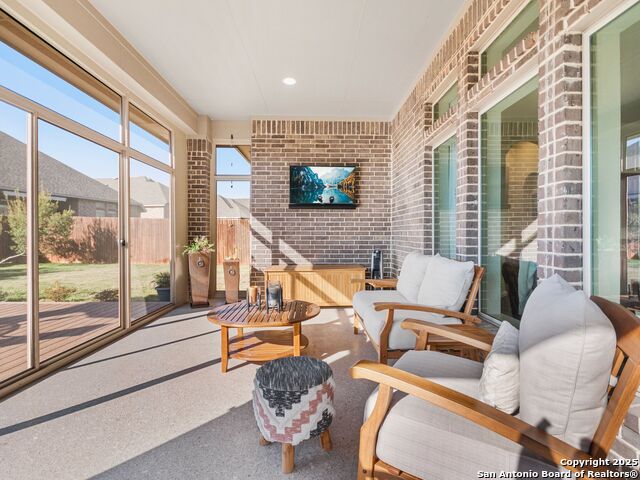
Welcome to 9706 Kremmen, a stunning Highland Home in the prestigious gated community of Balcones Creek, located within the award-winning Boerne ISD. This beautifully designed 4-bedroom, 3-bathroom home offers 2,843 square feet of thoughtfully planned living space. The primary suite and secondary bedroom with en suite are conveniently located downstairs, while bedrooms 3 & 4, game room and a flex room are upstairs for added privacy. Step inside to an open-concept floor plan filled with natural light, soaring ceilings, and elegant finishes throughout. The bright and airy chef's kitchen is a true showstopper, featuring 42" white cabinetry, stainless steel appliances, a large center island, and a stylish designer backsplash-ideal for both daily living and entertaining. The spacious living and dining areas flow seamlessly together, creating an inviting atmosphere for hosting family and friends. A private office provides the flexibility for remote work or quiet study, while the upstairs game/media room adds extra space for relaxation or recreation. Outside, the gated community of Balcones Creek offers resort-style amenities, including a Jr. Olympic pool, park, playground, amenities center, and community garden. This is Hill Country living at its finest-combining luxury, comfort, and community in one perfect package.
Listing Courtesy of Dainelle Scott, Keller Williams Boerne (210) 300-2744
Property Features
Location Information
County
Bexar
MLS Area
1005
Neighborhood Amenities
Controlled Access, Pool, Clubhouse, Park/Playground
Subdivision
BALCONES CREEK
Interior Features
Room Dimensions
Dining: 17x9, Kitchen: 17x10, Family: 17x16, MasterBR: 16x13, BR2: 13x10, BR3: 13x10, BR4: 13x10
Fireplace Description
Not Applicable
Interior
Cable TV Available, Eat-In Kitchen, Game Room, High Ceilings, High Speed Internet, Island Kitchen, Laundry Main Level, Laundry Room, Open Floor Plan, Secondary Bedroom Down, Study/Library, Two Eating Areas, Walk in Closets, Walk-In Pantry
Heating
Central
Master Bedroom Description
Ceiling Fan, DownStairs, Full Bath, Walk-In Closet
Heating Fuel
Electric
Master Bathroom Description
Tub/Shower Separate, Double Vanity
Cooling
Two Central
Has Dining Room
Yes
Floors
Carpeting, Ceramic Tile
Has Family Room
Yes
Exterior Features
Style
Two Story
Water Supplier
SAWS
Construction
Pre-Owned
Electric Supplier
CPS
Exterior
Double Pane Windows, Has Gutters, Privacy Fence, Sprinkler System, Stone/Masonry Fence
Parking Description
Two Car Garage, Attached
Manufacturer
Highland Homes
Has Garage
Yes
Foundation
Slab
Garage Spaces
2
Roof
Composition
Pool/Spa Description
None
Water / Sewer
Water System, Sewer System
Lot Size
0.1405
Sewer Supplier
SAWS
Lot Description
Level
School
School District
Boerne
Jr. High School
Boerne Middle S
Elementary School
Viola Wilson
High School
Champion
Additional Information
Proposed Terms
Conventional, FHA, VA, Cash, Investors OK
Status
Price Change
Property Type
SFR
HOA Fee
$225
Property SubType
Single Family Detached
HOA Frequency
Quarterly
Year Built
2020
Has a Game Room
Yes
Similar Listings
- Active
$525,000
4 Beds
2 Baths
2,019 SqFt.
9739 Kremmen
Boerne, TX 78006
#1906472
House

Listing Courtesy of John Blig, John Blig Real Estate Broker [email protected]



Mortgage Calculator
$2,613
per month
30 Year Fixed. 3.52% Interest Rate.
Principal + Interest
$2,017
Monthly Tax
$466
Monthly Insurance
$130
yrs
%
$
$
Based on a fully amortized fixed rate loan. Ask your agent for the tax rates in your area. Insurance estimate is based on an average cost, your final premium cost will be determined by the type of coverage you select. This program only provides an estimate.
Schools
Walk Score
Real Estate IDX Powered by iHomefinder