
9923 JON BOAT, BOERNE, TX 78006
Homes for sale in Boerne.
Homes for sale in 78006.
9923 Jon Boat
Boerne, TX 78006
List Price$574,999


Listing #1898588
4
Bedrooms
3 full, 1 partial
Bathrooms
2,797
Square Feet
House
Type
About This Property
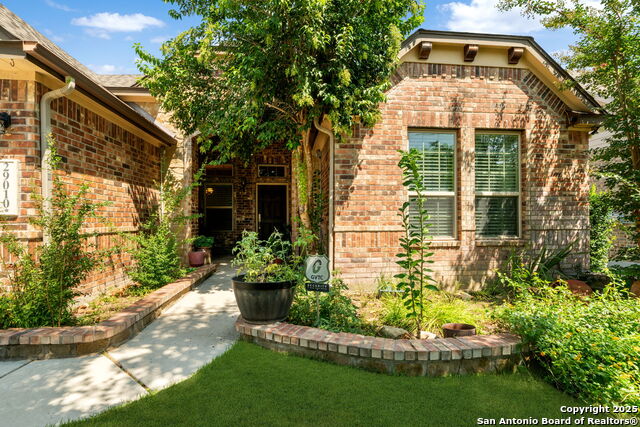
**9923 Jon Boat Way - Balcones Creek, Boerne, TX** Welcome to this beautifully designed 4-bedroom, 3.5-bath home tucked inside the sought-after, gated community of Balcones Creek. Built in 2014 and thoughtfully updated, this 2,797 sq. ft. residence blends modern upgrades with timeless style, offering a warm and inviting space for everyday living and entertaining. Step inside and you'll be greeted by soaring ceilings, an open floor plan, and architectural accent walls that add character throughout. The main living areas feature luxury vinyl plank flooring, while the upstairs game room and guest bedrooms provide cozy comfort with carpet. The chef's kitchen is a true highlight, showcasing quartz countertops, neutral cabinetry, a large island with custom lighting, walk-in pantry, and brand-new black stainless steel appliances. The spacious primary suite offers a relaxing retreat with a bay window and spa-like bathroom complete with a standalone soaking tub, seamless glass shower, double vanities with quartz counters, and a generous walk-in closet. Upstairs, you'll find additional large bedrooms and a versatile game room for family fun or quiet downtime. Enjoy outdoor living year-round with both a covered front porch and a covered back patio, perfect for morning coffee or evening gatherings. The stone and brick exterior provides lasting curb appeal and a welcoming first impression. Living in Balcones Creek means access to top-notch amenities including a community pool, clubhouse, jogging trails, park, and playground. The location couldn't be more convenient-just minutes from the new HEB, within the acclaimed Boerne ISD, and only a short drive to shopping, dining, and entertainment. This home is the perfect blend of comfort, style, and community-ready to welcome its next owners.
Listing Courtesy of Jeffrey Dillingham, Dillingham & Toone Real Estate (210) 305-2080
Property Features
Location Information
County
Bexar
MLS Area
1005
Neighborhood Amenities
Pool, Clubhouse, Park/Playground, Jogging Trails
Subdivision
BALCONES CREEK
Interior Features
Room Dimensions
Dining: 12x7, Living: 15x17, Kitchen: 14x14, MasterBR: 19x18, BR2: 13x13, BR3: 13x13, BR4: 11x11
Has Family Room
Yes
Interior
Two Living Area, Liv/Din Combo, Eat-In Kitchen, Two Eating Areas, Island Kitchen, Walk-In Pantry, Study/Library, Game Room, Utility Room Inside, High Ceilings, Open Floor Plan, Pull Down Storage
Fireplace Description
One, Living Room, Mock Fireplace
Master Bedroom Description
Split, DownStairs, Walk-In Closet, Full Bath
Heating
Central
Master Bathroom Description
Tub/Shower Separate, Double Vanity, Garden Tub
Heating Fuel
Electric
1/2 Baths
1
Cooling
One Central
Has Dining Room
Yes
Floors
Carpeting, Vinyl
Exterior Features
Style
Two Story
Parking Description
Two Car Garage
Construction
Pre-Owned
Has Garage
Yes
Manufacturer
M/I Homes
Garage Spaces
2
Foundation
Slab
Pool/Spa Description
None
Roof
Heavy Composition
Lot Size
0.153
Water / Sewer
Water System, Sewer System
School
School District
Boerne
Jr. High School
Boerne Middle N
Elementary School
Kendall Elementary
High School
Champion
Additional Information
Proposed Terms
Conventional, FHA, VA, Cash
Status
Active
Property Type
SFR
HOA Fee
$225
Property SubType
Single Family Detached
HOA Frequency
Quarterly
Year Built
2014
Has a Game Room
Yes
Similar Listings
- Open 10/5 1:00-3:00PM
$525,000
4 Beds
2 Baths
2,019 SqFt.
9739 Kremmen
Boerne, TX 78006
#1906472
House

Listing Courtesy of John Blig, John Blig Real Estate Broker [email protected]


Mortgage Calculator
$2,685
per month
30 Year Fixed. 3.52% Interest Rate.
Principal + Interest
$2,072
Monthly Tax
$479
Monthly Insurance
$134
yrs
%
$
$
Based on a fully amortized fixed rate loan. Ask your agent for the tax rates in your area. Insurance estimate is based on an average cost, your final premium cost will be determined by the type of coverage you select. This program only provides an estimate.
Schools
Walk Score
Real Estate IDX Powered by iHomefinder