
9780 INNES PL, BOERNE, TX 78006
Homes for sale in Boerne.
Homes for sale in 78006.
9780 Innes Pl
Boerne, TX 78006
List Price$629,500


Listing #1898539
About This Property
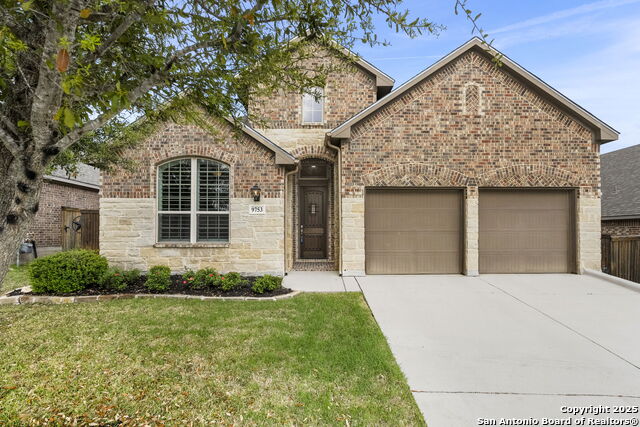
ASSUMABLE VA LOAN AVAILABLE AT 2.25 PERCENT INTEREST RATE WITH APPROVED BUYER Welcome to this thoughtfully designed single-story home located inside the gated community of Balcones Creek in Boerne. The open-concept layout features soaring ceilings, upgraded floors and lighting, and a flexible dedicated office (or gym-see pictures). At the heart of the home, the expansive living area flows seamlessly into the gourmet kitchen and dining spaces-perfect for entertaining or everyday living. The spacious primary suite includes a spa-like bath and dual walk-in closets and one of the secondary bedrooms incudes its own private en-suite bath making it ideal for guests or family members. Step outside to an inviting covered patio with an elevated fire pit, while the side yard offers raised garden beds providing a retreat with room to grow. Balcones Creek residents enjoy resort-style amenities including a sparkling pool, clubhouse, walking trails, and parks. The neighborhood blends the peaceful charm of the Hill Country with convenient access to Boerne ISD schools, boutique shopping and dining in Downtown Boerne, the brand-new HEB, and a quick commute to San Antonio via I-10. Included: Tesla Gen 3 Wall Charger delivering up to 44 miles of range per hour at 11.5 kW-50 percent faster than a standard mobile connector.
Listing Courtesy of Jennifer Long, Phyllis Browning Company (210) 997-5762
Property Features
Location Information
County
Bexar
MLS Area
1005
Neighborhood Amenities
Controlled Access, Pool, Clubhouse, Park/Playground
Subdivision
BALCONES CREEK
Interior Features
Room Dimensions
Kitchen: 11x16, Family: 21x17, MasterBR: 18x14, BR2: 11x13, BR3: 14x11, BR4: 12x12
Fireplace Description
One
Interior
One Living Area, Liv/Din Combo, Eat-In Kitchen, Two Eating Areas, Island Kitchen, Breakfast Bar, Walk-In Pantry, Study/Library, Utility Room Inside, Secondary Bedroom Down, High Ceilings, Open Floor Plan, Pull Down Storage, Cable TV Available, High Speed Internet, Walk i
Heating
Central
Master Bedroom Description
DownStairs, Walk-In Closet, Multi-Closets, Ceiling Fan, Full Bath
Heating Fuel
Natural Gas
Master Bathroom Description
Tub/Shower Separate
Cooling
One Central
Has Dining Room
Yes
Floors
Carpeting, Ceramic Tile
Has Family Room
Yes
Exterior Features
Style
One Story
Electric Supplier
CPS
Construction
Pre-Owned
Parking Description
Two Car Garage, Attached
Manufacturer
Perry Homes
Has Garage
Yes
Foundation
Slab
Garage Spaces
2
Roof
Composition
Pool/Spa Description
None
Water / Sewer
Water System, Sewer System
Lot Size
0.187
Sewer Supplier
SAWS
Is One Story
Yes
Water Supplier
SAWS
School
School District
Boerne
Jr. High School
Boerne Middle S
Elementary School
Kendall Elementary
High School
Champion
Additional Information
Proposed Terms
Conventional, VA, Cash
Status
Active
Property Type
SFR
Is Short Sale
No
Property SubType
Single Family Detached
HOA Fee
$225
Year Built
2018
HOA Frequency
Quarterly
Similar Listings
- Open 10/5 1:00-3:00PM
$525,000
4 Beds
2 Baths
2,019 SqFt.
9739 Kremmen
Boerne, TX 78006
#1906472
House

Listing Courtesy of John Blig, John Blig Real Estate Broker [email protected]


Mortgage Calculator
$2,938
per month
30 Year Fixed. 3.52% Interest Rate.
Principal + Interest
$2,268
Monthly Tax
$524
Monthly Insurance
$146
yrs
%
$
$
Based on a fully amortized fixed rate loan. Ask your agent for the tax rates in your area. Insurance estimate is based on an average cost, your final premium cost will be determined by the type of coverage you select. This program only provides an estimate.
Schools
Walk Score
Real Estate IDX Powered by iHomefinder