
29010 BETTINA, BOERNE, TX 78006
Homes for sale in Boerne.
Homes for sale in 78006.
29010 Bettina
Boerne, TX 78006
List Price$525,000



Listing #1833754
About This Property
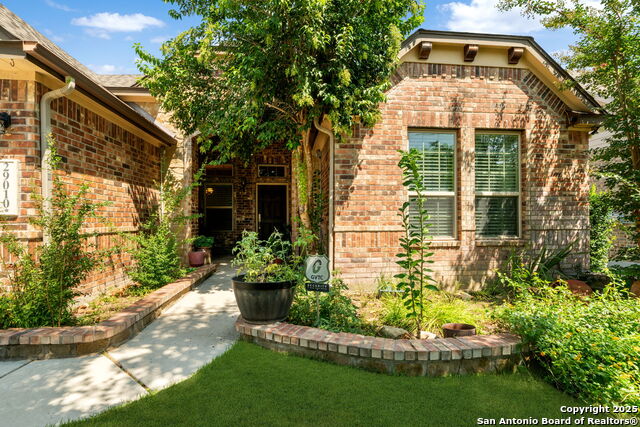
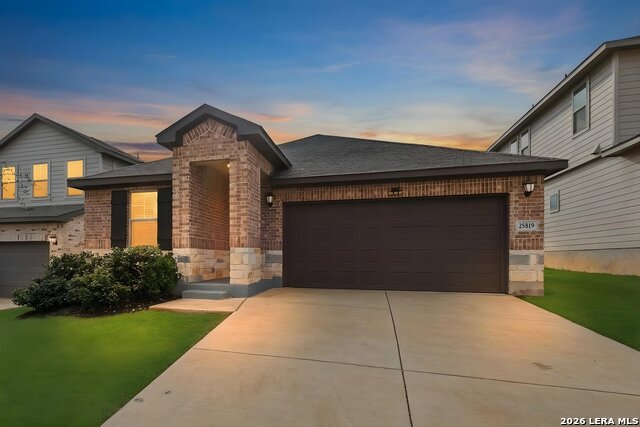
Experience Hill Country elegance in this beautifully crafted single-story residence located in the gated community of Balcones Creek. Designed to impress, this home offers 2,316 square feet of thoughtfully planned living space with four spacious bedrooms, three bathrooms, and a formal dining area. At the heart of the home, a floor-to-ceiling stone fireplace with custom hearth and brick mantle serves as a stunning centerpiece, complemented by soaring tray ceilings and abundant natural light. Expansive sight lines connect the inviting family room to the gourmet kitchen, where upgraded granite countertops, rich cabinetry, a large center island, and stainless steel appliances create the perfect setting for everyday living and entertaining. The serene primary suite offers a luxurious retreat, featuring dual vanities, a walk-in shower, and a generous closet. Secondary bedrooms provide flexibility for family, guests, or a dedicated office. Throughout the home, custom rock and brickwork elevates the architectural character, with the living room fireplace designed to the ceiling and a cross inlay seamlessly worked into the stone. Stepping outside, you'll discover a private backyard oasis built for relaxation and entertaining. A covered patio overlooks the sparkling pool and spa, surrounded by thoughtful upgrades that include a custom rocked firepit, brick light columns, curved rock patio stairwell, brick-framed benches, and an outdoor kitchen designed for alfresco gatherings. Extensive exterior stonework continues throughout, from the stucco chimney to the brick patio columns, ensuring a timeless and durable finish that sets this property apart. Custom LED lighting illuminates both interior and exterior spaces, including the pool and spa, creating an inviting ambiance after sunset. This home is as functional as it is beautiful, featuring a smart home system with alarm and full irrigation, a CPS-approved $30,000 home power backup system with discreet south-facing panels, and the highly desirable Tesla Powerwall 3-an industry-leading backup power solution eligible for a rebate from the federal government. Garden enthusiasts will appreciate the raised vegetable and herb garden with internet-controlled irrigation that extends to backyard flower beds, while those who enjoy poolside living will benefit from the recently rebuilt pool and spa equipment, complete with new display, valves, pump, and natural gas heating for efficient year-round use. A new HVAC system, with most critical components replaced in 2025 and under warranty, provides peace of mind for years to come. Balcones Creek is a premier Hill Country community offering gated privacy, a planned junior Olympic pool, scenic trails, and close proximity to Boerne's charming Main Street, top-rated schools, and the conveniences of San Antonio just minutes away. Whether enjoying quiet evenings under the Hill Country sky or hosting unforgettable gatherings by the pool, this property offers a lifestyle that is both elevated and enduring.
Listing Courtesy of Dainelle Scott, Keller Williams Boerne (210) 300-2744
Property Features
Location Information
County
Bexar
MLS Area
1005
Neighborhood Amenities
Controlled Access, Pool, Clubhouse, Park/Playground, J
Subdivision
Balcones Creek
Interior Features
Room Dimensions
Dining: 12x10, Kitchen: 16x13, Family: 22x18, MasterBR: 14x16, BR2: 12x11, BR3: 12x11, BR4: 12x11
Fireplace Description
One, Family Room, Gas
Interior
One Living Area, Separate Dining Room, Eat-In Kitchen, Two Eating Areas, Breakfast Bar, Walk-In Pantry, Utility Room Inside, High Ceilings, Open Floor Plan
Heating
Central
Master Bedroom Description
DownStairs, Walk-In Closet, Ceiling Fan, Full Bath
Heating Fuel
Natural Gas
Master Bathroom Description
Shower Only, Separate Vanity
Cooling
One Central
Has Dining Room
Yes
Floors
Carpeting, Ceramic Tile
Has Family Room
Yes
Accessibility
First Floor Bath, Full Bath/Bed on 1st Flr, First Fl
Exterior Features
Style
One Story, Traditional
Electric Supplier
CPS
Construction
Pre-Owned
Parking Description
Three Car Garage, Attached, Tandem
Exterior
Covered Patio, Sprinkler System, Double Pane Windows, Has Gutters
Has Garage
Yes
Manufacturer
Ryland Homes
Garage Spaces
3
Foundation
Slab
Has a Pool
Yes
Roof
Composition
Pool/Spa Description
In Ground Pool
Water / Sewer
Water System, Sewer System
Lot Size
0.18
Sewer Supplier
SAWS
Is One Story
Yes
Water Supplier
SAWS
School
School District
Boerne
Jr. High School
Boerne Middle S
Elementary School
Viola Wilson
High School
Champion
Additional Information
Proposed Terms
Conventional, FHA, VA, Cash
Is Short Sale
No
Property Type
SFR
HOA Fee
$300
Property SubType
Single Family Detached
HOA Frequency
Quarterly
Year Built
2014
Miscellaneous
No City Tax
Status
Active
Similar Listings

Mortgage Calculator
$2,450
per month
30 Year Fixed. 3.52% Interest Rate.
Principal + Interest
$1,891
Monthly Tax
$437
Monthly Insurance
$122
yrs
%
$
$
Based on a fully amortized fixed rate loan. Ask your agent for the tax rates in your area. Insurance estimate is based on an average cost, your final premium cost will be determined by the type of coverage you select. This program only provides an estimate.
Schools
Walk Score

© 2026 LERA MLS. All rights reserved.
© 2026 LERA MLS. All rights reserved.
The data relating to real estate on this website comes in part from the Internet Data Exchange (IDX) Program of the LERA MLS. IDX information is provided exclusively for consumers' personal non-commercial use and may not be used for any purpose other than to identify prospective properties consumers may be interested in purchasing. All Information Is Deemed Reliable But Is Not Guaranteed Accurate.
LERA MLS data last updated at May 5, 2026, 9:33 AM CT
Real Estate IDX Powered by iHomefinder