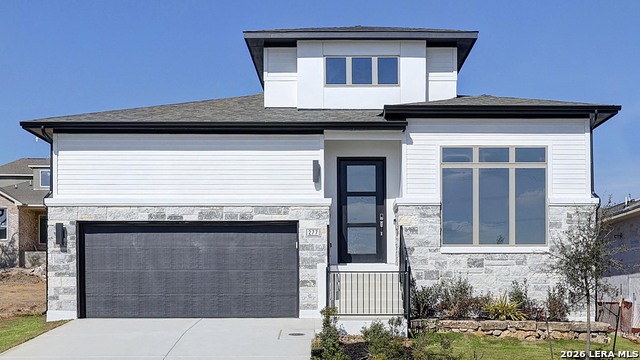
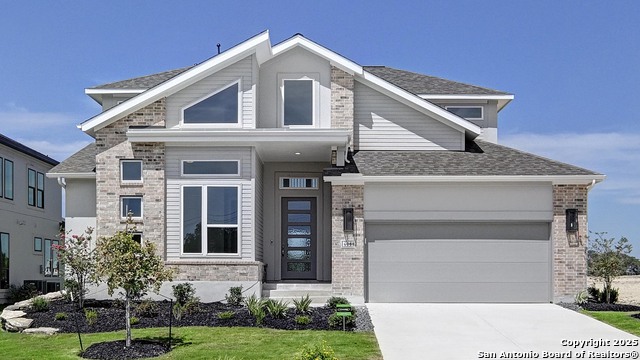
269 SASPARILLA, BOERNE, TX 78006

Homes for sale in Boerne.

Homes for sale in 78006.


269 Sasparilla

Boerne, TX 78006

Price Change

List Price$599,900

Listing Image Listing Image Listing Image Listing Image Listing Image Listing Image Listing Image

Listing #1932666

4

Bedrooms

3 full, 1 partial

Bathrooms

2,574

Square Feet

House

Type

About This Property

Home office with French doors set at entry with 12-foot ceiling. Coffered extended entry leads to open family room, kitchen and dining area. Family room features wall of windows and a wood mantel fireplace. Kitchen features corner walk-in pantry, a 5-burner gas cooktop, and generous island with built-in seating space. Primary bedroom highlights 12-foot ceiling and wall of windows. Double doors lead to primary bath with dual vanities, a freestanding tub and separate glass-enclosed shower with separate walk-in closets. A guest suite with private bath adds to this one-story design. Extended covered backyard patio. Mud room off two-car garage.

Listing Courtesy of Lee Jones, Perry Homes Realty, LLC (713) 948-6666

Property Features

Location Information

County

Kendall

MLS Area

2502

Neighborhood Amenities

Controlled Access, Pool, Clubhouse, Park/Playground, J

Subdivision

ESPERANZA

Interior Features

Room Dimensions

Dining: 10x14, Kitchen: 10x16, Family: 14x21, MasterBR: 14x19, BR2: 13x11, BR3: 13x11, BR4: 12x12

Has Family Room

Yes

Interior

Two Living Area, Liv/Din Combo, Island Kitchen, Breakfast Bar, Walk-In Pantry, Study/Library, Utility Room Inside, 1st Floor Lvl/No Steps, High Ceilings, Open Floor Plan, Pull Down Storage, Cable TV Available, High Speed Internet, All Bedrooms Downstairs, Laundry Main L

Fireplace Description

One, Family Room, Gas Logs Included

Master Bedroom Description

Split, DownStairs, Walk-In Closet, Multi-Closets, Ceiling Fan, Full Bath

Heating

Central

Master Bathroom Description

Tub/Shower Separate, Double Vanity, Garden Tub

Heating Fuel

Natural Gas

1/2 Baths

1

Cooling

One Central, Zoned

Has Dining Room

Yes

Floors

Carpeting, Ceramic Tile

Exterior Features

Style

One Story, Traditional

Water / Sewer

Water System, City

Is New Construction

Yes

Parking Description

Two Car Garage, Attached

Construction

New

Has Garage

Yes

Exterior

Covered Patio, Sprinkler System, Has Gutters

Garage Spaces

2

Manufacturer

Perry Homes

Pool/Spa Description

None

Foundation

Slab

Lot Size

0.17

Roof

Heavy Composition

Is One Story

Yes

School

School District

Boerne

Jr. High School

Boerne Middle S

Elementary School

Herff

High School

Boerne

Additional Information

Proposed Terms

Conventional, FHA, VA, Cash

Status

Price Change

Property Type

SFR

HOA Fee

$935

Property SubType

Single Family Detached

HOA Frequency

Annually

Year Built

2026

Miscellaneous

Builder 10-Year Warranty, Additional Bldr Warranty

Similar Listings

Mortgage Calculator

$2,799

per month

30 Year Fixed. 3.52% Interest Rate.

Principal + Interest

$2,161

Monthly Tax

$499

Monthly Insurance

$139

yrs

%

$

$

Based on a fully amortized fixed rate loan. Ask your agent for the tax rates in your area. Insurance estimate is based on an average cost, your final premium cost will be determined by the type of coverage you select. This program only provides an estimate.

Schools

Walk Score

Real Estate IDX Powered by iHomefinder