
9700 INNES PL, BOERNE, TX 78006
Homes for sale in Boerne.
Homes for sale in 78006.
List Price$600,000
9700 Innes Pl
Boerne, TX 78006
Listing #1919194
4
Bedrooms
3 full
Bathrooms
2,588
Square Feet
House
Type
About This Property
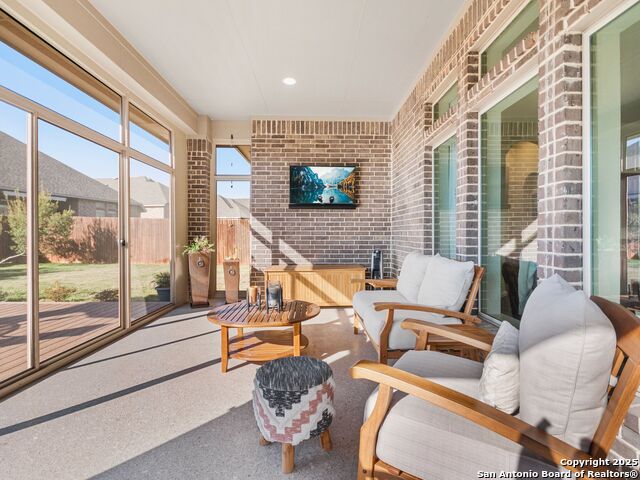
Fantastic one-story home on a corner lot in beautiful Balcones Creek! This community is conveniently located across from the new HEB & Lemon Creek shopping center, is in award-winning Boerne ISD, is gated, and offers incredible amenities, including a clubhouse, community garden, swimming pools, and sidewalks! The office, located in the front of the home, offers privacy as well as incredible natural light for working from home. The family room boasts expansive ceilings, an open floor plan, surround sound, and a gas log fireplace. The kitchen, completely open to the dining and family rooms, offers a tremendous amount of counter/work space, soft-close cabinets, gas cooking, built-in appliances, and a roomy pantry. The primary bedroom is secluded in the back of the home, with a well-appointed primary bath offering dual walk-in closets. There's a guest suite with an en-suite bathroom, and two additional bedrooms with spacious closets! The backyard is impressive with a screened porch with TV connections for a secondary living area, as well as a separate 17x19 Trex deck, all within a privacy fence. The screened porch and garage offer epoxy-finished flooring. Other upgrades include new carpet, new hardware and plumbing fixtures, ceiling fans, and blackout curtains in all bedrooms.
Seller's Representative
Kuper Sotheby's Int'l Realty
Similar Listings


Schools
Walk Score

© 2026 LERA MLS. All rights reserved.
© 2026 LERA MLS. All rights reserved.
The data relating to real estate on this website comes in part from the Internet Data Exchange (IDX) Program of the LERA MLS. IDX information is provided exclusively for consumers' personal non-commercial use and may not be used for any purpose other than to identify prospective properties consumers may be interested in purchasing. All Information Is Deemed Reliable But Is Not Guaranteed Accurate.
LERA MLS data last updated at August 9, 2026, 3:46 PM CT
Real Estate IDX Powered by iHomefinder