
9743 MONKEN, BOERNE, TX 78006
Homes for sale in Boerne.
Homes for sale in 78006.
9743 Monken
Boerne, TX 78006
List Price$590,000


Listing #1882785
4
Bedrooms
3 full
Bathrooms
2,343
Square Feet
House
Type
About This Property
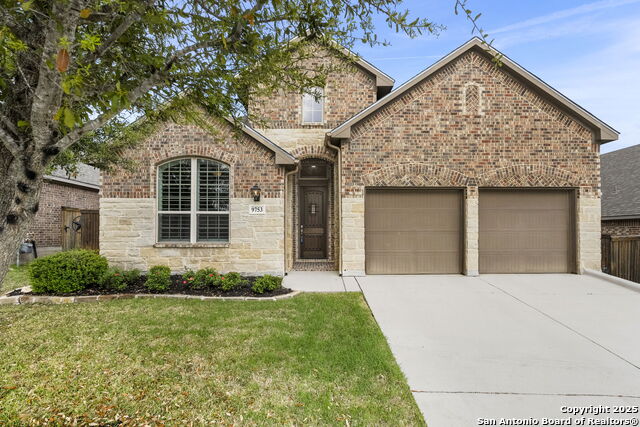
Welcome to 9743 Monken, Boerne, TX - an elegant Hill Country retreat nestled in the prestigious community of Balcones Creek. This thoughtfully curated single-story residence exudes timeless sophistication while embracing modern comfort, offering four generously sized bedrooms and a flowing open-concept layout, perfect for both relaxed daily living and refined entertaining. At the heart of the home, the gourmet kitchen is a culinary masterpiece, featuring pristine white cabinetry, an expansive center island, a spacious walk-in pantry, and abundant counter space to inspire your inner chef. The charming breakfast nook, complete with a built-in window seat, welcomes the morning sun and creates a perfect place to linger with a cup of coffee. Adjacent, the living room boasts a custom built-in media center and exquisite millwork, with luxury vinyl plank flooring running throughout-offering both beauty and durability with no carpet in sight. The private owner's suite is a serene sanctuary, adorned with a graceful tray ceiling and a bay window that frames peaceful views of the backyard. The en suite bath rivals a luxury spa, showcasing an oversized walk-in shower, dual vanities, an expansive walk-in closet, a dedicated linen closet, and refined finishes throughout. Additional features include ceiling fans in every room, a full laundry room with shelving for optimal organization, and three secondary bedrooms-each with its own walk-in closet, including the back-of-house office with bay window, offering flexibility for remote work or guest space. Step outside to a true backyard oasis. An extended covered patio invites elegant outdoor entertaining, while the heated pool and spa promise year-round enjoyment. The artificial turf-installed just two years ago-offers low-maintenance luxury, and automatic sprinklers service both the lush front lawn and garden planters, as well as the turf in the backyard. The pool deck was resurfaced just eight months ago to enhance safety and elevate the visual appeal. Additional upgrades include an air conditioning unit that has been serviced every six months with filter replacements and routine checks, a soft water system (owned) with regular maintenance, and heavy-duty ceiling-mounted storage racks in the garage-professionally installed last year. Crafted with care and designed for lasting comfort, 9743 Monken offers a lifestyle of ease, elegance, and distinction in one of Boerne's most sought-after neighborhoods. This is Hill Country living at its finest.
Listing Courtesy of Dainelle Scott, Keller Williams Boerne (210) 300-2744
Property Features
Location Information
County
Bexar
MLS Area
1005
Neighborhood Amenities
Controlled Access, Pool, Clubhouse, Park/Playground
Subdivision
BALCONES CREEK
Interior Features
Room Dimensions
Living: 12x10, Kitchen: 15x12, Family: 27x18, MasterBR: 18x13, BR2: 13x13, BR3: 12x10, BR4: 14x10
Fireplace Description
Not Applicable
Interior
One Living Area, Separate Dining Room, Eat-In Kitchen, Island Kitchen, Breakfast Bar, Walk-In Pantry, High Ceilings, Open Floor Plan, Walk in Closets
Heating
Central
Master Bedroom Description
DownStairs, Walk-In Closet, Ceiling Fan, Full Bath
Heating Fuel
Natural Gas
Master Bathroom Description
Shower Only, Double Vanity
Cooling
One Central
Has Dining Room
Yes
Floors
Vinyl
Has Family Room
Yes
Exterior Features
Style
One Story, Ranch, Traditional, Texas Hill Country
Parking Description
Two Car Garage
Construction
Pre-Owned
Has Garage
Yes
Exterior
Patio Slab, Covered Patio, Privacy Fence, Sprinkler System, Double Pane Windows
Garage Spaces
2
Manufacturer
Ryland Homes
Has a Pool
Yes
Foundation
Slab
Pool/Spa Description
In Ground Pool, AdjoiningPool/Spa
Roof
Composition
Lot Size
0.152
Water / Sewer
Water System, Sewer System
Is One Story
Yes
School
School District
Boerne
Jr. High School
Boerne Middle S
Elementary School
Viola Wilson
High School
Champion
Additional Information
Proposed Terms
Conventional, FHA, VA, Cash, Investors OK, Other
Status
New
Property Type
SFR
HOA Fee
$225
Property SubType
Single Family Detached
HOA Frequency
Quarterly
Year Built
2018
Similar Listings



Mortgage Calculator
$2,754
per month
30 Year Fixed. 3.52% Interest Rate.
Principal + Interest
$2,126
Monthly Tax
$491
Monthly Insurance
$137
yrs
%
$
$
Based on a fully amortized fixed rate loan. Ask your agent for the tax rates in your area. Insurance estimate is based on an average cost, your final premium cost will be determined by the type of coverage you select. This program only provides an estimate.
Schools
Walk Score
Real Estate IDX Powered by iHomefinder