
29127 BETTINA, BOERNE, TX 78006
Homes for sale in Boerne.
Homes for sale in 78006.
29127 Bettina
Boerne, TX 78006
List Price$573,000


Listing #1847992
4
Bedrooms
3 full, 1 partial
Bathrooms
2,815
Square Feet
House
Type
About This Property
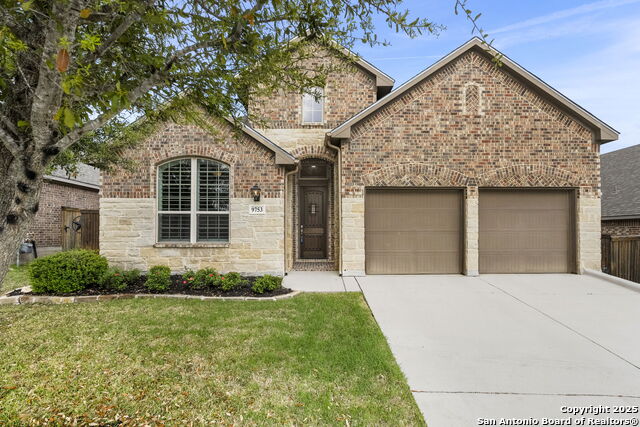
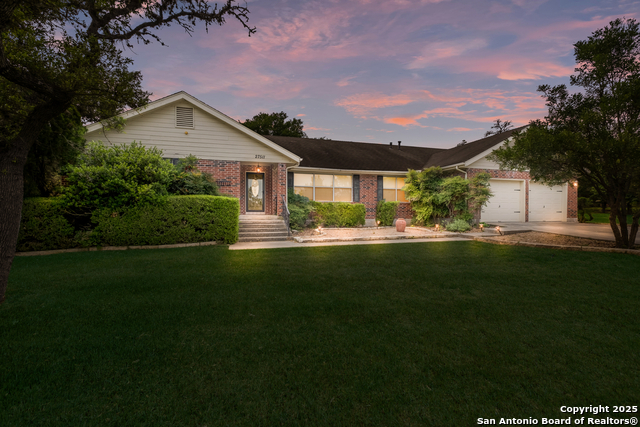
Welcome to this beautifully designed 4-bedroom, 4-bathroom, offering the perfect blend of traditional charm and modern sophistication. This two story home exhibits wood floors, a spa bathroom with double showers and body sprays , and an expansive outdoor living space, perfect for al fresco dining and entertaining. Step inside to find an open floor plan featuring a white and gray color palette, highlighted by custom white cabinetry, a white kitchen island with gray and white countertops, and a bright, inviting living area. The gourmet kitchen is a chef's dream, with commercial grade appliances and ample storage space throughout the kitchen. Perfect for family gatherings and football watching parties in the massive game room. This home has upgrades around every corner perfect for many family memories. NEW ROOF April 2025!
Listing Courtesy of John Prell, Creekview Realty (800) 219-9444
Property Features
Location Information
County
Bexar
MLS Area
1005
Neighborhood Amenities
Controlled Access, Pool, Clubhouse, Park/Playground, J
Subdivision
BALCONES CREEK
Interior Features
Room Dimensions
Dining: 13x13, Living: 17x15, Kitchen: 15x12, Family: 19x19, MasterBR: 16x13, BR2: 13x11, BR3: 12x12, BR4: 13x13
Has Family Room
Yes
Interior
Two Living Area, Two Eating Areas, Island Kitchen, Breakfast Bar, Study/Library, Game Room, Utility Room Inside, 1st Floor Lvl/No Steps, High Ceilings, Open Floor Plan, Pull Down Storage, Cable TV Available, High Speed Internet, Laundry Room, Telephone, Walk in Closets, A
Fireplace Description
Not Applicable
Master Bedroom Description
DownStairs, Walk-In Closet, Ceiling Fan
Heating
Central, 1 Unit
Master Bathroom Description
Shower Only, Separate Vanity, Double Vanity
Heating Fuel
Electric, Natural Gas
1/2 Baths
1
Cooling
One Central
Has Dining Room
Yes
Floors
Carpeting, Saltillo Tile, Wood
Exterior Features
Style
Two Story, Texas Hill Country
Water Supplier
SAWS
Construction
Pre-Owned
Electric Supplier
CPS
Exterior
Patio Slab, Covered Patio, Privacy Fence, Sprinkler System, Double Pane Windows, Has Gutters, Mature Trees
Parking Description
Two Car Garage
Manufacturer
CalAtlantic Homes
Has Garage
Yes
Foundation
Slab
Garage Spaces
2
Roof
Composition
Pool/Spa Description
None
Water / Sewer
City
Lot Size
0.29
Sewer Supplier
SAWS
Lot Description
Cul-de-Sac/Dead End, On Greenbelt, City View, County VIew, 1/4 - 1/2 Acre, Partially Wooded, Mature Trees (ext feat), Level
School
School District
Boerne
Jr. High School
Boerne Middle S
Elementary School
Viola Wilson
High School
Champion
Additional Information
Proposed Terms
Conventional, FHA, VA, TX Vet, Cash
Is Short Sale
No
Property Type
SFR
HOA Fee
$225
Property SubType
Single Family Detached
HOA Frequency
Quarterly
Year Built
2016
Miscellaneous
None/not applicable
Status
Active
Has a Game Room
Yes
Similar Listings
- Active
$575,000
4 Beds
3 Baths
2,843 SqFt.
9706 Kremmen
Boerne, TX 78006
#1871264
House
Listing Courtesy of Dainelle Scott, Keller Williams Boerne [email protected]


Mortgage Calculator
$2,674
per month
30 Year Fixed. 3.52% Interest Rate.
Principal + Interest
$2,064
Monthly Tax
$477
Monthly Insurance
$133
yrs
%
$
$
Based on a fully amortized fixed rate loan. Ask your agent for the tax rates in your area. Insurance estimate is based on an average cost, your final premium cost will be determined by the type of coverage you select. This program only provides an estimate.
Schools
Walk Score
Real Estate IDX Powered by iHomefinder