
9614 MARIPOSA STREET, HOUSTON, TX 77025
Homes for sale in Houston.
Homes for sale in 77025.
9614 Mariposa Street
Houston, TX 77025
List Price$999,000
Listing #19063459
4
Bedrooms
4 full
Bathrooms
3,004
Square Feet
House
Type
About This Property
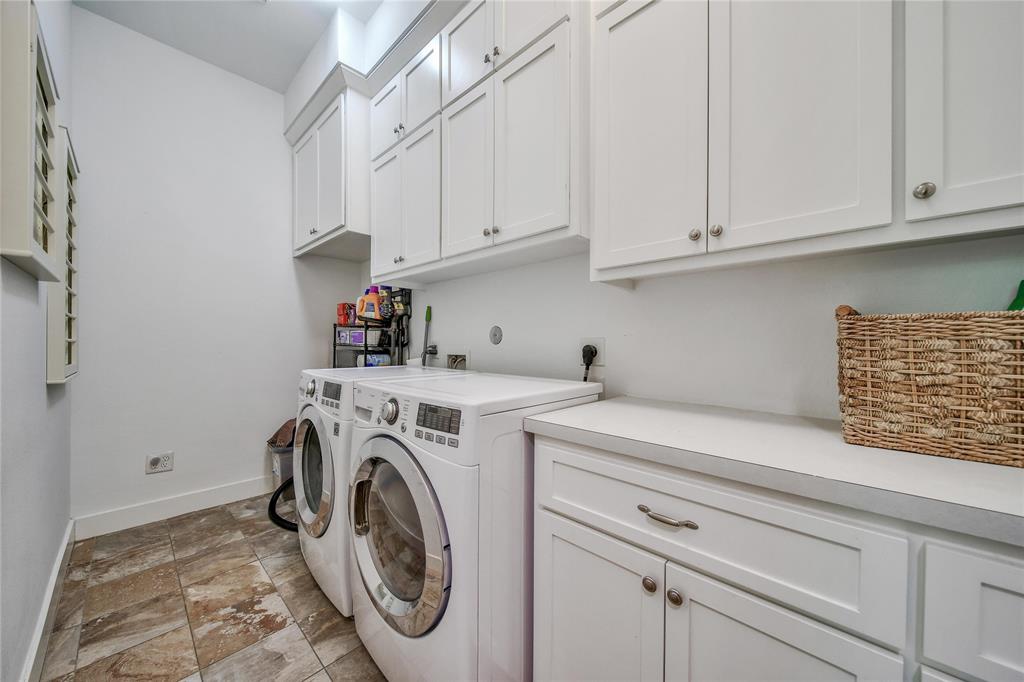
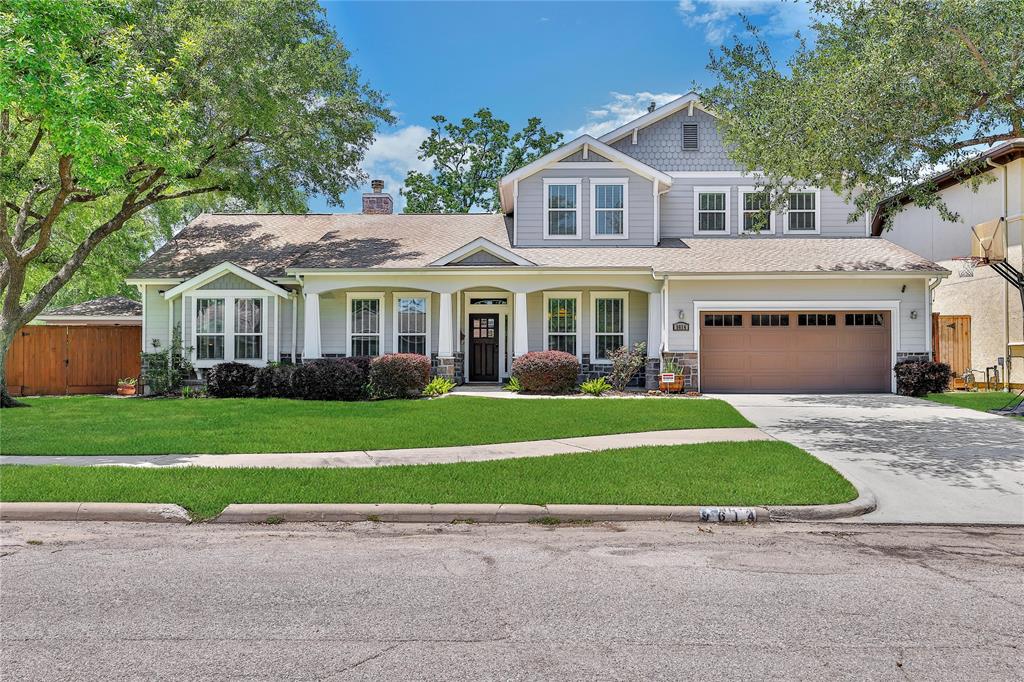
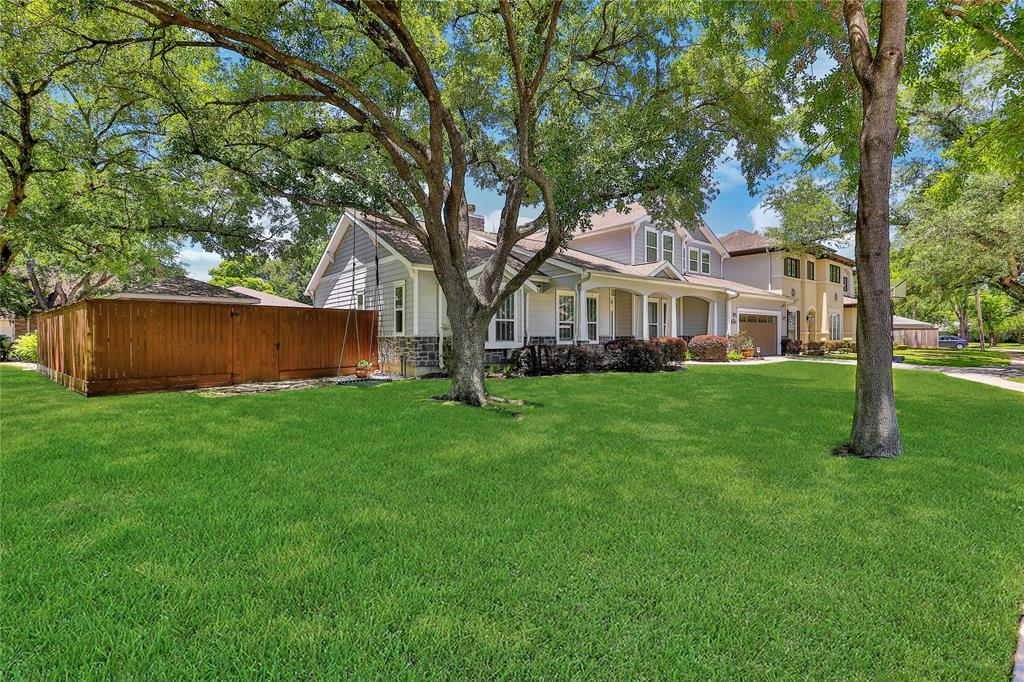
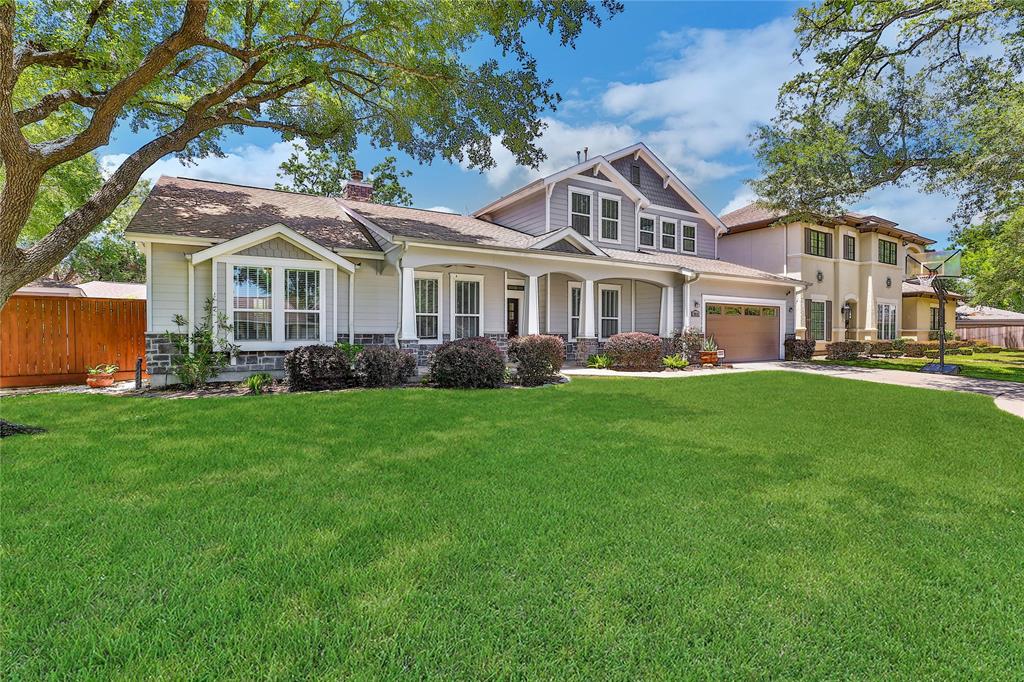
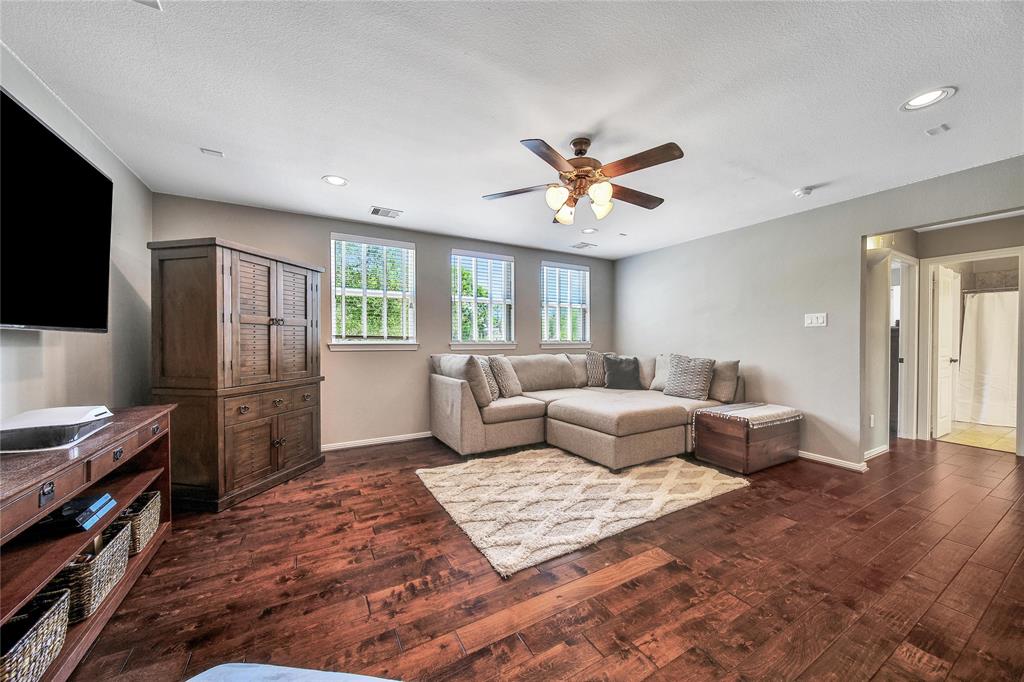
Welcome home to this beautifully crafted custom home built in 2013 featuring 4 bedrooms and 4 bathrooms. This home sits on a expansive corner lot with a two car attached garage. This well-thought-out floor plan includes a home office, formal dining space, two bedrooms down, and a spacious kitchen that flows seamlessly into the family room and luxurious primary suite. The spacious kitchen is complete with plenty of storage, 4 burner gas stove, and large island with prep sink! The primary bathroom features double vanities, glass-enclosed shower, soaking tub, and two large walk-in closets. Additionally you have a second bedroom down with a full bathroom featuring a glass shower. Upstairs, you'll find two secondary bedrooms--each with its own ensuite bathroom and walk-in closet--plus a versatile game room. The laundry room features shaker cabinets and drying racks. Step outside to enjoy your back patio with family! Recent upgrades include water heater and upstairs AC unit installed in 2024.
Property Features
Location Information
County
Harris
Geo Market Area
Knollwood/Woodside Area
MLS Area
17
Subdivision
West Rdg Add
Latitude
29.681668
Directions
South on 610, Exit Main Street, Left on Buffalo Speedway, Left on Westridge, Left on Mariposa
Longitude
-95.428419
Interior Features
Primary Bedroom on Main
Yes
Bedroom Description
2 Bedrooms Down, En-Suite Bath, Primary Bed - 1st Floor, Walk-In Closet
Total Rooms
10
Primary Bathroom Description
Full Secondary Bathroom Down, Primary Bath: Double Sinks, Primary Bath: Separate Shower, Primary Bath: Soaking Tub, Secondary Bath(s): Tub/Shower Combo
Room Descriptions
12 x 13 Bedroom, 12 x 13 Home Office/Study, 12 x 15 Bedroom, 12 x 5 Utility, 13 x 11 Bedroom, 13 x 13 Dining Room, 15 x 19 Kitchen, 16 x 16 Primary Bedroom, 17 x 21 Game Room, 18 x 19 Family
Has Fireplace
Yes
Exterior Features
Style
Traditional
Has a Pool
No
Stories
2
Acre Range
0 Up To 1/4 Acre
Is New Construction
No
Lot Description
Corner, Subdivision Lot
Siding
Brick, Cement Board
Lot Size in Acres
0.237
Parking Description
Attached Garage
Lot Size in Sq. Ft.
10,320
Has Garage
Yes
Is One Story
No
Garage Spaces
2
School
School District
Houston
Middle School
PERSHING MIDDLE SCHOOL
Elementary School
LONGFELLOW ELEMENTARY SCHOOL (HOUSTON)
High School
BELLAIRE HIGH SCHOOL
Additional Information
Property Type
SFR
Year Built
2013
Property SubType
Single-Family
Status
Option Pending
Similar Listings
Mortgage Calculator
$4,664
per month
30 Year Fixed. 3.52% Interest Rate.
Principal + Interest
$3,599
Monthly Tax
$832
Monthly Insurance
$233
yrs
%
$
$
Based on a fully amortized fixed rate loan. Ask your agent for the tax rates in your area. Insurance estimate is based on an average cost, your final premium cost will be determined by the type of coverage you select. This program only provides an estimate.
Schools
Walk Score
Real Estate IDX Powered by iHomefinder