
2424 DRYDEN ROAD, HOUSTON, TX 77030
Homes for sale in Houston.
Homes for sale in 77030.
2424 Dryden Road
Houston, TX 77030
List Price$1,050,000
Listing #40353787
4
Bedrooms
2 full, 1 partial
Bathrooms
2,316
Square Feet
House
Type
About This Property
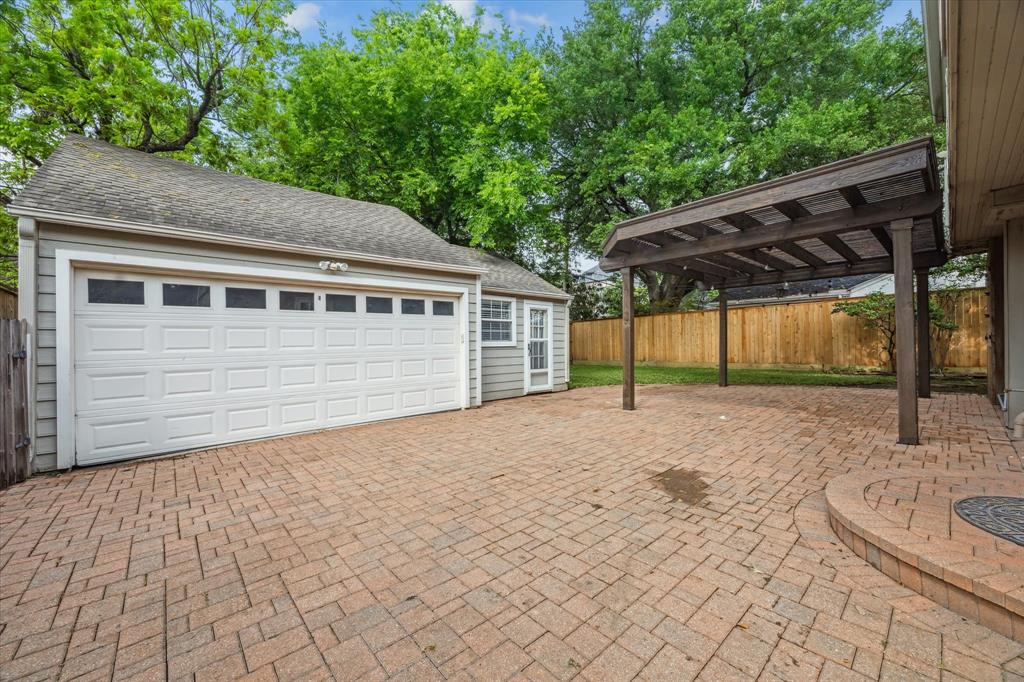
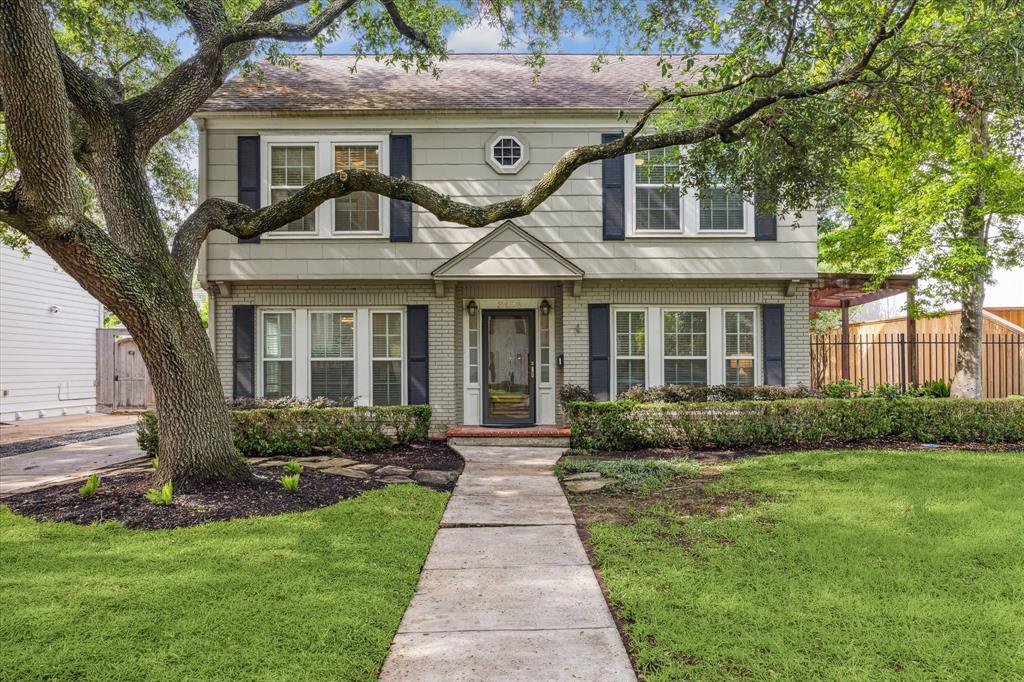
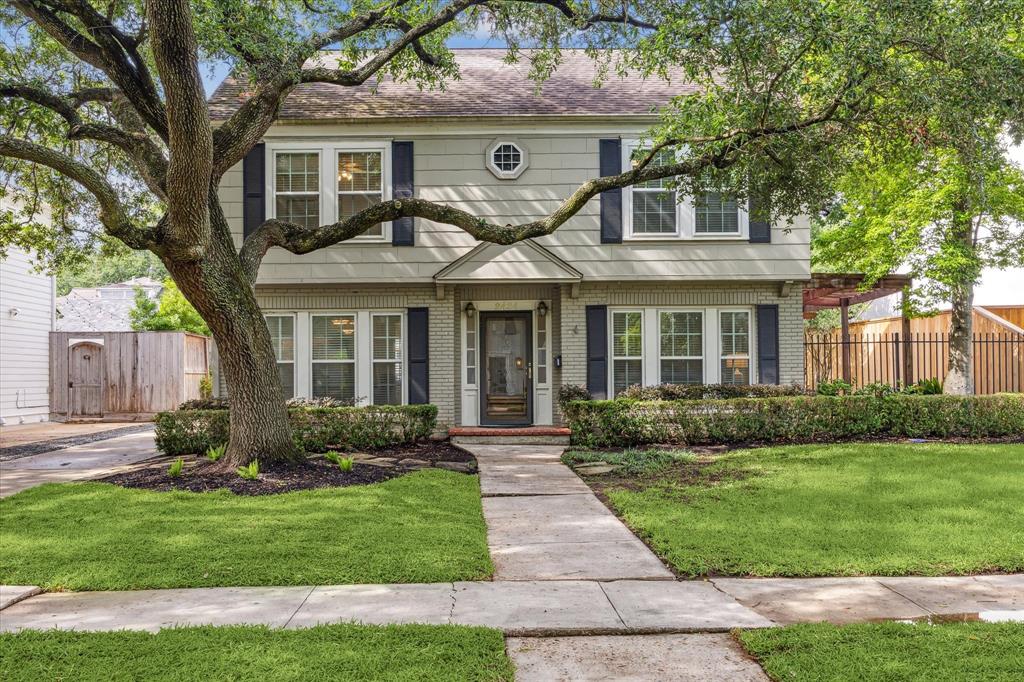
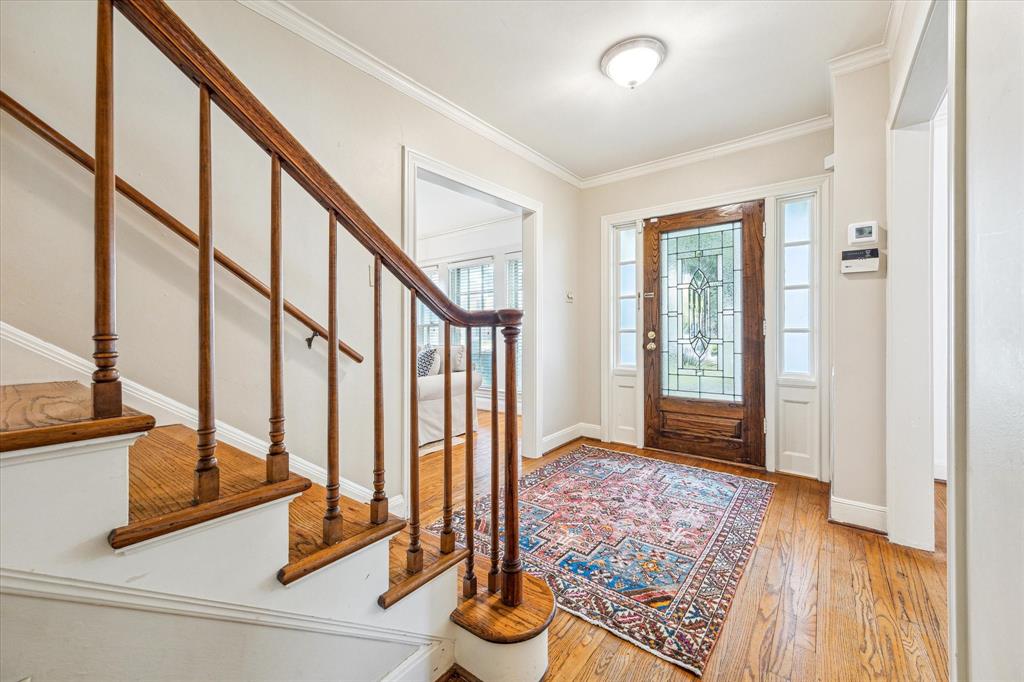
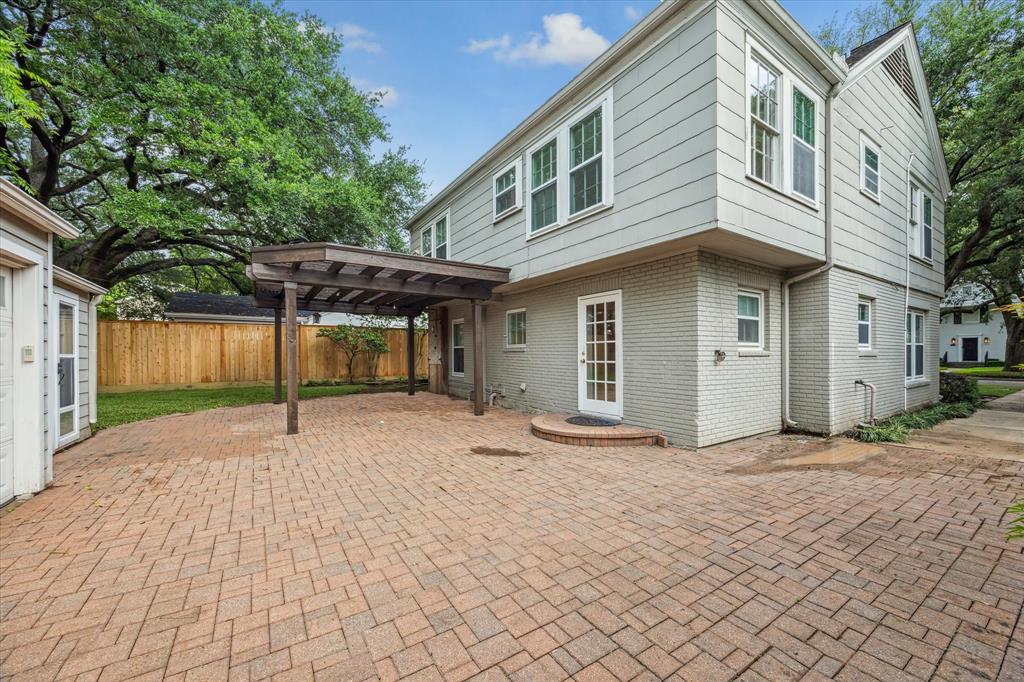
Welcome home to this beautiful 2 story traditional home with original charm + updates. Fantastic West University area location 2 blocks south of Rice Village shops & restaurants. The home includes 4 bedroom upstairs plus bonus room with full bath adjacent to 2 car garage. Home features beautiful hardwood floors, many storm windows providing lots of natural light & huge backyard. Note the picturesque tree lined street & sidewalks! Washer, dryer, refrigerator & window treatments included. The spacious kitchen includes granite counter tops and a gas cook top and is open to the breakfast room & nearby family room (or use as a study). The gracious formals + spacious family room allow lovely entertaining space & family living! Beautiful mature trees! The home is convenient to the Texas Medical center, Rice University and the tree lined Rice jogging/walking path, the Museum district, Houston zoo & Hermann Park, Greenway Plaza & downtown Houston.
Open House
Sunday, Apr 27
2:00 PM - 4:00 PM
Welcome home to this beautiful 2 story traditional home with original charm + updates. Fantastic West University area location 2 blocks south of Rice Village shops & restaurants. The home includes 4 bedroom upstairs plus bonus room with full bath adjacent
Property Features
Location Information
County
Harris
Longitude
-95.416084
LegalSubdivision
WESSEX
Geo Market Area
Rice/Museum District
MLS Area
17
Subdivision
Wessex R/P
Latitude
29.713641
Directions
59 exit Kirby go south to Dryden then east
Interior Features
Total Rooms
11
1/2 Baths
1
Room Descriptions
10x7 Breakfast, 11x9 Garage Apartment, 12x10 Bedroom, 12x11 Dining Room, 12x11 Kitchen, 12x12 Family, 13x12 Bedroom, 17x10 Bedroom, 17x12 Living Room, 21x12 Primary Bedroom, 6x3 Utility
Has Fireplace
Yes
Bedroom Description
All Bedrooms Up
Fireplace Description
Mock Fireplace
Primary Bathroom Description
Half Bath, Primary Bath: Shower Only, Secondary Bath(s): Double Sinks, Secondary Bath(s): Tub/Shower Combo
Exterior Features
Style
Traditional
Garage Spaces
2
Stories
2
Has a Pool
No
Is New Construction
No
Acre Range
0 Up To 1/4 Acre
Exterior
Back Yard, Detached Gar Apt /Quarters, Partially Fenced, Patio/Deck, Sprinkler System
Lot Description
Subdivision Lot
Siding
Asbestos, Brick, Wood
Lot Size in Acres
0.158
Parking Description
Detached Garage
Lot Size in Sq. Ft.
6,900
Has Garage
Yes
Is One Story
No
School
School District
Houston
Middle School
PERSHING MIDDLE SCHOOL
Elementary School
ROBERTS ELEMENTARY SCHOOL (HOUSTON)
High School
LAMAR HIGH SCHOOL (HOUSTON)
Additional Information
Finance Available
Cash Sale, Conventional
Year Built
1940
Property Type
SFR
Status
Active
Property SubType
Single-Family
Similar Listings
Mortgage Calculator
$4,903
per month
30 Year Fixed. 3.52% Interest Rate.
Principal + Interest
$3,783
Monthly Tax
$875
Monthly Insurance
$245
yrs
%
$
$
Based on a fully amortized fixed rate loan. Ask your agent for the tax rates in your area. Insurance estimate is based on an average cost, your final premium cost will be determined by the type of coverage you select. This program only provides an estimate.
Schools
Walk Score
Real Estate IDX Powered by iHomefinder