
4215 CHILDRESS STREET, HOUSTON, TX 77005
Homes for sale in Houston.
Homes for sale in 77005.
4215 Childress Street
Houston, TX 77005
List Price$1,149,000

Listing #62583813
4
Bedrooms
3 full, 1 partial
Bathrooms
3,384
Square Feet
House
Type
About This Property
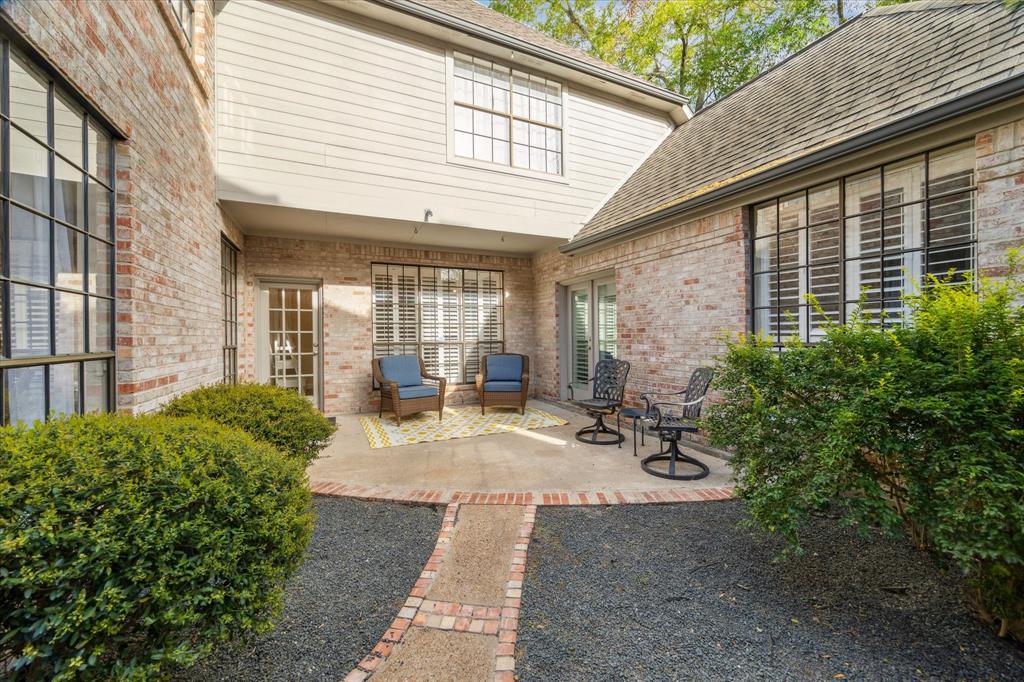


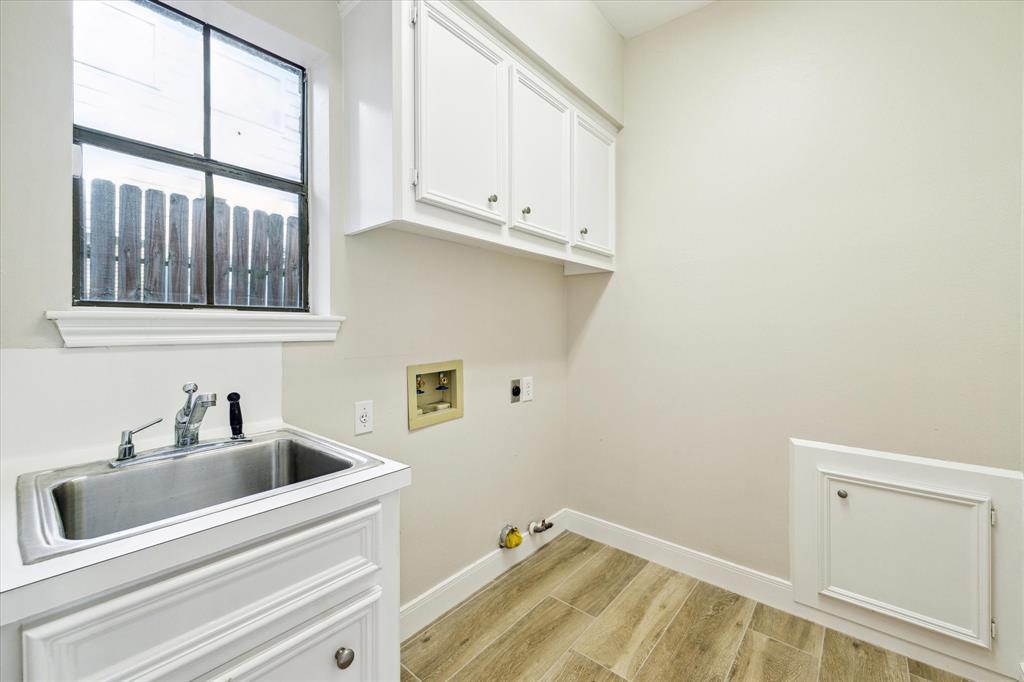
Pristine, light and open brick two story in the heart of College Court Place. Zoned to sought after schools, this thoughtfully planned home features an open floorplan, high ceilings, and is well-suited for multi-generational living. Extensive updates include wide plank wood look tile floors on the first floor, plus numerous bath and kitchen updates including all stainless KitchenAid appliances. Additionally, the kitchen and breakfast areas are open to the family room, which has a brick fireplace with gas logs. The hard to find first floor primary bedroom has tray ceiling, spacious bath with double shower and separate tub, plus a large walk-in closet. The second floor is equally well-appointed with 3 additional bedrooms, a game room or 5th bedroom, and two full connecting baths plus great closet space. The roof was replaced in 2019 and the house has never flooded. Centrally located with convenient access to the Galleria, Med Center, Downtown, Rice and Upper Kirby areas. Shows perfectly!
Property Features
Location Information
County
Harris
Geo Market Area
West University/Southside Area
MLS Area
17
Subdivision
College Court Place
Latitude
29.726415
Directions
From Westpark, south on Wesleyan and west on Childress.
Longitude
-95.445616
Interior Features
Primary Bedroom on Main
Yes
Primary Bathroom Description
Primary Bath: Double Sinks, Primary Bath: Jetted Tub, Primary Bath: Separate Shower, Secondary Bath(s): Tub/Shower Combo
Total Rooms
10
1/2 Baths
1
Room Descriptions
10x9 Breakfast, 14x12 Bedroom, 15x11 Bedroom, 15x13 Kitchen, 16x13 Dining Room, 17x16 Family, 18x12 Living Room, 19x11 Bedroom, 20x13 Primary Bedroom, 20x16 Game Room
Has Fireplace
Yes
Bedroom Description
En-Suite Bath, Primary Bed - 1st Floor, Walk-In Closet
Fireplace Description
Gaslog Fireplace
Exterior Features
Style
Traditional
Garage Spaces
2
Stories
2
Has a Pool
No
Is New Construction
No
Acre Range
0 Up To 1/4 Acre
Exterior
Fully Fenced, Patio/Deck, Sprinkler System
Lot Description
Subdivision Lot
Siding
Brick
Lot Size in Acres
0.118
Parking Description
Attached Garage
Lot Size in Sq. Ft.
5,160
Has Garage
Yes
Is One Story
No
School
School District
Houston
Middle School
PERSHING MIDDLE SCHOOL
Elementary School
WEST UNIVERSITY ELEMENTARY SCHOOL
High School
LAMAR HIGH SCHOOL (HOUSTON)
Additional Information
Finance Available
Cash Sale, Conventional, VA
Year Built
1989
Property Type
SFR
Status
Active
Property SubType
Single-Family
Similar Listings
Mortgage Calculator
$5,365
per month
30 Year Fixed. 3.52% Interest Rate.
Principal + Interest
$4,140
Monthly Tax
$957
Monthly Insurance
$268
yrs
%
$
$
Based on a fully amortized fixed rate loan. Ask your agent for the tax rates in your area. Insurance estimate is based on an average cost, your final premium cost will be determined by the type of coverage you select. This program only provides an estimate.
Schools
Walk Score
Real Estate IDX Powered by iHomefinder