
4021 GLENSHIRE STREET, HOUSTON, TX 77025
Homes for sale in Houston.
Homes for sale in 77025.
4021 Glenshire Street
Houston, TX 77025
List Price$1,000,000
Listing #93744987
4
Bedrooms
4 full
Bathrooms
3,792
Square Feet
House
Type
About This Property
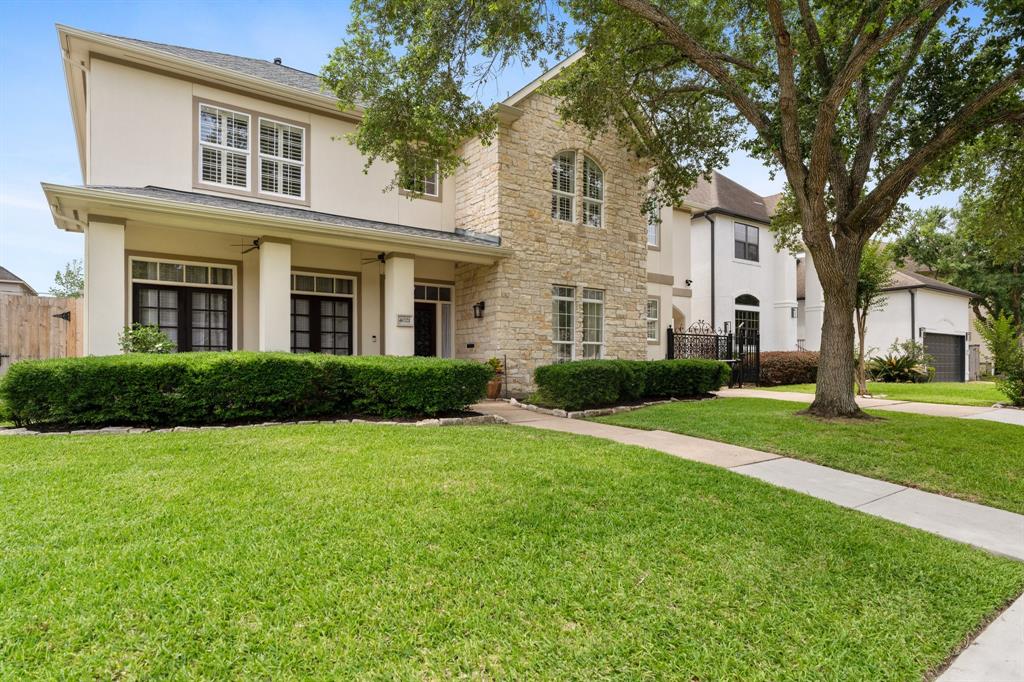
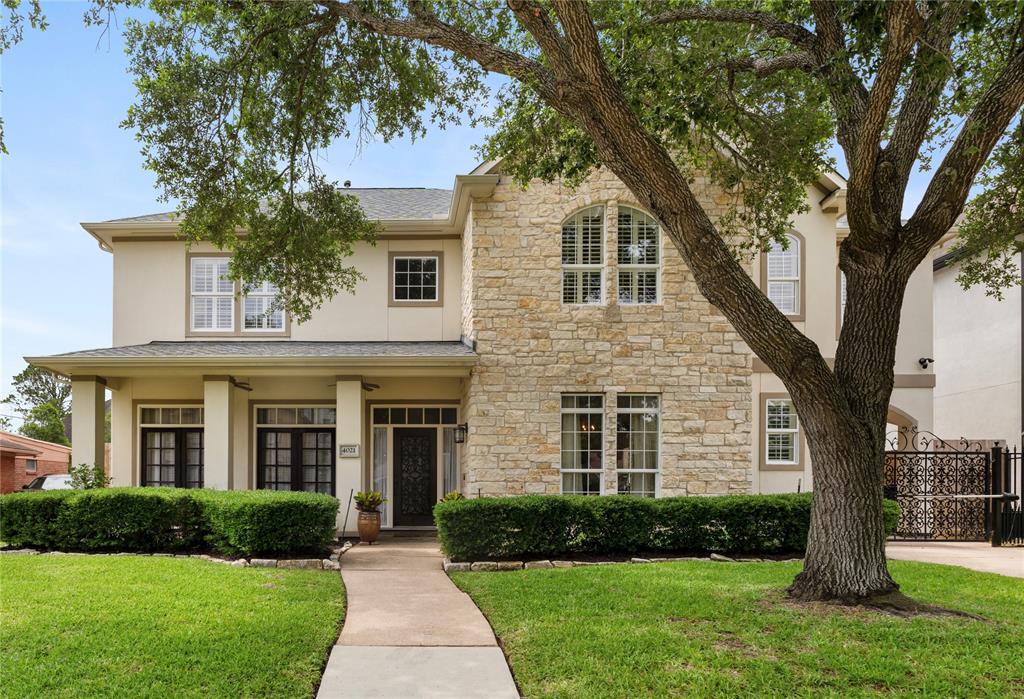
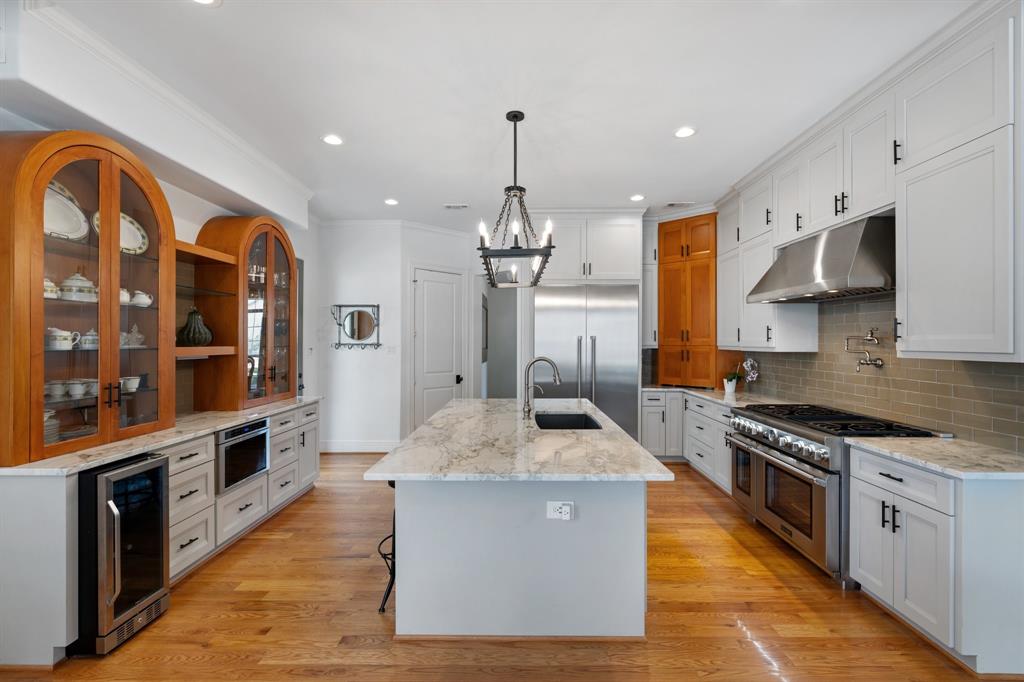
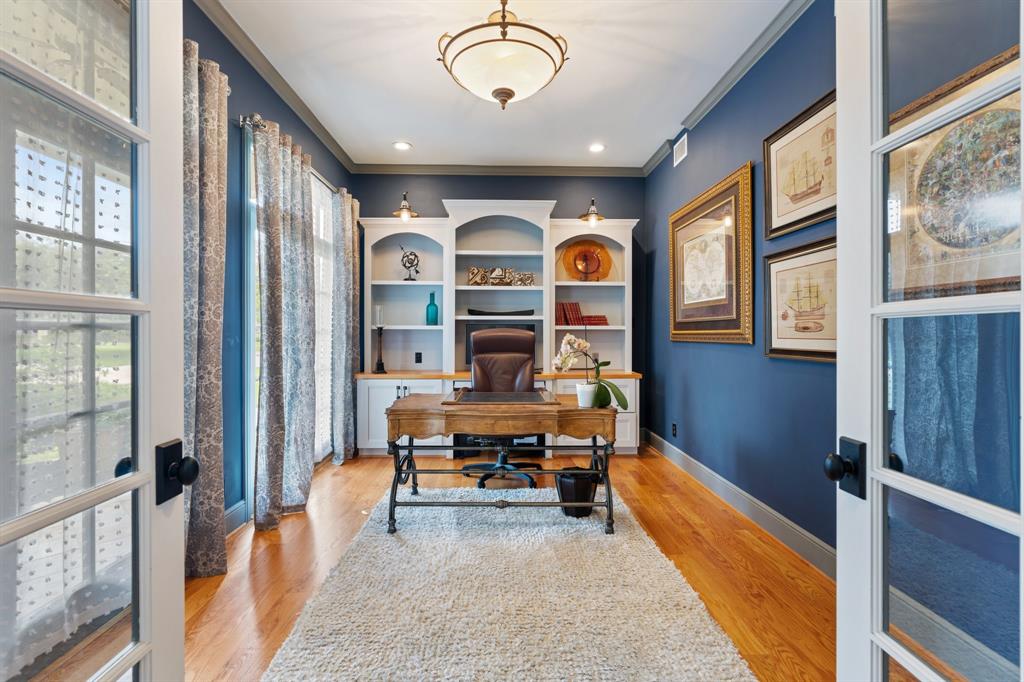
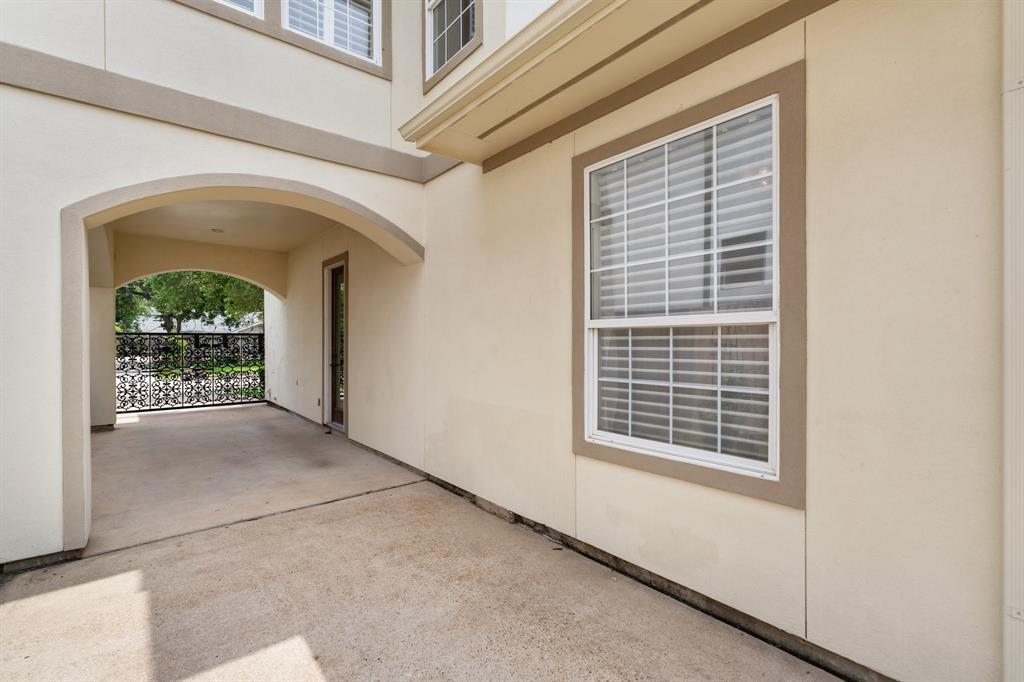
Nestled in desirable Woodshire, this custom residence--originally crafted by Watermark and beautifully remodeled in 2019 by Roberson--blends classic architecture with modern luxury. Step inside to soaring ceilings, crown molding, and rich oak and cherry hardwood floors that flow throughout the main living areas. Home office. The chef's kitchen features marble counters, an oversized island with designer lighting, custom cabinetry, and Thermador stainless steel appliances. The kitchen flows into the breakfast area and double-height family room. First-floor primary suite offers a sitting area and ensuite bath that boasts marble counters, herringbone tile flooring, and a generously sized walk-in closet. Upstairs are 3 secondary bedrooms with bath access. Game room and loft offer flexible living space. Enjoy the outdoors year-round with a covered patio overlooking the pool. Gated porte-cochere, long driveway, and 2-car garage. Proximity to Texas Medical Center, Downtown, and Uptown Galleria.
Open House
Thursday, May 22
12:00 PM - 2:00 PM
Saturday, May 24
12:00 PM - 2:00 PM
Property Features
Location Information
County
Harris
Geo Market Area
Knollwood/Woodside Area
MLS Area
17
Subdivision
Woodshire
Latitude
29.685334
Directions
From 610, take exit toward Stella Link Rd. Head north on Stella Link Rd. Turn left onto Latma Dr. Turn right onto Glenshire Dr. Home will be on your left.
Longitude
-95.441594
Interior Features
Primary Bedroom on Main
Yes
Primary Bathroom Description
Full Secondary Bathroom Down, Primary Bath: Double Sinks, Primary Bath: Shower Only, Secondary Bath(s): Tub/Shower Combo, Vanity Area
Total Rooms
16
Has Fireplace
Yes
Room Descriptions
Bath, 10.10 x 10.4 Breakfast, 12.6 x5.10 Utility, 12.8 x 14 Primary Bath, 14 x 14.3 Dining Room, 14 x 9.7 Bedroom, 14.5 x 12 Bedroom, 15.4 x 13 Game Room, 16 x 10.8 Bedroom, 16 x 10.9 Home Office/Study, 16.11 x 15.2 Kitchen, 17 x 12.5 Den, 17.5 x 17.5 Living Room, 19.10 x 17 Primary Bedroom, 7.4 x 12.4 Bath, 9.4 x 4.10 Bath
Fireplace Description
Gas Connections
Bedroom Description
En-Suite Bath, Primary Bed - 1st Floor, Sitting Area, Walk-In Closet
Exterior Features
Style
Traditional
Garage Spaces
2
Stories
2
Has a Pool
Yes
Is New Construction
No
Acre Range
0 Up To 1/4 Acre
Exterior
Back Yard, Back Yard Fenced, Covered Patio/Deck, Patio/Deck, Porch, Private Driveway, Sprinkler System
Lot Description
Subdivision Lot
Siding
Stone, Stucco
Lot Size in Acres
0.179
Parking Description
Detached Garage
Lot Size in Sq. Ft.
7,800
Has Garage
Yes
Is One Story
No
School
School District
Houston
Middle School
PERSHING MIDDLE SCHOOL
Elementary School
LONGFELLOW ELEMENTARY SCHOOL (HOUSTON)
High School
BELLAIRE HIGH SCHOOL
Additional Information
Finance Available
Cash Sale, Conventional
Year Built
2000
Property Type
SFR
Status
Active
Property SubType
Single-Family
Similar Listings

Mortgage Calculator
$4,669
per month
30 Year Fixed. 3.52% Interest Rate.
Principal + Interest
$3,603
Monthly Tax
$833
Monthly Insurance
$233
yrs
%
$
$
Based on a fully amortized fixed rate loan. Ask your agent for the tax rates in your area. Insurance estimate is based on an average cost, your final premium cost will be determined by the type of coverage you select. This program only provides an estimate.
Schools
Walk Score
Real Estate IDX Powered by iHomefinder