
4810 FLORENCE STREET, BELLAIRE, TX 77401
Homes for sale in Bellaire.
Homes for sale in 77401.
4810 Florence Street
Bellaire, TX 77401
List Price$975,000
Listing #60432779
4
Bedrooms
3 full, 1 partial
Bathrooms
2,470
Square Feet
House
Type
About This Property
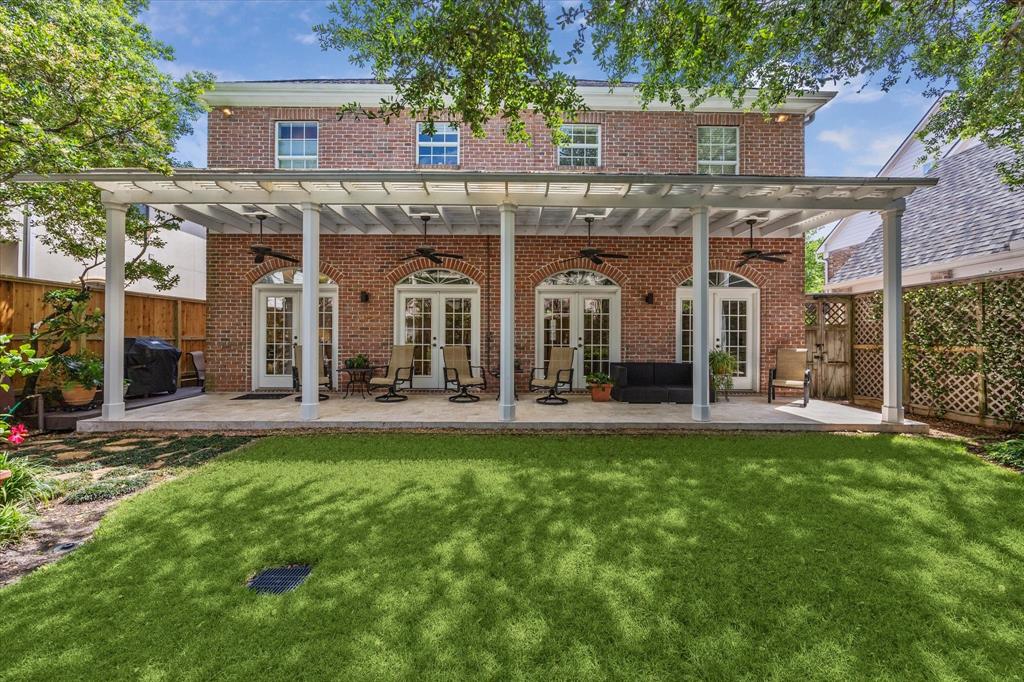
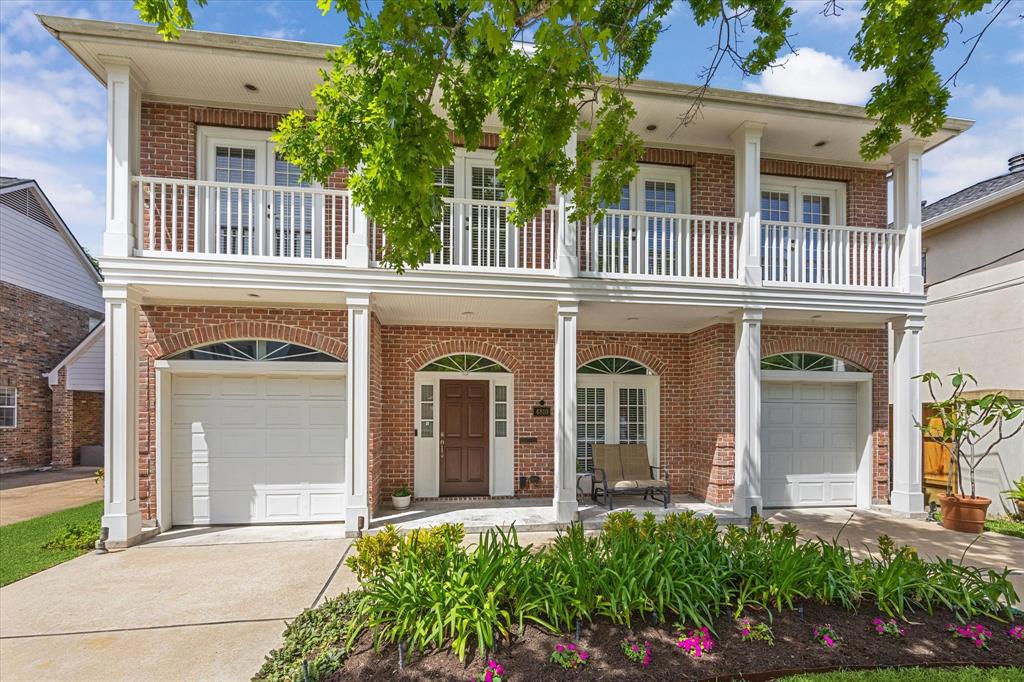
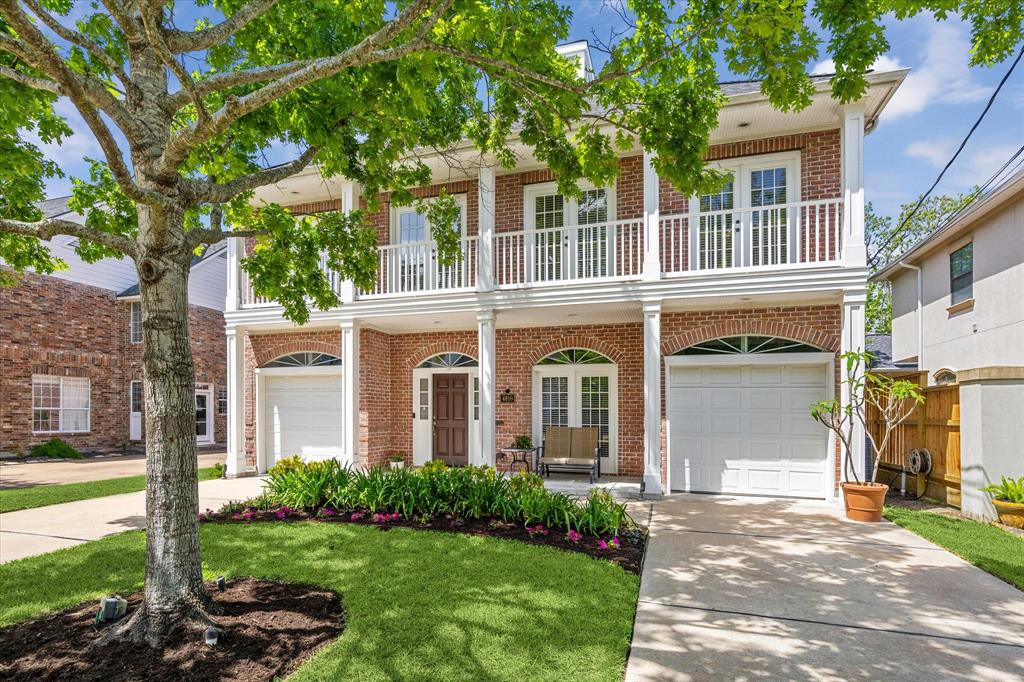
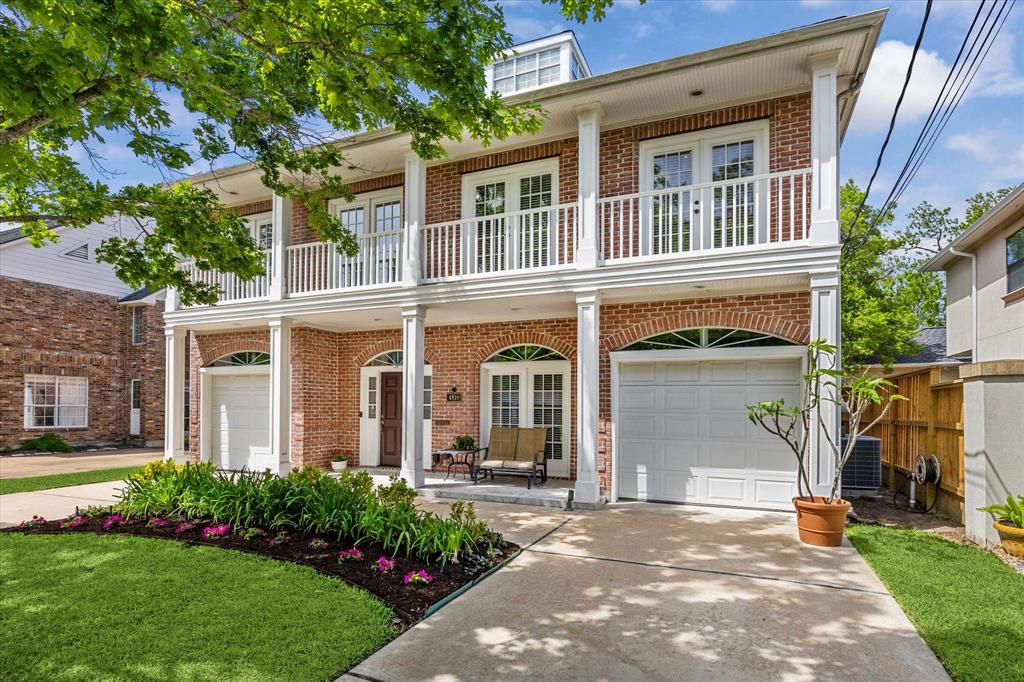
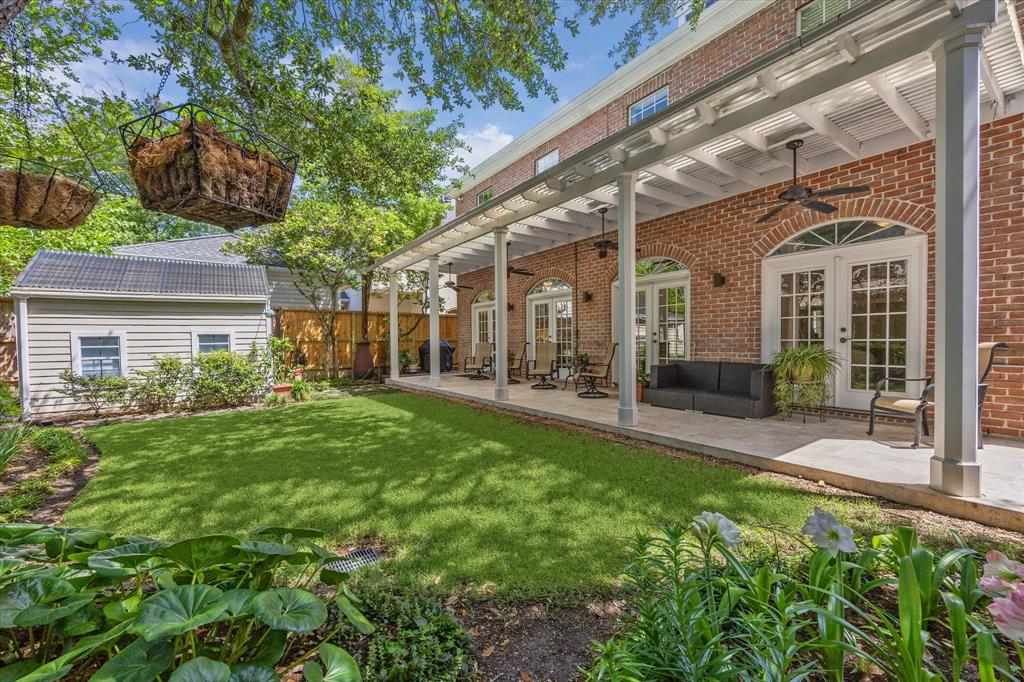
Wonderful, well maintained 4 bedroom, 3.1 bath home located in the "Heart of Bellaire" designed by a local architect for his family (only owners). Recently renovated w/focus on the kitchen, living/dining rooms & primary bedroom. New shower, bathtub, countertops & fixtures. This light & bright home has a state of the art kitchen w/large island & countertops w/"Dekton" (man-made stone material produced in Spain). Kitchen opens to dining/family rooms w/4 French-style doors that open to a full width patio paved w/honed travertine. 1st floor has new luxury vinyl plank flooring. 2nd floor has engineered hardwood flooring. It features an office/study on the 1st floor & office/study on the 2nd floor (this space could be an additional primary closet). 3rd floor is a multi purpose room w/natural light. Beautiful landscaping in back & front yards w/stately trees. Roof (2021). Within walking distance to Condit Elem, Bellaire High, Town Center, pool, park, gym, bb fields, City Hall & restaurants.
Property Features
Location Information
County
Harris
Geo Market Area
Bellaire Area
MLS Area
17
Subdivision
Moreland Court
Latitude
29.701524
Directions
From 610 South take the Bellaire Blvd exit. Continue on the feeder road and turn right (w) onto Jessamine St. Turn left (s) on Second Street. Then at the next street turn (e) onto Florence Street. The house will be on your left. From Rice Ave. turn east onto Jessamine Street then right (s) onto Second Street. Then turn (e) onto Florence Street.
Longitude
-95.463108
Interior Features
Total Rooms
12
Primary Bathroom Description
Half Bath, Primary Bath: Separate Shower, Primary Bath: Soaking Tub, Secondary Bath(s): Separate Shower, Secondary Bath(s): Tub/Shower Combo
Room Descriptions
10x11 Home Office/Study, 10x15 Dining Room, 10x16 Family, 10x17 Kitchen, 11x11 Bedroom, 11x13 Bedroom, 11x13 Bedroom, 11x15 Primary Bedroom, 15x18 Family, 18x19 Extra Room, 8x40 Exterior Porch/Balcony, 9x12 Home Office/Study
1/2 Baths
1
Bedroom Description
All Bedrooms Up
Has Fireplace
Yes
Exterior Features
Style
Colonial
Has a Pool
No
Stories
2
Acre Range
0 Up To 1/4 Acre
Is New Construction
No
Lot Description
Cul-De-Sac, Subdivision Lot
Siding
Brick, Cement Board
Lot Size in Acres
0.115
Parking Description
Attached Garage
Lot Size in Sq. Ft.
5,000
Has Garage
Yes
Is One Story
No
Garage Spaces
2
School
School District
Houston
Middle School
PERSHING MIDDLE SCHOOL
Elementary School
CONDIT ELEMENTARY SCHOOL
High School
BELLAIRE HIGH SCHOOL
Additional Information
Property Type
SFR
Year Built
1996
Property SubType
Single-Family
Status
Active
Similar Listings

Mortgage Calculator
$4,552
per month
30 Year Fixed. 3.52% Interest Rate.
Principal + Interest
$3,513
Monthly Tax
$812
Monthly Insurance
$227
yrs
%
$
$
Based on a fully amortized fixed rate loan. Ask your agent for the tax rates in your area. Insurance estimate is based on an average cost, your final premium cost will be determined by the type of coverage you select. This program only provides an estimate.
Schools
Walk Score
Real Estate IDX Powered by iHomefinder