
5200 LAUREL STREET, BELLAIRE, TX 77401
Homes for sale in Bellaire.
Homes for sale in 77401.
5200 Laurel Street
Bellaire, TX 77401
List Price$920,000
Listing #47481619
About This Property
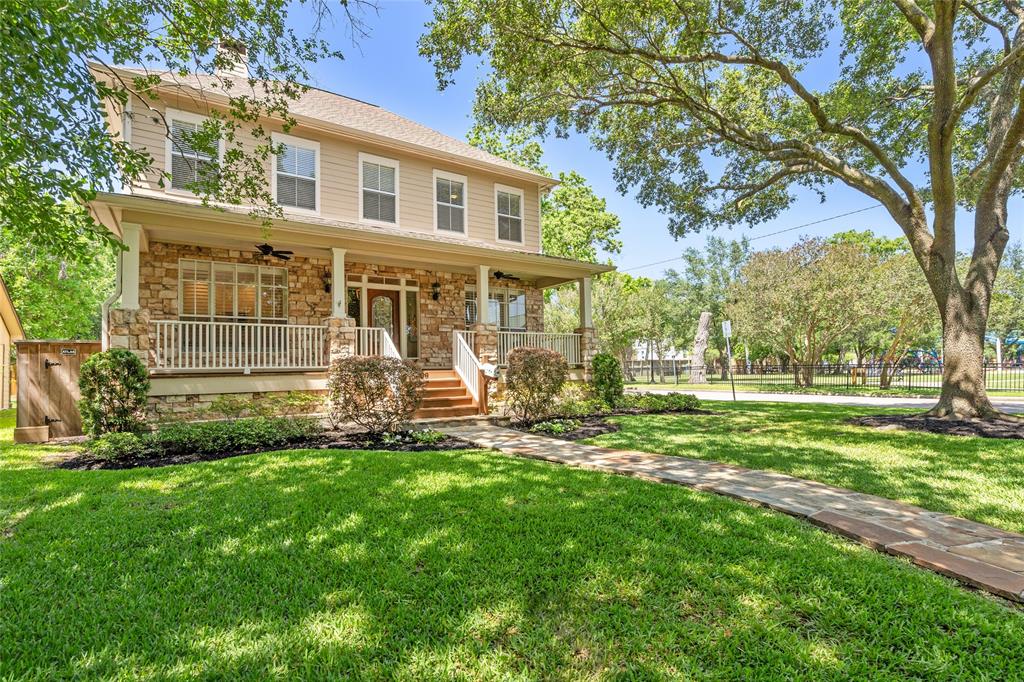
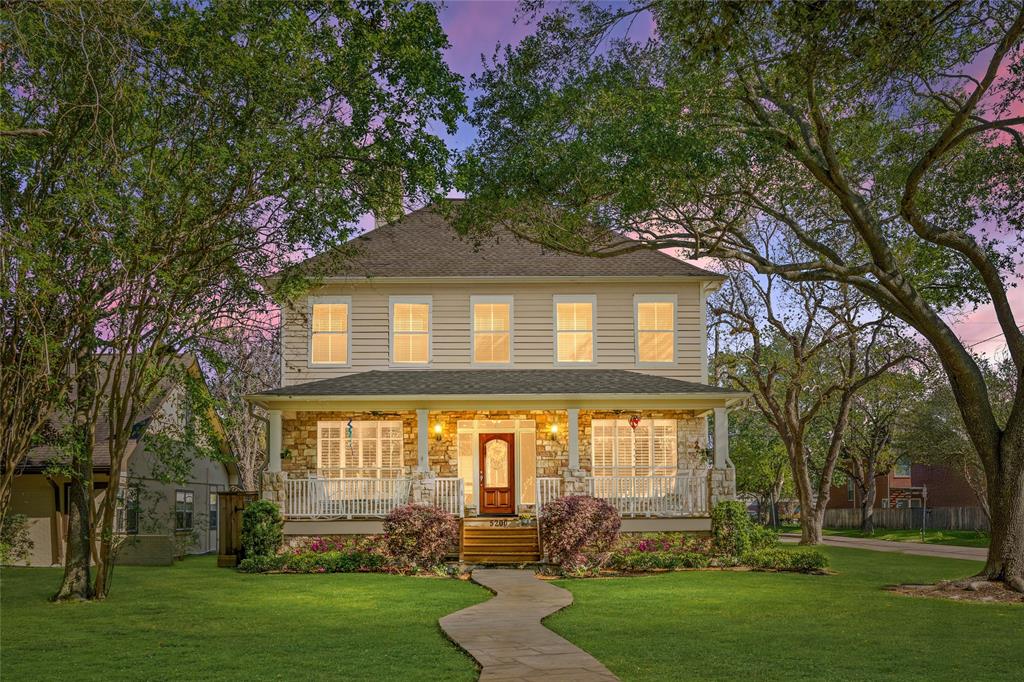
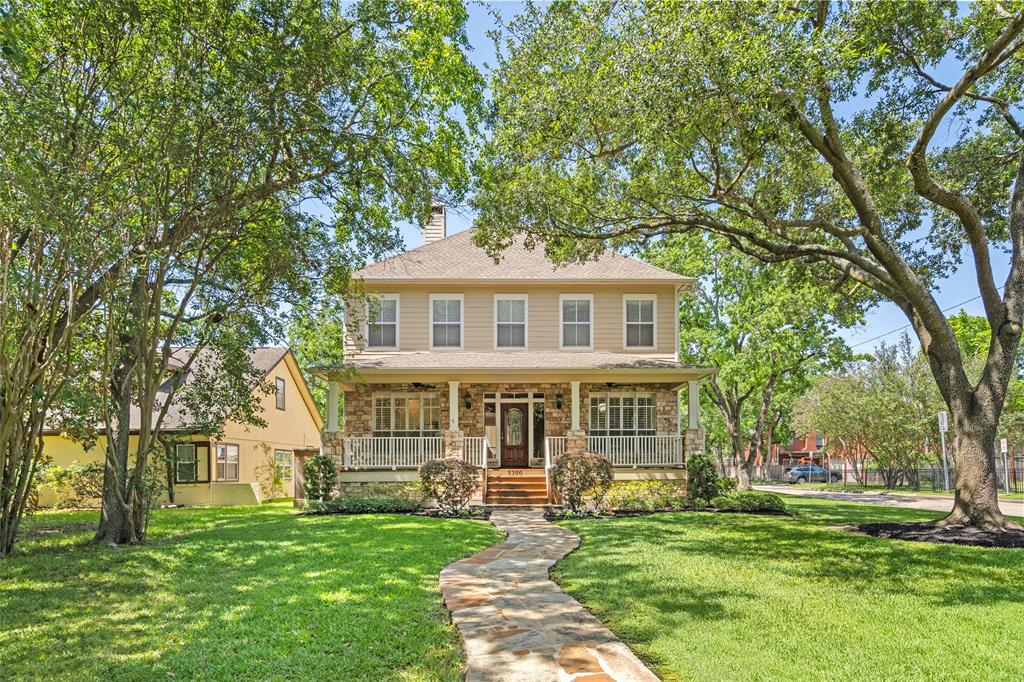
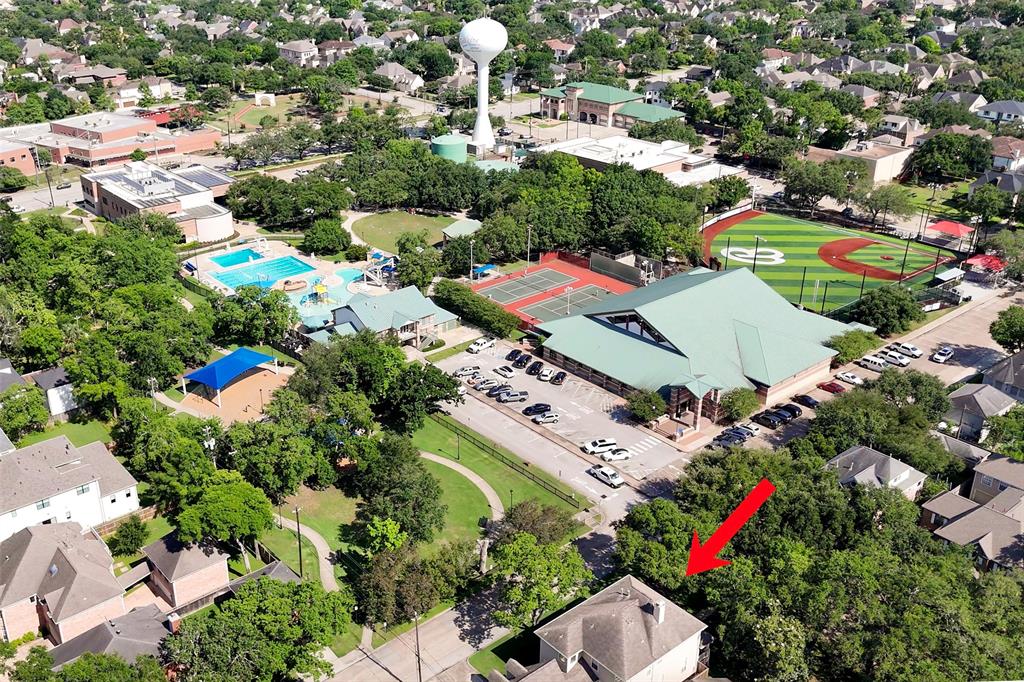
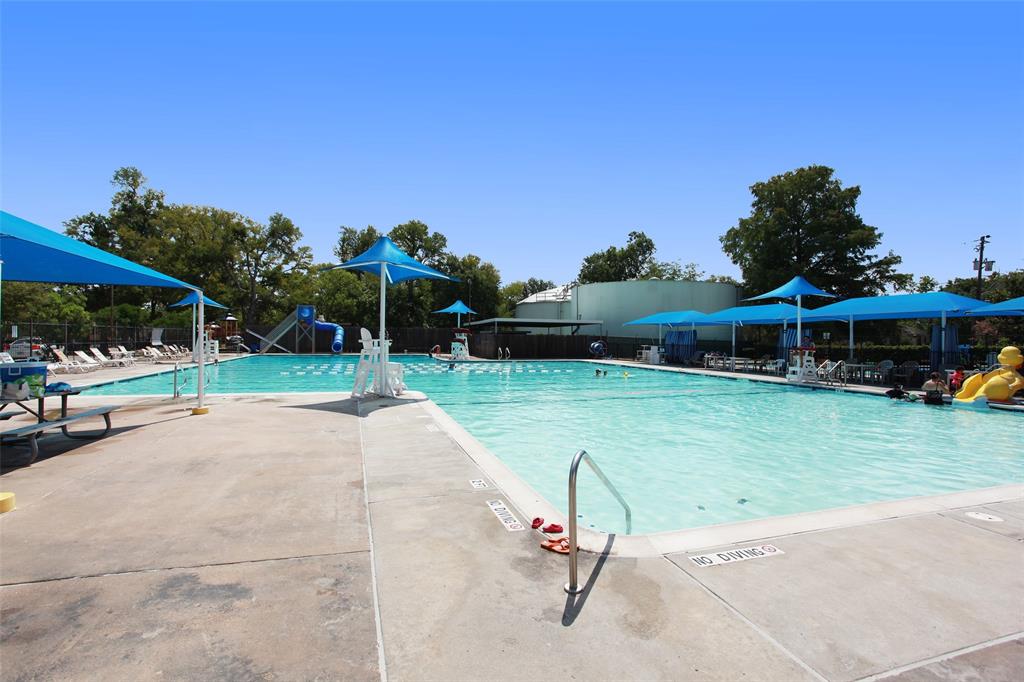

Looking for a custom home w/ architectural interest which is < $1mm in Bellaire? A home w elbow room & a cozy yet sophisticated vibe? Just steps away from rec center, baseball & pool? This hill country-chic abode is a charmer. W/ garage apt, corner lot, & front porch, this beauty was inspired by one family's dream & crafted by builder Larry Skelton. The pride of ownership! Stone accents adorn the façade & extend to a great hearth in den, creating comfort & calm space. H/W floors downstairs. Kitchen w oversized island blends seamlessly w/ corner breakfast rm, overlooking a n'hood park thru many windows. Large walk-in pantry. With fresh paint, recent lighting & other re-fresh elements, this home exudes an idyllic lifestyle. All 4 beds up, w/ a built-in desk nook. 5th bed in gar apt. Back patio. Fenced & private yard. Indulge in Bellaire life. Close proximity to med center & d/town. Desirable schools, community vibes, & chock full of local eats. Never flooded.
Open House
Sunday, May 11
2:00 PM - 4:00 PM
Sunday, May 18
2:00 PM - 4:00 PM
Property Features
Location Information
County
Harris
Geo Market Area
Bellaire Area
MLS Area
17
Subdivision
Bellaire
Latitude
29.703784
Directions
From the West Loop, head west on Jessamine St. Cross over South Rice. Turn right on Fifth St. Left on Laurel St. House is on the corner of Laurel and Fifth.
Longitude
-95.470492
Interior Features
Total Rooms
16
1/2 Baths
1
Room Descriptions
Bath, Bath, Bath, Breakfast, Dining Room, Exterior Porch/Balcony, Family, Garage Apartment, Kitchen, Living Room, Primary Bath, Utility, 16 x 14.5 Primary Bedroom, TBD Bedroom, TBD Bedroom, TBD Bedroom
Has Fireplace
Yes
Bedroom Description
All Bedrooms Up, En-Suite Bath, Walk-In Closet
Fireplace Description
Gas Connections, Wood Burning Fireplace
Primary Bathroom Description
Half Bath, Hollywood Bath, Primary Bath: Double Sinks, Primary Bath: Jetted Tub, Primary Bath: Separate Shower, Primary Bath: Soaking Tub, Secondary Bath(s): Double Sinks, Secondary Bath(s): Tub/Shower Combo
Exterior Features
Style
Contemporary/Modern
Has a Pool
No
Stories
2
Acre Range
0 Up To 1/4 Acre
Is New Construction
No
Lot Description
Subdivision Lot
Exterior
Back Yard, Back Yard Fenced, Covered Patio/Deck, Detached Gar Apt /Quarters, Fully Fenced, Porch, Private Driveway, Sprinkler System, Subdivision Tennis Court
Lot Size in Acres
0.149
Siding
Cement Board, Stone
Lot Size in Sq. Ft.
6,500
Parking Description
Detached Garage
Lot Dimensions
50x130
Has Garage
Yes
Is One Story
No
Garage Spaces
2
School
School District
Houston
Middle School
PERSHING MIDDLE SCHOOL
Elementary School
CONDIT ELEMENTARY SCHOOL
High School
BELLAIRE HIGH SCHOOL
Additional Information
Finance Available
Cash Sale, Conventional, VA
Year Built
2000
Property Type
SFR
Status
Active
Property SubType
Single-Family
Similar Listings
Mortgage Calculator
$4,295
per month
30 Year Fixed. 3.52% Interest Rate.
Principal + Interest
$3,315
Monthly Tax
$766
Monthly Insurance
$214
yrs
%
$
$
Based on a fully amortized fixed rate loan. Ask your agent for the tax rates in your area. Insurance estimate is based on an average cost, your final premium cost will be determined by the type of coverage you select. This program only provides an estimate.
Schools
Walk Score
Real Estate IDX Powered by iHomefinder