
4515 MIMOSA DRIVE, BELLAIRE, TX 77401
Homes for sale in Bellaire.
Homes for sale in 77401.
4515 Mimosa Drive
Bellaire, TX 77401
List Price$965,000
Listing #95523767
4
Bedrooms
3 full, 1 partial
Bathrooms
3,323
Square Feet
House
Type
About This Property
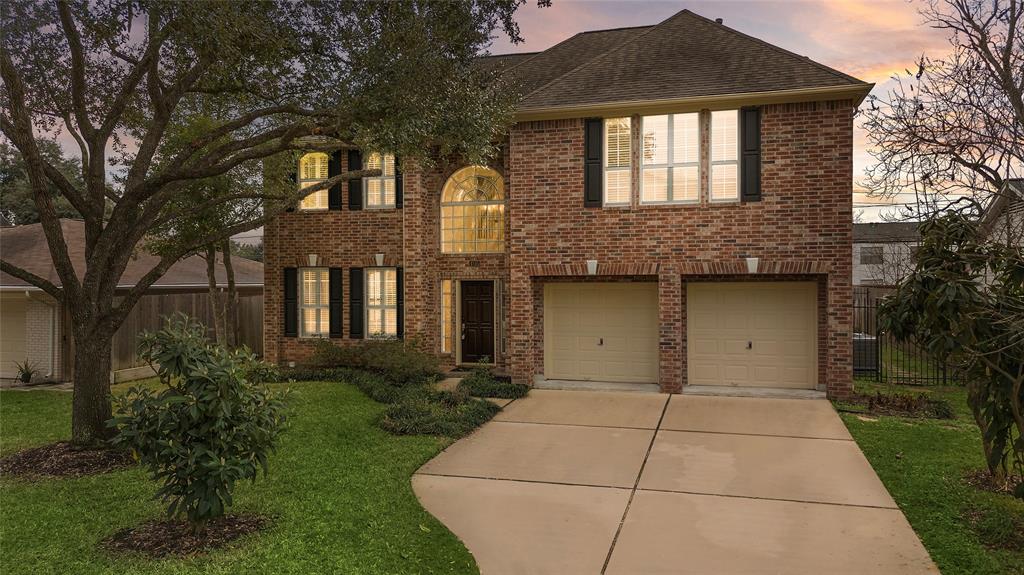
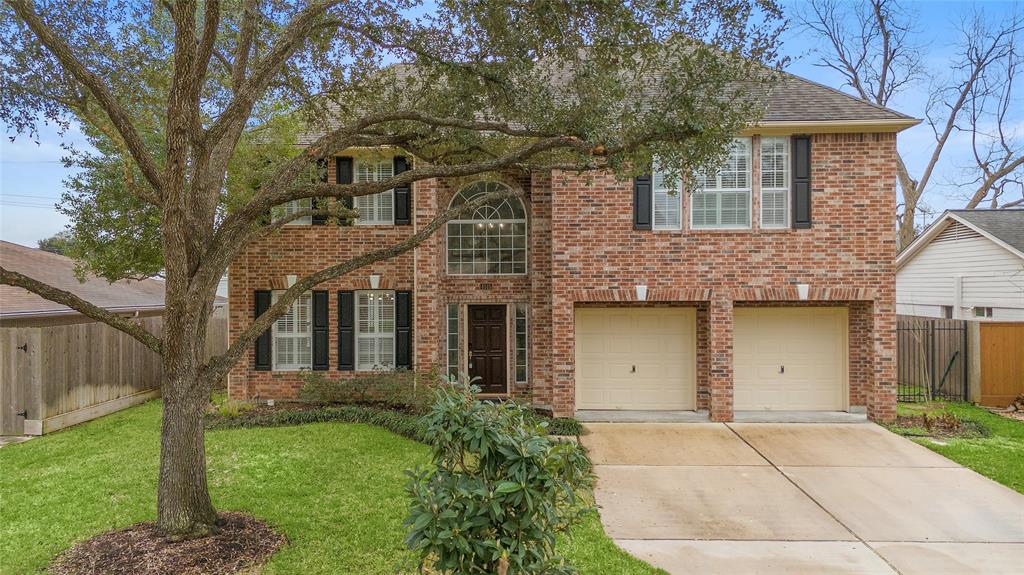
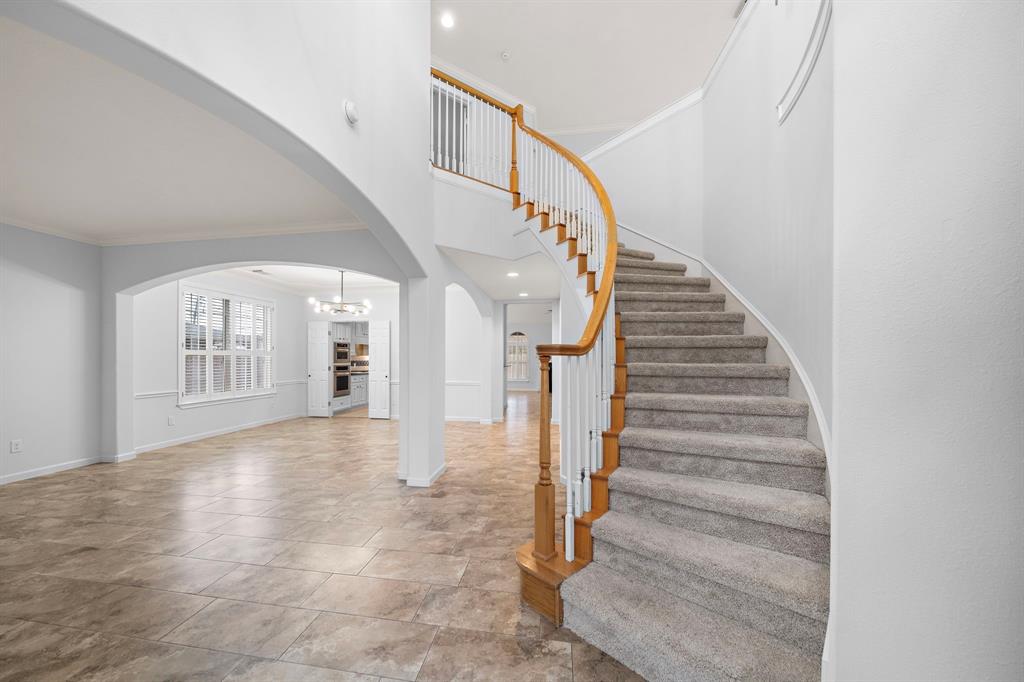
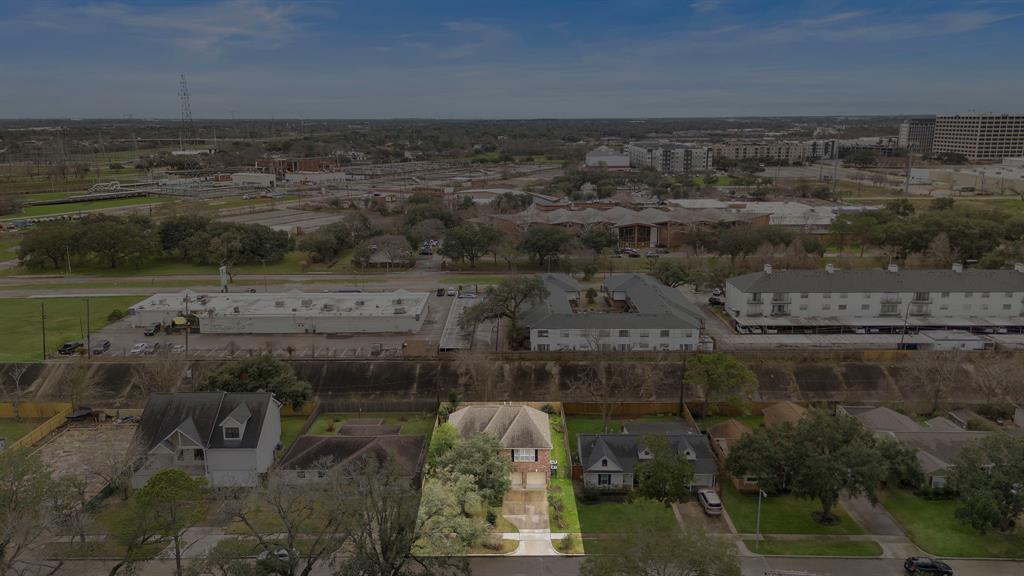


4515 Mimosa Drive in Bellaire is a showcase of modern elegance?turnkey and designed to impress. This 3,323 sq. ft., 4-bedroom, 3.5-bath home exudes style with soaring ceilings, custom crown molding, and rich millwork, all enhanced by fresh paint, updated fixtures, hardware, and lighting. The chef's kitchen, featuring granite counters, custom cabinetry, stainless steel appliances, and a gas cooktop, flows effortlessly into sunlit, open-concept living spaces making it perfect for entertaining. The primary suite is a true retreat with a spa-like bath, while a flexible game room offers room to unwind. Recent upgrades include 2016 & 2023 AC units, a 6.5-year-old roof, and an EV charger. All appliances convey. Outdoors, enjoy a private yard with a covered patio, no back neighbors, and a separate dog run, perfect for pets or play. Ideally located near highly regarded schools, parks, shops, and dining, this is Bellaire living at its finest. Schedule your private showing before it's gone!
Property Features
Location Information
County
Harris
Geo Market Area
Bellaire Area
MLS Area
17
Subdivision
Lt M Vaughn Estates
Latitude
29.690317
Directions
Head Southwest on US-59 S and then take 610 S. Take the exit for Beechnut and do a u-turn at the Beechnut intersection light to the 610 N feeder. Take a right on Mimosa and the home is at the end of the dead end road on the right.
Longitude
-95.452790
Interior Features
Primary Bedroom on Main
Yes
Primary Bathroom Description
Full Secondary Bathroom Down, Half Bath, Primary Bath: Double Sinks, Primary Bath: Jetted Tub, Primary Bath: Separate Shower, Secondary Bath(s): Double Sinks, Secondary Bath(s): Tub/Shower Combo, Vanity Area
Total Rooms
10
1/2 Baths
1
Room Descriptions
Utility, 10x9 Breakfast, 13X11 Dining Room, 13x11 Living Room, 13x13 Kitchen, 14x11 Bedroom, 14x11 Bedroom, 15x14 Bedroom, 16x14 Primary Bedroom, 18x16 Den
Has Fireplace
Yes
Bedroom Description
Primary Bed - 1st Floor
Fireplace Description
Gaslog Fireplace
Exterior Features
Style
Contemporary/Modern, Other Style, Traditional
Garage Spaces
2
Stories
2
Has a Pool
No
Is New Construction
No
Acre Range
0 Up To 1/4 Acre
Exterior
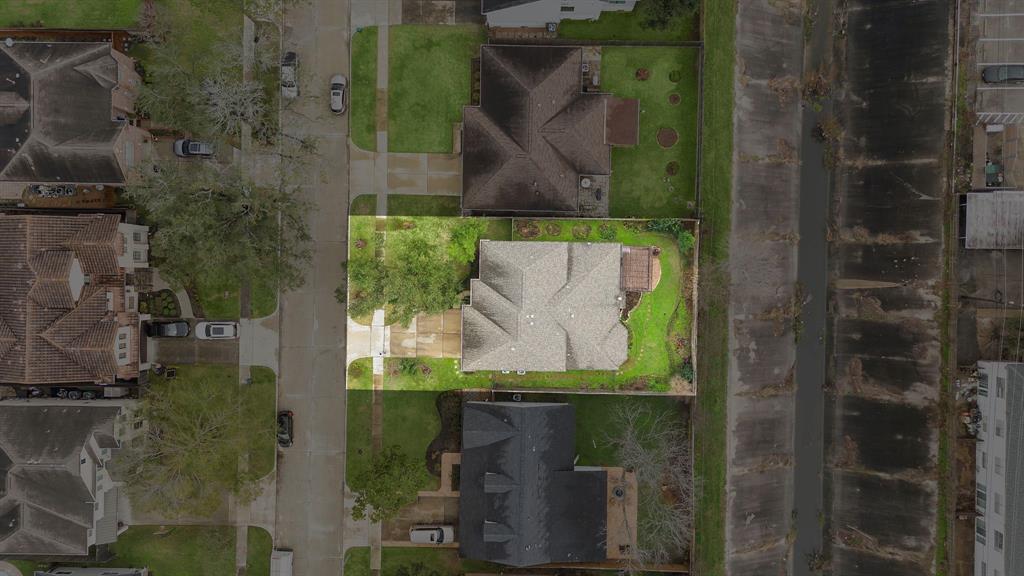
Back Green Space, Back Yard, Back Yard Fenced, Covered Patio/Deck, Fully Fenced, Patio/Deck, Porch, Private Driveway, Side Yard, Sprinkler System
Lot Description
Subdivision Lot
Siding
Brick
Lot Size in Acres
0.172
Parking Description
Attached Garage
Lot Size in Sq. Ft.
7,475
Has Garage
Yes
Is One Story
No
School
School District
Houston
Middle School
PERSHING MIDDLE SCHOOL
Elementary School
HORN ELEMENTARY SCHOOL (HOUSTON)
High School
BELLAIRE HIGH SCHOOL
Additional Information
Property Type
SFR
Year Built
1998
Property SubType
Single-Family
Status
Active
Similar Listings

Mortgage Calculator
$4,506
per month
30 Year Fixed. 3.52% Interest Rate.
Principal + Interest
$3,477
Monthly Tax
$804
Monthly Insurance
$225
yrs
%
$
$
Based on a fully amortized fixed rate loan. Ask your agent for the tax rates in your area. Insurance estimate is based on an average cost, your final premium cost will be determined by the type of coverage you select. This program only provides an estimate.
Schools
Walk Score
Real Estate IDX Powered by iHomefinder