
17820 OAK FOREST DR, FLINT, TX 75762
Homes for sale in Flint.
Homes for sale in 75762.
List Price$695,000
17820 Oak Forest Dr
Flint, TX 75762
Listing #26011770
4
Bedrooms
3 full, 1 partial
Bathrooms
3,464
Square Feet
House
Type
About This Property
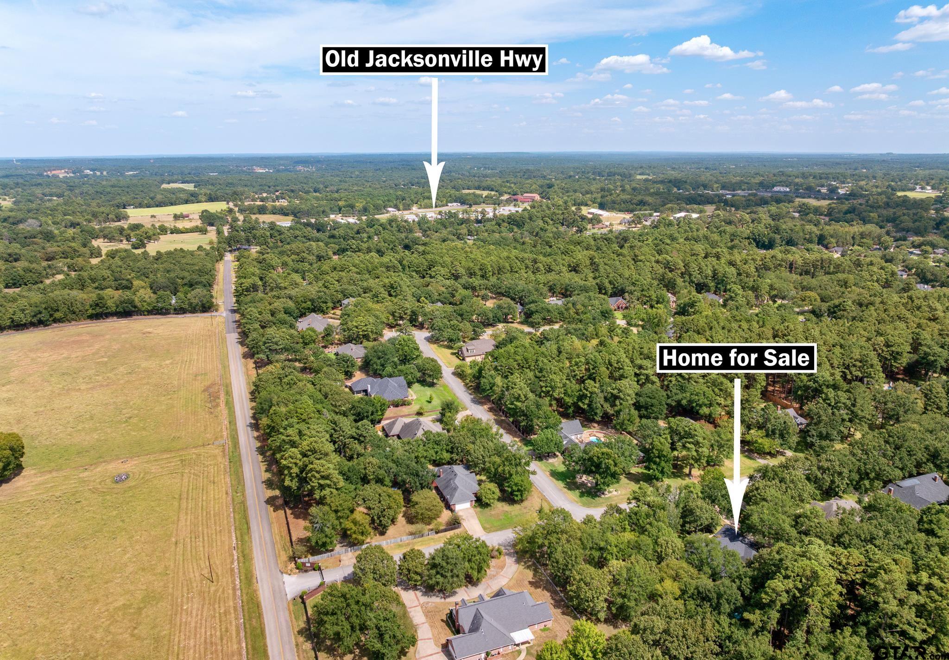
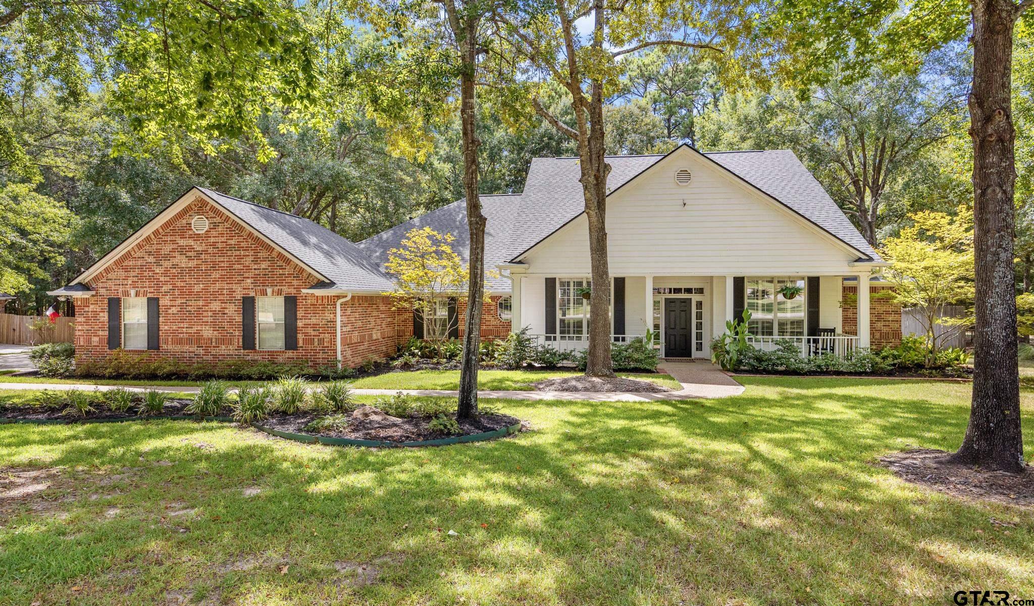
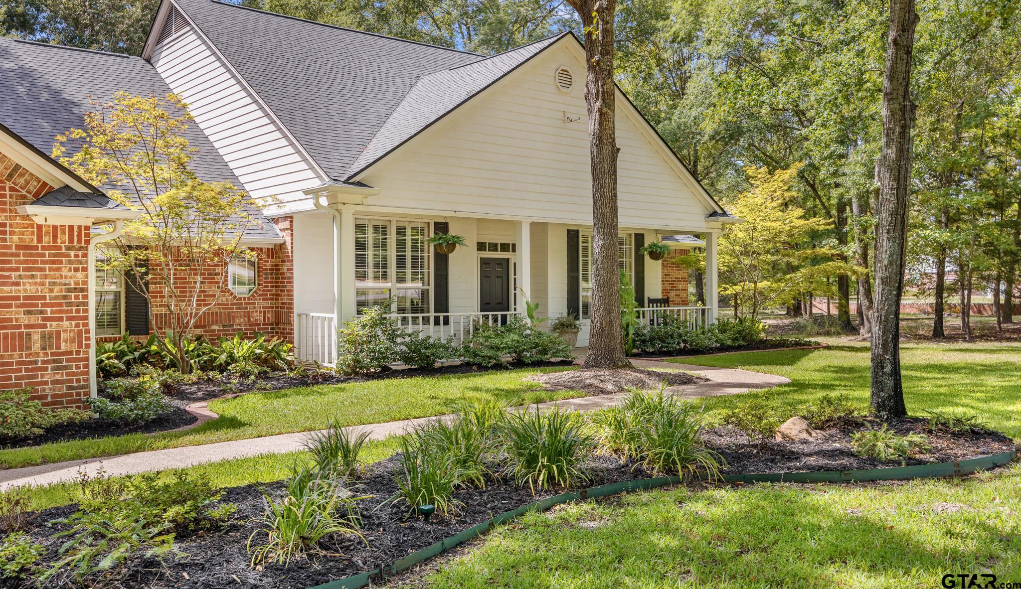
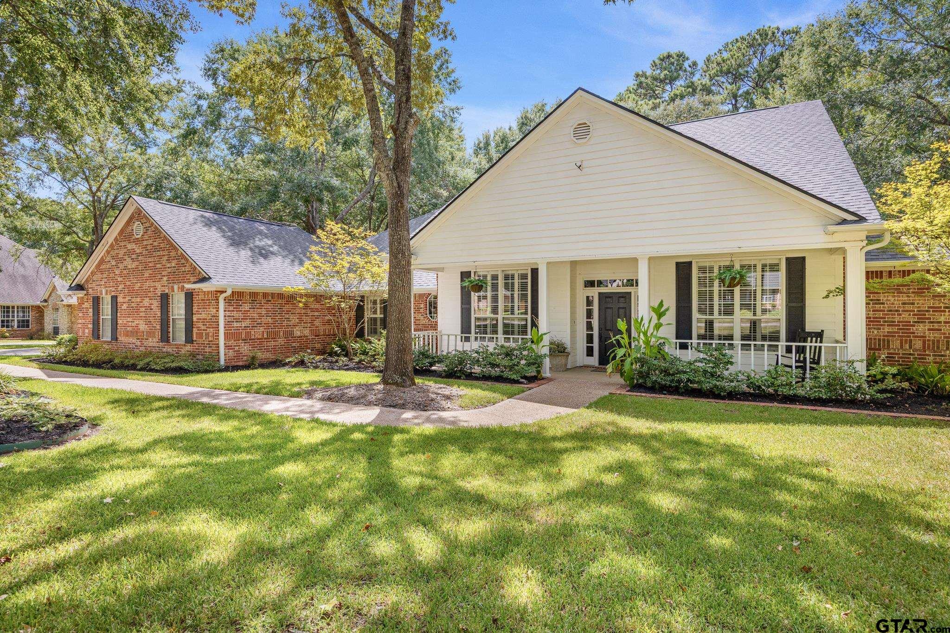
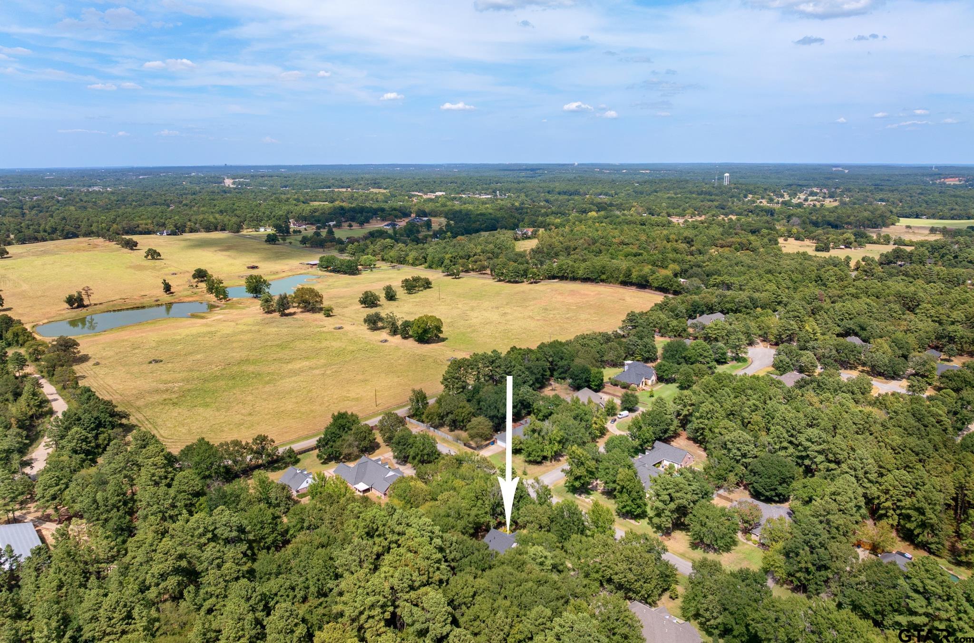
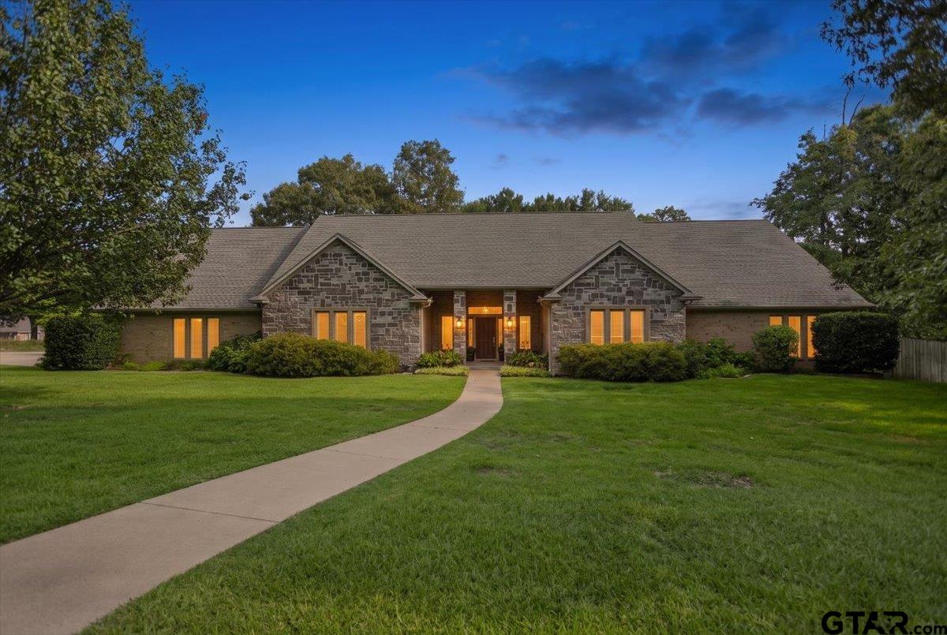
Picture your family in this spacious home located in a quiet, gated subdivision, over an acre lot with many extras. 4 bedrooms, 3 1/2 baths - spacious split primary suite, bath with jetted tub, walk-in shower, 2 separate vanities & huge walk-in closet. The other three bedrooms are on the other side of the house - one with an ensuite bath, the other two share a jack & jill bath. Formal dining & formal living + an office w/French doors just off the main entry. Powder room nearby. Kitchen w/breakfast bar + breakfast area, granite countertops, gas cooktop, oven, microwave & walk-in pantry opens to the family room featuring a fireplace w/gas logs & built-in bookcases on either side. Separate utility room w/ workspace & large storage closet. The enclosed porch is accessed from the family room & the primary bedroom, opens to the 726 sq ft covered patio, sparkling swimming pool & the natural back yard. Two car garage, sprinkler system, security system, a year old roof & more.
Property Features
Location Information
County
Smith
Directions
South on Old Jacksonville Hwy after interesection at light in Gresham, west on CR 140 (Spruce Hill Road) to the entry gate for Forest Glen. Follow street, turns an becomes Oak Forest. House on right with sign in the yard.
Subdivision
Forest Glen
Interior Features
Interior
Master Bedroom Split, Sitting Area In Master, Walk-In Closet, Breakfast Bar, Ceiling Fan
Heating
Central/Gas
Full Baths
3
Cooling
Central Electric
1/2 Baths
1
Appliances
Dishwasher, Disposal, Microwave, Electric Oven, Gas Cooktop, Standard Gas
Fireplace Description
Wood Burning, Gas
Exterior Features
Style
Traditional
Garage Spaces
2
Stories
One
Fencing
Wood
Construction
Brick
Has a Pool
Yes
Exterior
Irrigation System, Rain Gutters
Pool / Spa
Gunite, In Ground, Chlorine, Cleaning System
Foundation
Slab
Lot Description
Wooded
Roof
Composition
Lot Size in Acres
1.064
Septic or Sewer
Private Sewer
Street Utilities
Cable Available, Underground Utilities
Water
Southern Utililities, Private
Has Waterfront
No
Parking Description
Inside Entrance, Garage Door Opener, Concrete
Is One Story
Yes
School
Elementary School
Owens
High School
Tyler Legacy
Middle School
Three Lakes
Additional Information
Property Type
SFR
Taxes
9724.0
Property SubType
Single Family Residence
Tax Year
2026
Year Built
1998
Documents Available
Deed Restrictions, Floor Plan
Status
Active
Square Feet Source
measure
General
Security Gate, Security System, Smoke Detector(s)
Similar Listings
Mortgage Calculator
$3,245
per month
30 Year Fixed. 3.52% Interest Rate.
Principal + Interest
$2,504
Monthly Tax
$579
Monthly Insurance
$162
yrs
%
$
$
Based on a fully amortized fixed rate loan. Ask your agent for the tax rates in your area. Insurance estimate is based on an average cost, your final premium cost will be determined by the type of coverage you select. This program only provides an estimate.
Schools
Walk Score
Listing Courtesy of Catherine Shipp, Cathy Shipp & Associates

© 2026 Greater Tyler Association of REALTORS®. All rights reserved.
© 2026 Greater Tyler Association of REALTORS®. All rights reserved.
The data relating to real estate for sale on this website comes in part from the Internet Data Exchange (IDX) of the Greater Tyler Association of REALTORS® Multiple Listing Service. IDX information is provided exclusively for consumers? personal, non-commercial use, that it may not be used for any purpose other than to identify prospective properties consumers may be interested in purchasing, and that data is deemed reliable but is not guaranteed accurate by the MLS. The MLS may, at its discretion, require use of other disclaimers as necessary to protect Participants and/or the MLS from liability.
GTAR data last updated at August 24, 2026, 8:26 PM CT
Real Estate IDX Powered by iHomefinder