
17349 FOUR WINDS WAY, FLINT, TX 75762
Homes for sale in Flint.
Homes for sale in 75762.
List Price$604,000
17349 Four Winds Way
Flint, TX 75762
Listing #26008113
4
Bedrooms
3 full, 1 partial
Bathrooms
3,683
Square Feet
House
Type
About This Property
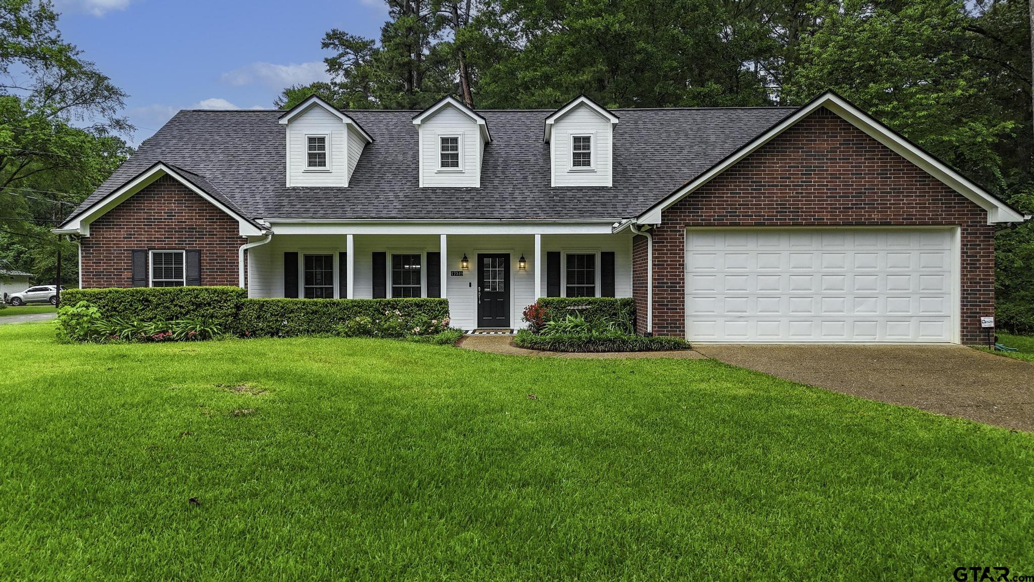
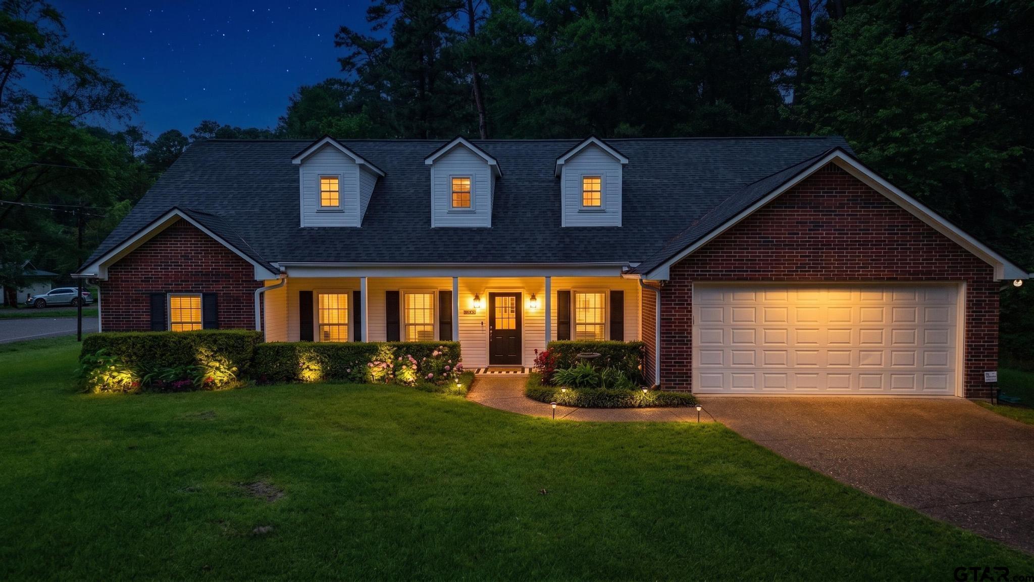
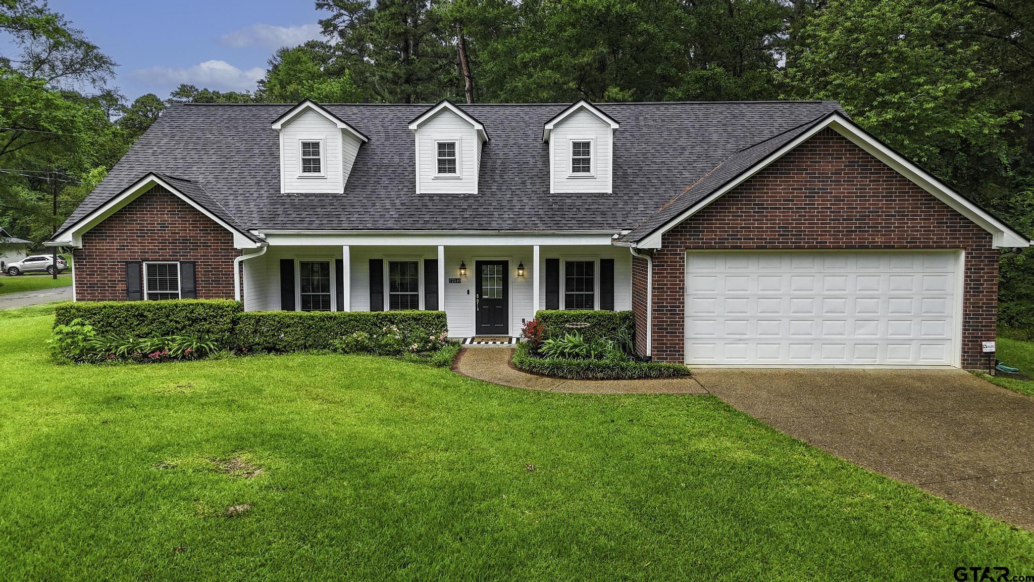
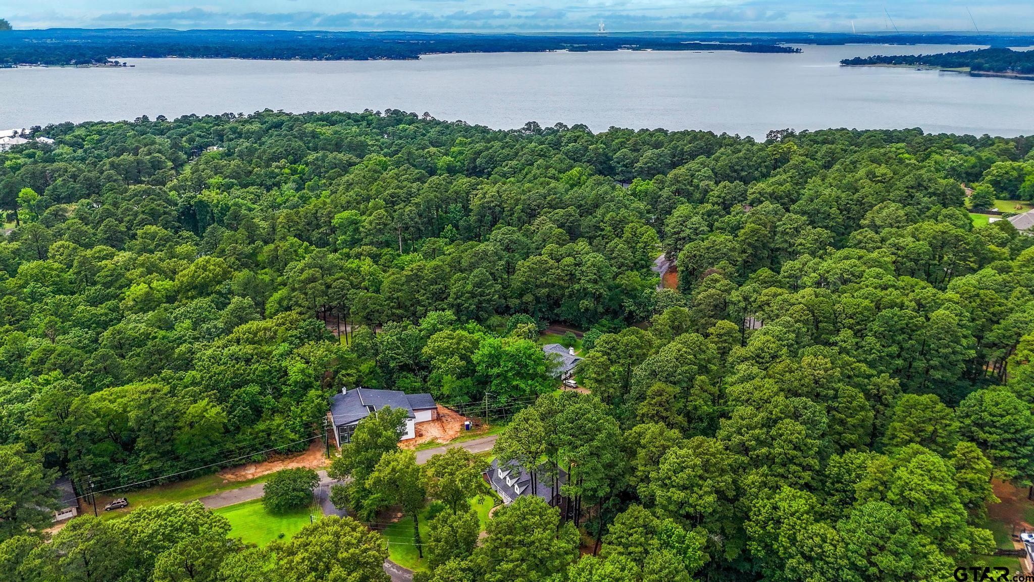
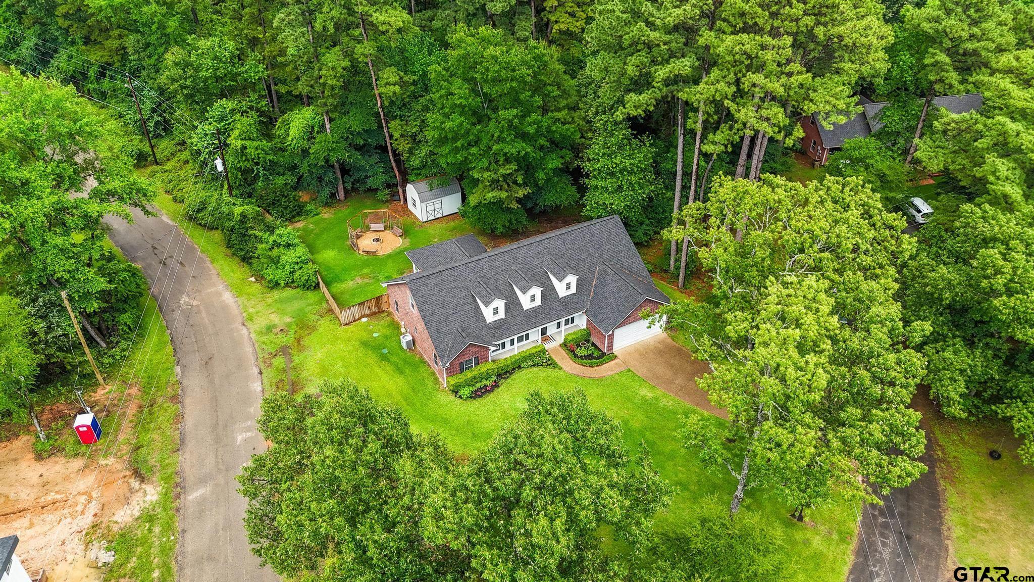
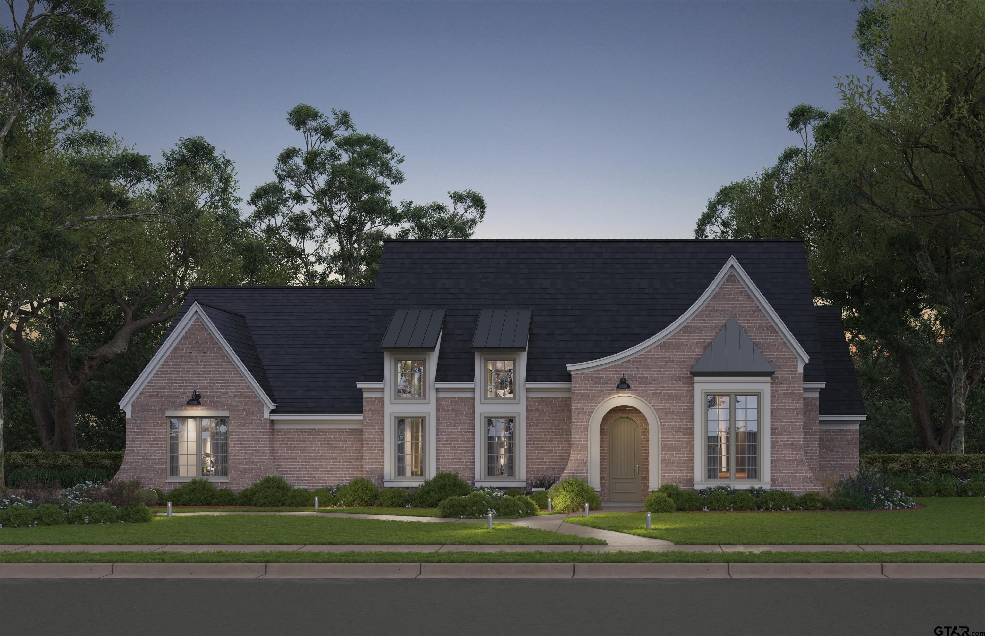
Nestled on a quiet cul-de-sac, this timeless, traditional home set on over half an acre of beautifully landscaped property spans a spacious 3683 sq.ft. The charming front porch invites you to relax and enjoy the outdoors, while inside, expansive windows fill the home with natural light and create a seamless connection to the peaceful surroundings. An open-concept floor plan allows plenty of space for large gatherings or to simply enjoy everyday living. The recently upgraded kitchen is the heart of the home and features high-end quartzite counters, oversized breakfast bar, durable stone-composite sink, stainless steel appliances, induction cook-top, dual ovens, and two walk-in pantries. Just off the kitchen, the sunroom provides a bright and inviting space to relax, with large windows, and a retractable projector screen, perfect for movie nights or entertaining. The private home office is thoughtfully tucked away, ensuring a quiet and functional workspace. LVP flooring flows throughout the main living areas and primary bedroom, while guest rooms feature plush carpeting. The primary suite includes a luxurious jetted tub, walk-in shower, dual sink vanity, and a generous custom closet. Two guest bedrooms on the main floor share a full bathroom with separate vanities and a shower/tub combination, while the fourth bedroom upstairs enjoys convenient access to a full bathroom on the second floor. The upstairs living space offers endless flexibility to fit your lifestyle, whether used as a media room, game room, fitness area, or reading nook. The two-car garage includes an extended area for a workshop, while a separate storage shed adds even more room to keep tools, equipment, and outdoor essentials organized. The private tree-lined backyard is designed for entertaining with a built-in firepit and bench swing area or enjoy access to the fishing dock, playground and other neighborhood amenities. Every detail of this home contributes to its warm and welcoming atmosphere.
Property Features
Location Information
County
Smith
Directions
Head South on Hwy 155. Turn riight on Big Eddy Rd. Go through the stop sign and turn left on Wild Lake Rd. Turn left on Four Winds Way, look for sign in the yard.
Subdivision
Wildlakes Villages
Interior Features
Rooms
Den, Game Room, Utility Room, Sunroom, 2 Living Areas
Fireplace Description
None
Interior
Ceiling Fan, Security System, Cable TV Available, Blinds, Smoke Alarm
Heating
Central/Electric, Zoned
Full Baths
3
Cooling
Central Electric, Zoned-2
1/2 Baths
1
Water Heater
Standard-Electric
Dining Room Description
Kitchen/Eating Combo, Breakfast Bar
Appliances
Dishwasher, Disposal, Microwave, Pantry, Double Oven, Cooktop-Electric, Island
Exterior Features
Style
Traditional
Fencing
Wood Fence
Stories
2 Stories
Pool / Spa
None
Construction
Brick Veneer
Other Structures
Storage Building(s)
Exterior
Sprinkler System, Gutter(s), Porch
Lot Description
Wooded, Subdivision Lot, Rectangular
Foundation
Slab
Lot Size in Acres
0.607
Roof
Composition
Garage / Carport
Front Entry
Septic or Sewer
Aerobic Septic Sys
Street Utilities
All Weather Surface
Water
Private
Has Waterfront
No
Garage Spaces
2
School
Elementary School
Owens
High School
Tyler Legacy
Middle School
Three Lakes
Additional Information
Property Type
SFR
Taxes
4,767.93
Property SubType
Single Family Detached
Tax Year
2026
Year Built
2008
Square Feet Source
Appraisal
Status
Active
Similar Listings

Mortgage Calculator
$2,819
per month
30 Year Fixed. 3.52% Interest Rate.
Principal + Interest
$2,176
Monthly Tax
$503
Monthly Insurance
$140
yrs
%
$
$
Based on a fully amortized fixed rate loan. Ask your agent for the tax rates in your area. Insurance estimate is based on an average cost, your final premium cost will be determined by the type of coverage you select. This program only provides an estimate.
Schools
Walk Score
Listing Courtesy of Tiffany Acker, NextHome Neighbors

© 2026 Greater Tyler Association of REALTORS®. All rights reserved.
© 2026 Greater Tyler Association of REALTORS®. All rights reserved.
The data relating to real estate for sale on this website comes in part from the Internet Data Exchange (IDX) of the Greater Tyler Association of REALTORS® Multiple Listing Service. IDX information is provided exclusively for consumers? personal, non-commercial use, that it may not be used for any purpose other than to identify prospective properties consumers may be interested in purchasing, and that data is deemed reliable but is not guaranteed accurate by the MLS. The MLS may, at its discretion, require use of other disclaimers as necessary to protect Participants and/or the MLS from liability.
GTAR data last updated at June 9, 2026, 6:31 PM CT
Real Estate IDX Powered by iHomefinder