
11831 SMALLWOOD, FLINT, TX 75762
Homes for sale in Flint.
Homes for sale in 75762.
List Price$555,000
11831 Smallwood
Flint, TX 75762
Listing #26009006
4
Bedrooms
4 full
Bathrooms
3,337
Square Feet
House
Type
About This Property
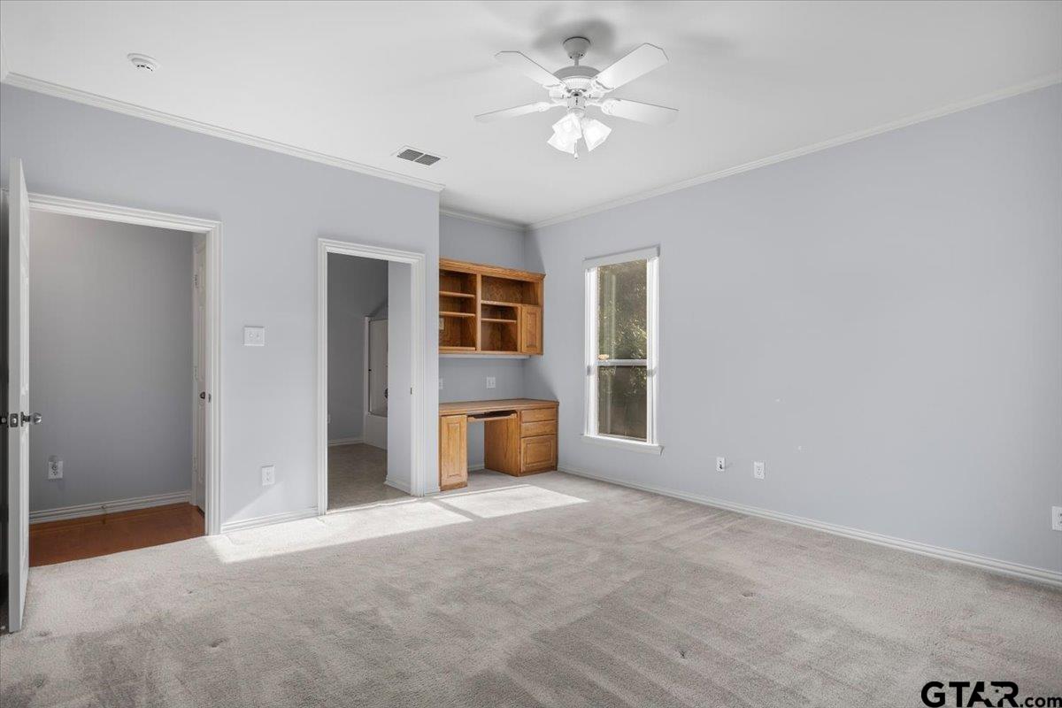
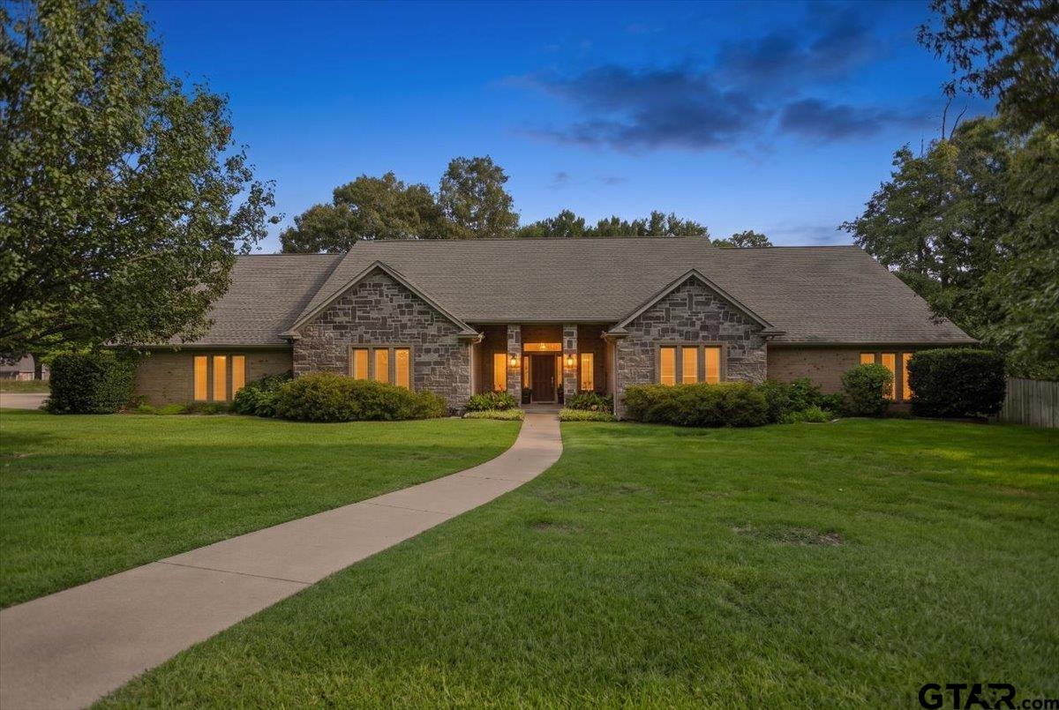
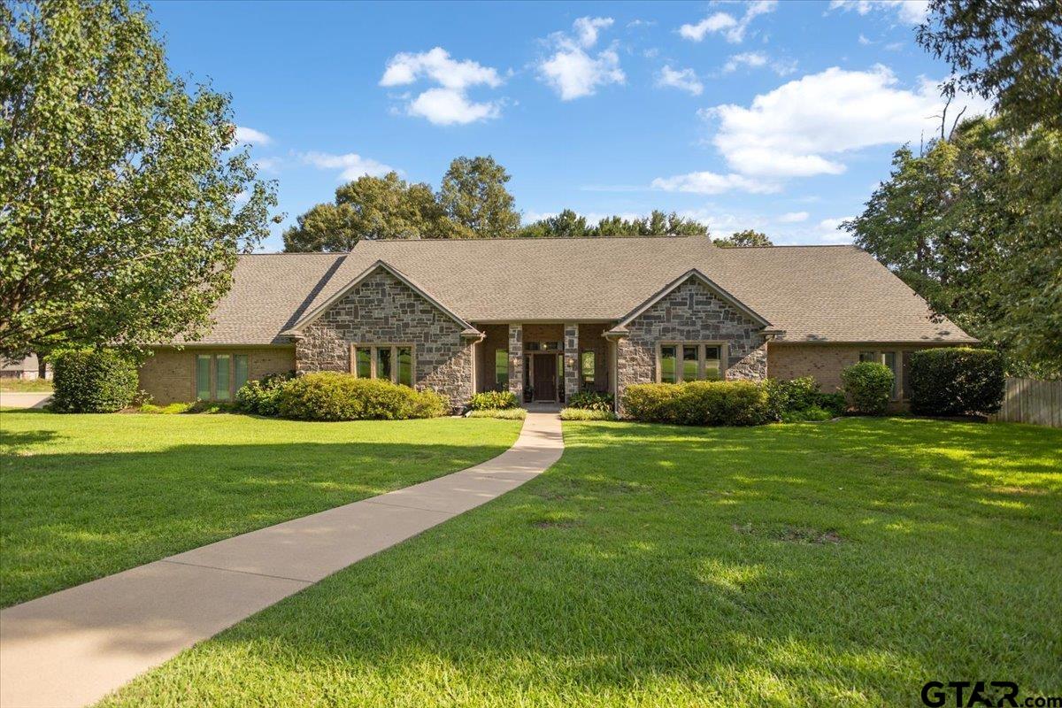
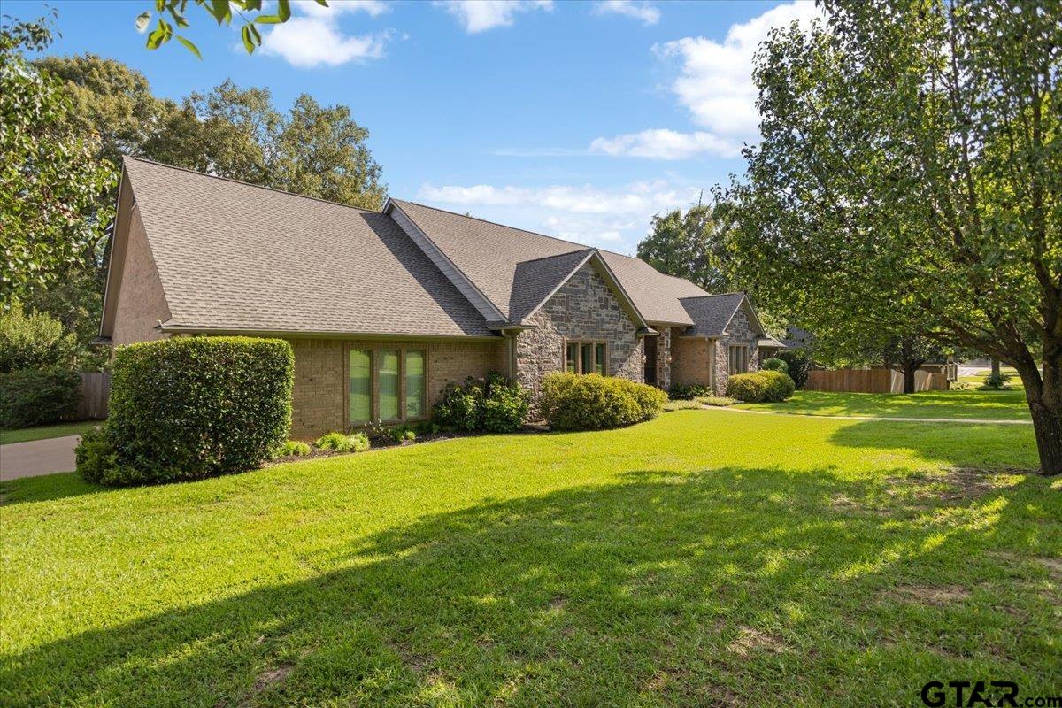
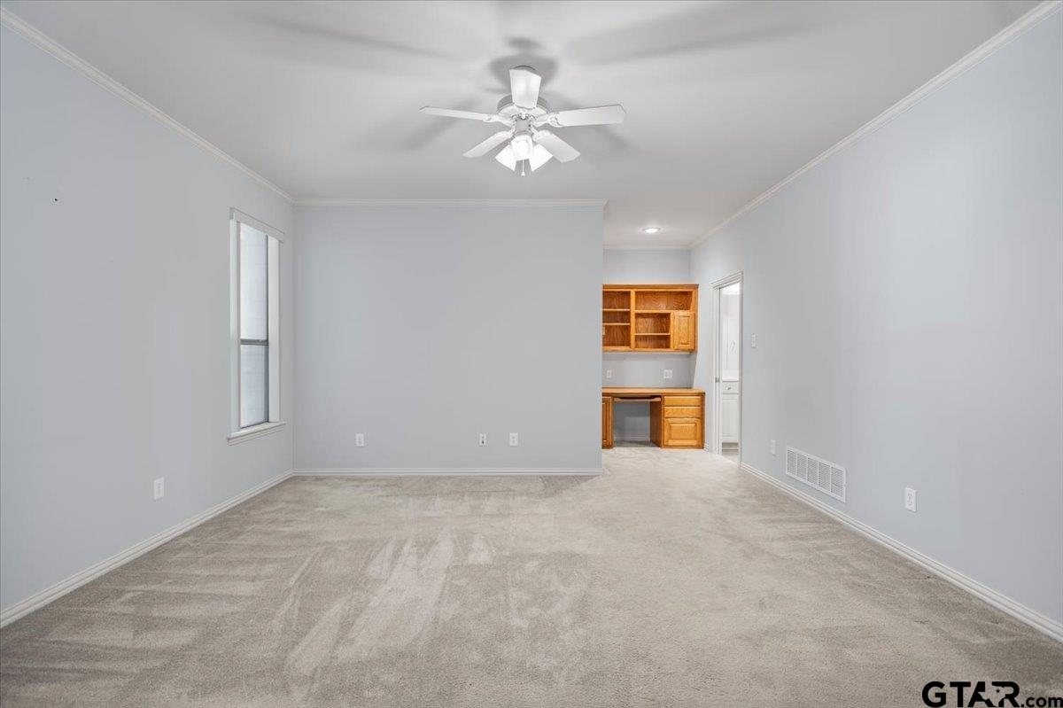
Step into this remarkable four-bedroom, four-bathroom residence, perfectly situated on a spacious corner lot of 0.68 acres in a tranquil, picturesque neighborhood. Surrounded by mature trees and beautifully landscaped grounds, this home offers a peaceful lifestyle that is truly exceptional. Upon entering, you'll find an inviting atmosphere that leads you seamlessly through the living spaces. Beautiful hardwood floors adorn the living and dining area. The formal dining area, featuring a built-in china cabinet, is ideal for hosting memorable gatherings, while the breakfast area provides a cozy spot for enjoying mornings with family. The living area includes a stunning fireplace, adding warmth and charm to your home. With 3,337 square feet of thoughtfully designed living space, this home features a versatile layout catering to relaxation and entertainment. Each of the four bedrooms features its own private bathroom, walk-in closets, and three of the rooms include built-in desks with bookshelves, ensuring convenience and privacy for everyone. Enjoy the benefits of modern living with 2 AC units, one of the units is just four years old and a roof that is less than two years old. The property also includes a gas furnace and two tankless hot water heaters for efficiency. The sound system speakers in the living area enhance your entertainment experience, while custom vertical blinds require no dusting. Step outside to the covered back patio with a privacy fence, perfect for outdoor gatherings, and benefit from natural gas connections for your outdoor grill. The oversized two-car garage includes a workbench area, while an air-conditioned designated dog room with a doggie door adds convenience for pet owners. Located in the highly sought-after Three Lakes School District, this property is a rare find that combines luxury and practicality in a beautiful setting. Don't miss the opportunity to make this stunning home your own!
Property Features
Location Information
County
Smith
Directions
Directions From Loop 323, south on Old Jacksonville. Turn right onto Spruce Hill Rd (CR 140). Follow the curve to the left to Smallwood. House on left. SIY
Subdivision
Smallwood Addn
Interior Features
Rooms
Family Room, Utility Room, Mother-in-Law Suite, 2 Living Areas
Heating
Central/Gas, Zoned
Interior
Ceiling Fan, Security System, Attic Stairs, Cable TV Available, Blinds, Smoke Alarm
Cooling
Central Electric, Zoned-2
Full Baths
4
Floors
Wood, Vinyl
Has Dining Room
Yes
Water Heater
Tankless-Gas, 2 or more Units
Dining Room Description
Separate Formal Dining, Kitchen/Eating Combo, Breakfast Bar
Appliances
Dishwasher, Disposal, Microwave, Pantry, Oven-Electric, Cooktop-Electric
Fireplace Description
Gas Logs
Exterior Features
Style
Traditional
Fencing
Wood Fence
Stories
1 Story
Pool / Spa
None
Construction
Brick Veneer
Other Structures
None
Exterior
Patio Open, Sprinkler System, Security Lighting, Gutter(s), Porch
Lot Description
Wooded, Corner, Subdivision Lot, Rectangular
Foundation
Slab
Lot Size in Acres
0.684
Roof
Composition
Garage / Carport
Side Entry, Door w/Opener w/Controls, RV Pad
Septic or Sewer
Conventional Septic
Street Utilities
Paved, Underground Utilities
Water
Private
Has Waterfront
No
Garage Spaces
2
Is One Story
Yes
Driveway
Concrete
School
Elementary School
Owens
High School
Tyler Legacy
Middle School
Three Lakes
Additional Information
Property Type
SFR
Taxes
1439.75
Property SubType
Single Family Detached
Tax Year
2026
Year Built
2005
Square Feet Source
SCAD
Status
Active
Similar Listings


Mortgage Calculator
$2,590
per month
30 Year Fixed. 3.52% Interest Rate.
Principal + Interest
$1,999
Monthly Tax
$462
Monthly Insurance
$129
yrs
%
$
$
Based on a fully amortized fixed rate loan. Ask your agent for the tax rates in your area. Insurance estimate is based on an average cost, your final premium cost will be determined by the type of coverage you select. This program only provides an estimate.
Schools
Walk Score
Listing Courtesy of Jena Waldron, Keller Williams Realty-Tyler

© 2026 Greater Tyler Association of REALTORS®. All rights reserved.
© 2026 Greater Tyler Association of REALTORS®. All rights reserved.
The data relating to real estate for sale on this website comes in part from the Internet Data Exchange (IDX) of the Greater Tyler Association of REALTORS® Multiple Listing Service. IDX information is provided exclusively for consumers? personal, non-commercial use, that it may not be used for any purpose other than to identify prospective properties consumers may be interested in purchasing, and that data is deemed reliable but is not guaranteed accurate by the MLS. The MLS may, at its discretion, require use of other disclaimers as necessary to protect Participants and/or the MLS from liability.
GTAR data last updated at June 28, 2026, 6:28 PM CT
Real Estate IDX Powered by iHomefinder