
15722 TIMBERHILL DR., FLINT, TX 75762
Homes for sale in Flint.
Homes for sale in 75762.
List Price$1,875,000
15722 Timberhill Dr.
Flint, TX 75762
Listing #26009123
About This Property
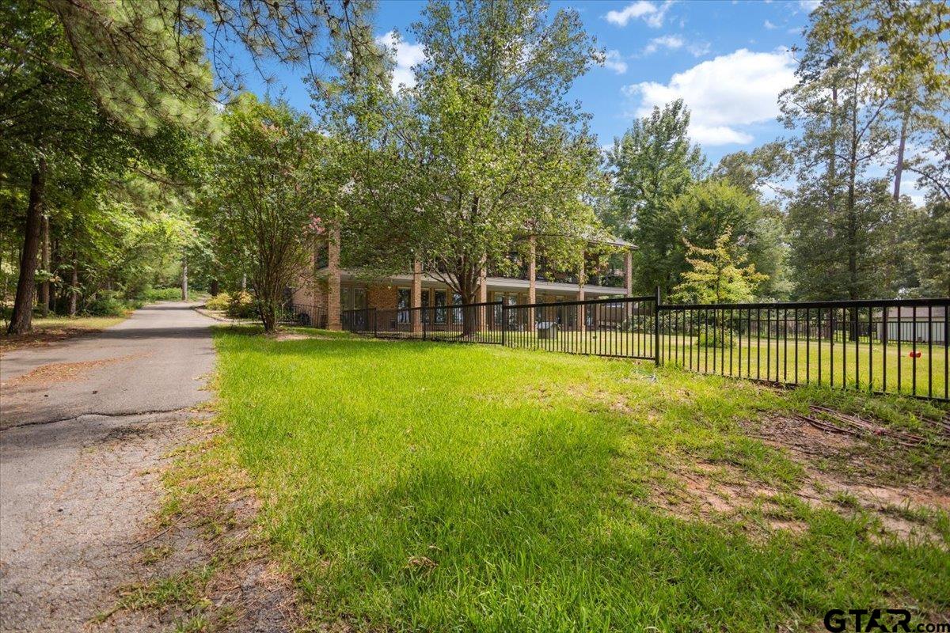
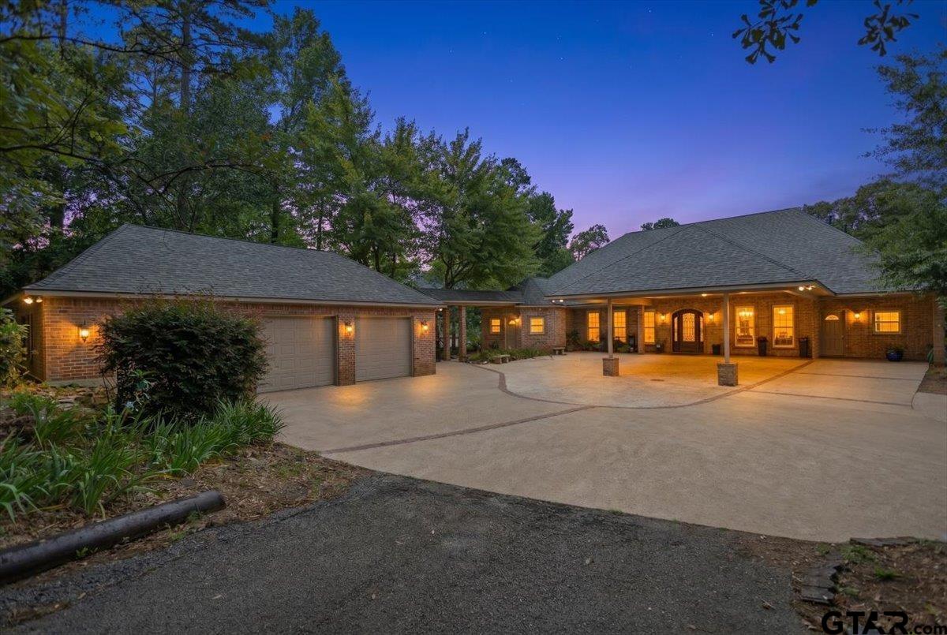
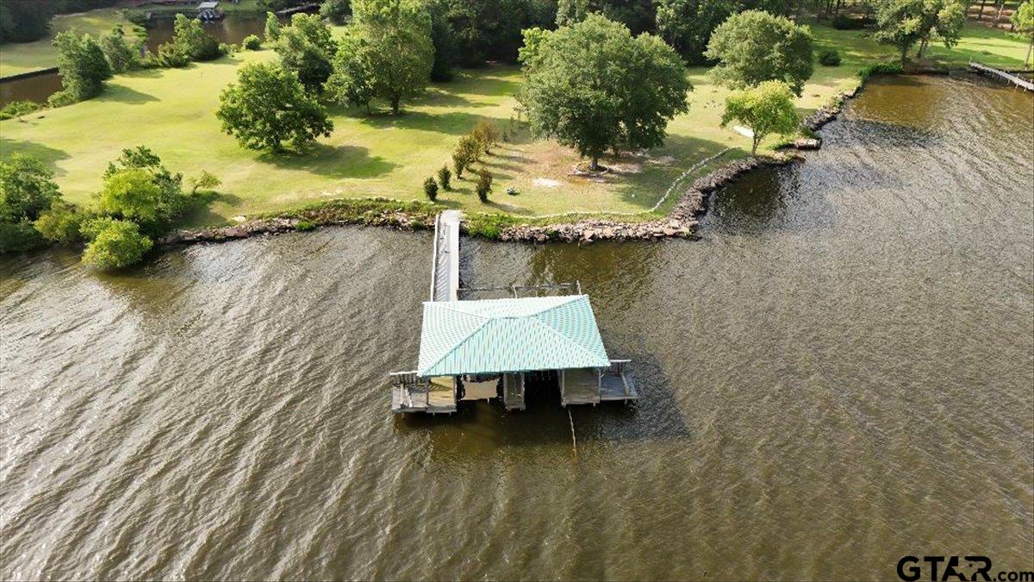
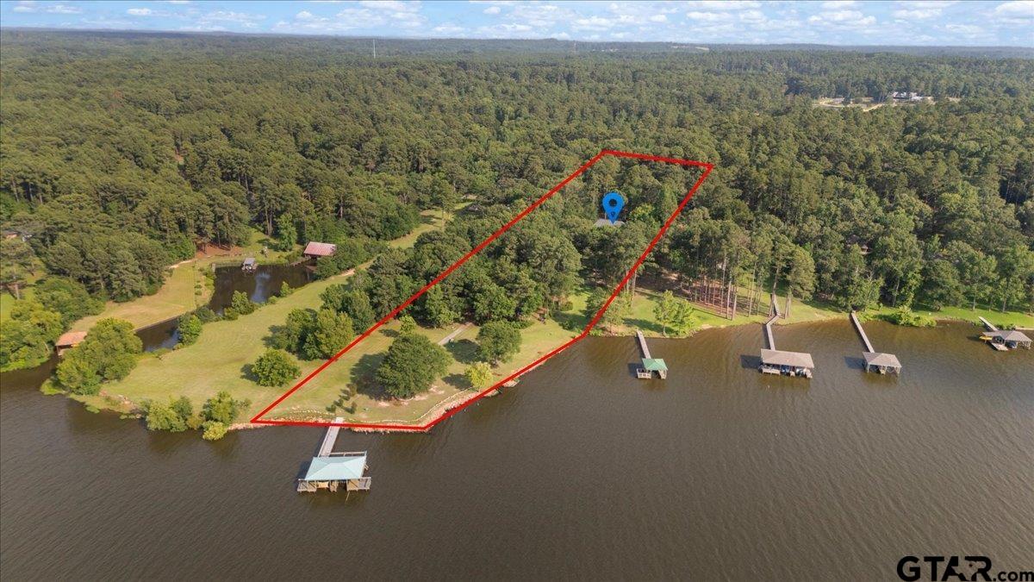
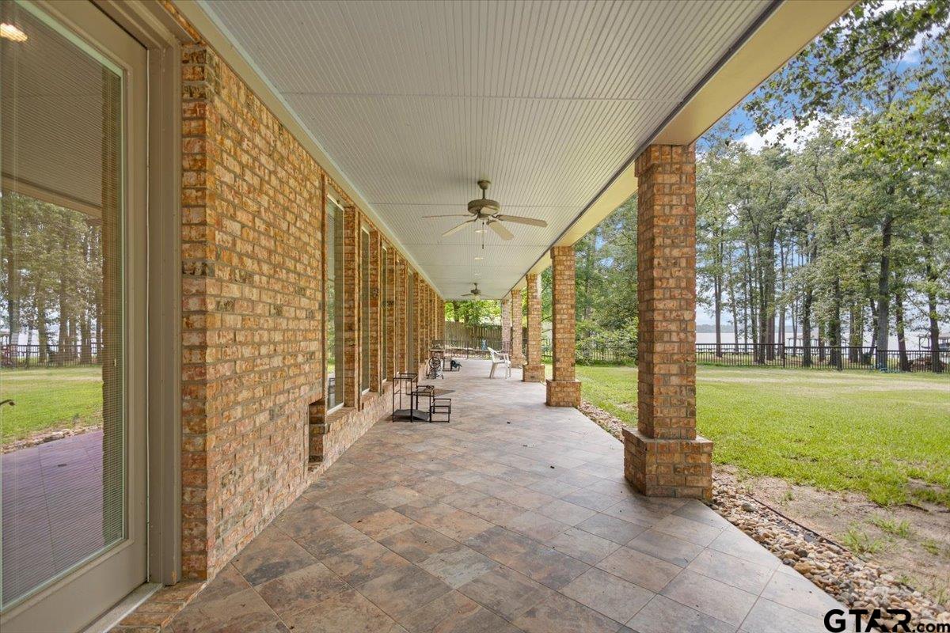
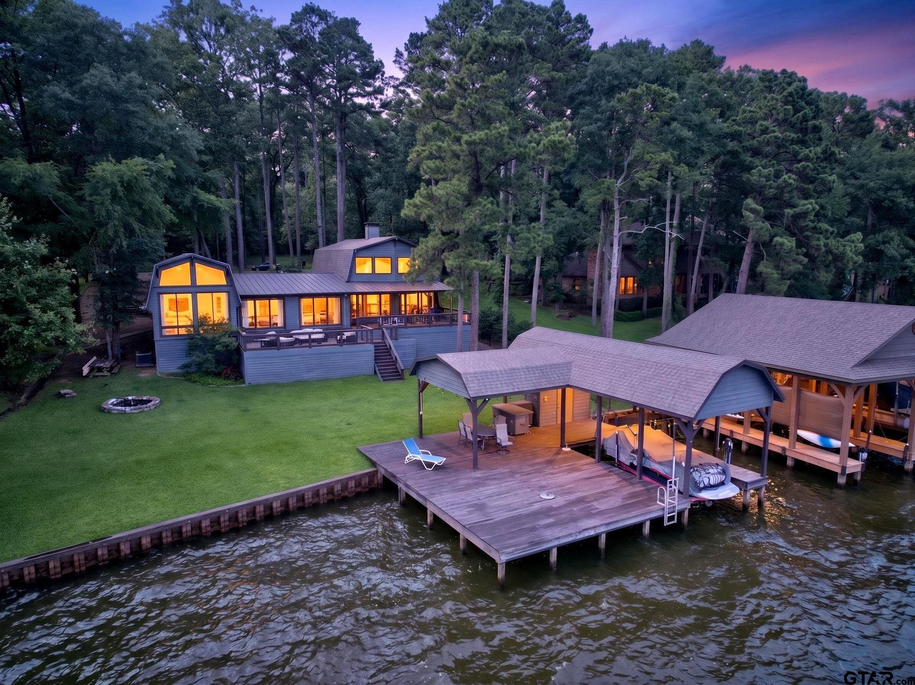
Welcome to a lakefront estate on Lake Palestine where luxury, privacy, and breathtaking natural beauty meet. Nestled on 1.95 landscaped acres with an additional almost 4 acres extending to the lakeshore, this remarkable 5 bedroom, 5 ½ bath residence offers an unmatched lifestyle. A secluded, tree-lined approach leads you down the long private driveway to the impressive porte cochere, 3-car garage, and stunning front entrance that sets the stage for the elegance found throughout this 3 story home. Designed with both everyday living and entertaining in mind, the main level features a spacious living area, formal dining, and a chef's kitchen equipped with high-end appliances, granite countertops, pot filler, ceiling high pantry with ladder, built-in refrigerator and freezer, warming drawer and custom cabinetry. The primary suite provides a peaceful retreat with French doors accessing the large patio overlooking the estate and lake views. This main level also offers a large craft room with endless possibilities for creative pursuits. 2 additional bedrooms with full bathrooms, currently utilized as offices, provide flexibility for multigenerational lifestyle living or exchange student housing. Large windows along the back frame spectacular lake views and offer a front row seat to the abundant wildlife that frequents the property. The walkout basement serves as the perfect extension of the home, featuring 3 bedrooms, 2 bath, living area, and ample space for a home gym or game room. The 3rd floor offers approximately 700 sq ft of additional space complete with a 1/2 bath, presenting endless possibilities as a media room, children's playroom, bunk room, or private retreat. Additional amenities include a 24kW whole-home generator, covered motorhome parking with electric hookup. At the water's edge, the boathouse is equipped with 2 boat slips, storage, a 6ft wide ramp with hand rail. Every detail reflects comfort, craftsmanship, and the timeless beauty of waterfront living.
Property Features
Location Information
County
Smith
Directions
From I20 take Toll 49 to Tyler. Exit South on Hwy 155. Turn right on Hwy 155. Turn right on Big Eddy Rd. Turn right onto FM 2661, turn left Welcome to an extraordinary lakefront estate in The Hills where luxury, privacy, and breathtaking natural beauty meet on nearly 5 acres of waterfront property. Nestled on 1.95 beautifully landscaped acres with an additional nearly 3 acres extending to the water's edge, thi on CR 1112/Timberhill Dr. Enter the gate. The home will be on your right. Sign will be out front
Subdivision
The Hills
Interior Features
Rooms
Game Room, Office, Family Room, Utility Room, Library/Study, Mother-in-Law Suite, Other/See Remarks, 2 Living Areas, Great Room
Heating
Central/Gas, Fireplace
Interior
Ceiling Fan, Blinds, Smoke Alarm, Elevator, Plantation Shutters, Vaulted Ceilings, Washer Hookup, Electric Dryer Hookup
Cooling
Central Electric, Ceiling Fan(s)
Full Baths
5
Floors
Carpet, Wood, Tile
1/2 Baths
1
Water Heater
Standard-Electric
Dining Room Description
Formal Living Combo, Kitchen/Eating Combo
Disabled Features
Elevator, Hand Rails, Meets ADA Requirements, Wheelchair Access, Wide Doorways
Fireplace Description
Gas Starter, Gas Logs, Stone
Appliances
Dishwasher, Disposal, Microwave, Pantry, Refrigerator, Ice Machine, Food Center, Other/See Remarks, Oven-Electric, Cooktop-Electric, Island, Warming Drawer(s)
Exterior Features
Style
Other/See Remarks, Traditional, French, Contemporary/Modern
Fencing
Metal Fence
Stories
3 Stories
Pool / Spa
None
Construction
Brick Veneer
Other Structures
Boat Slip, Boat House
Exterior
Pier & Deck, Patio Open, Patio Covered, Deck Open, Deck Covered, Sprinkler System, Security Lighting, Gutter(s), Other/See Remarks, Porch, Landscape Lighting, Porte Cochere
Lot Description
Water/Lakefront, Wooded, Subdivision Lot, Rectangular
Foundation
Slab
Lot Size in Acres
1.95
Roof
Composition
Garage / Carport
Side Entry, Detached, Door w/Opener w/Controls
Septic or Sewer
Other/See Remarks, Aerobic Septic Sys
Street Utilities
Paved
Water
Public
Lake Name
Lake Palestine
Garage Spaces
3
Has Waterfront
Yes
Driveway
Concrete, Paved
School
Elementary School
Owens
High School
Tyler Legacy
Middle School
Three Lakes
Additional Information
Property Type
SFR
Taxes
3,195.82
Property SubType
Single Family Detached
Tax Year
2026
Year Built
2016
Common Area Features
Security - Gated
Status
Active
Square Feet Source
Floor plan
Similar Listings
Mortgage Calculator
$8,755
per month
30 Year Fixed. 3.52% Interest Rate.
Principal + Interest
$6,756
Monthly Tax
$1,562
Monthly Insurance
$437
yrs
%
$
$
Based on a fully amortized fixed rate loan. Ask your agent for the tax rates in your area. Insurance estimate is based on an average cost, your final premium cost will be determined by the type of coverage you select. This program only provides an estimate.
Schools
Walk Score
Listing Courtesy of Karla Hutchinson, Keller Williams Realty-Tyler

© 2026 Greater Tyler Association of REALTORS®. All rights reserved.
© 2026 Greater Tyler Association of REALTORS®. All rights reserved.
The data relating to real estate for sale on this website comes in part from the Internet Data Exchange (IDX) of the Greater Tyler Association of REALTORS® Multiple Listing Service. IDX information is provided exclusively for consumers? personal, non-commercial use, that it may not be used for any purpose other than to identify prospective properties consumers may be interested in purchasing, and that data is deemed reliable but is not guaranteed accurate by the MLS. The MLS may, at its discretion, require use of other disclaimers as necessary to protect Participants and/or the MLS from liability.
GTAR data last updated at July 1, 2026, 6:27 PM CT
Real Estate IDX Powered by iHomefinder