
136 KING ANDREW COURT, SCROGGINS, TX 75480
Homes for sale in Scroggins.
Homes for sale in 75480.
List Price$1,650,000
136 King Andrew Court
Scroggins, TX 75480

Listing #26008831
About This Property
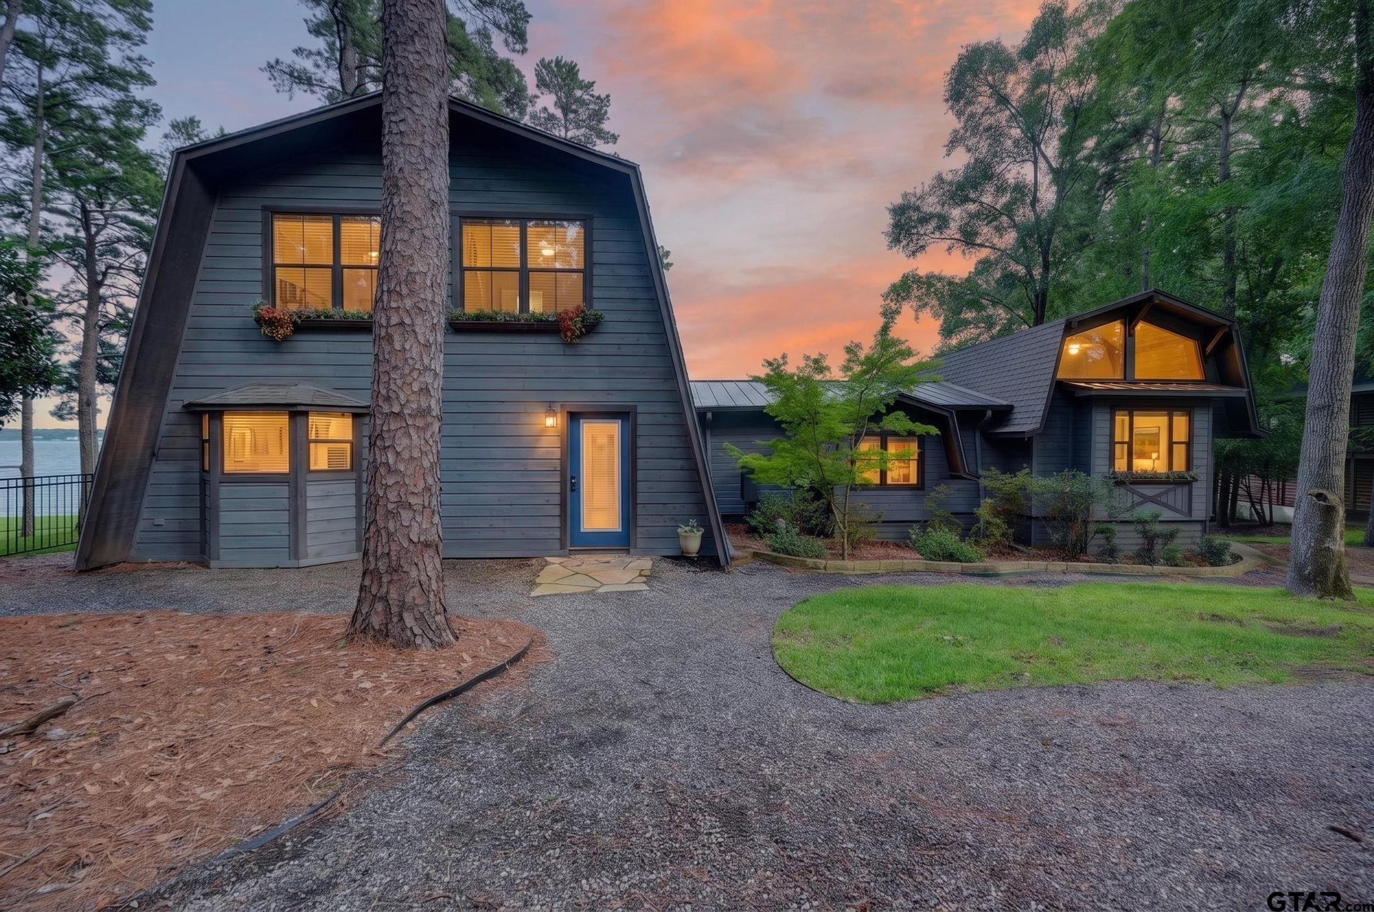
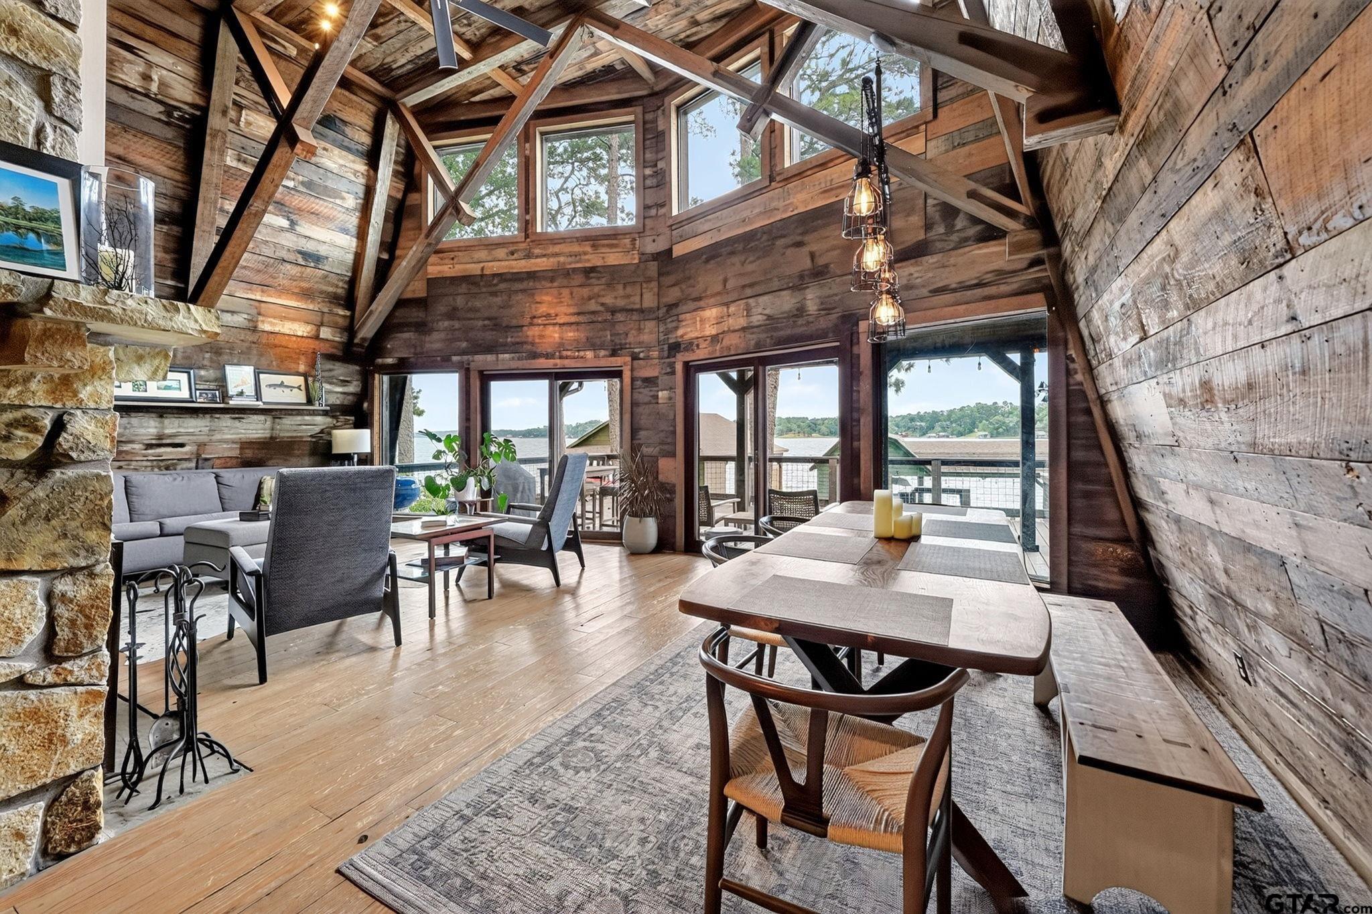
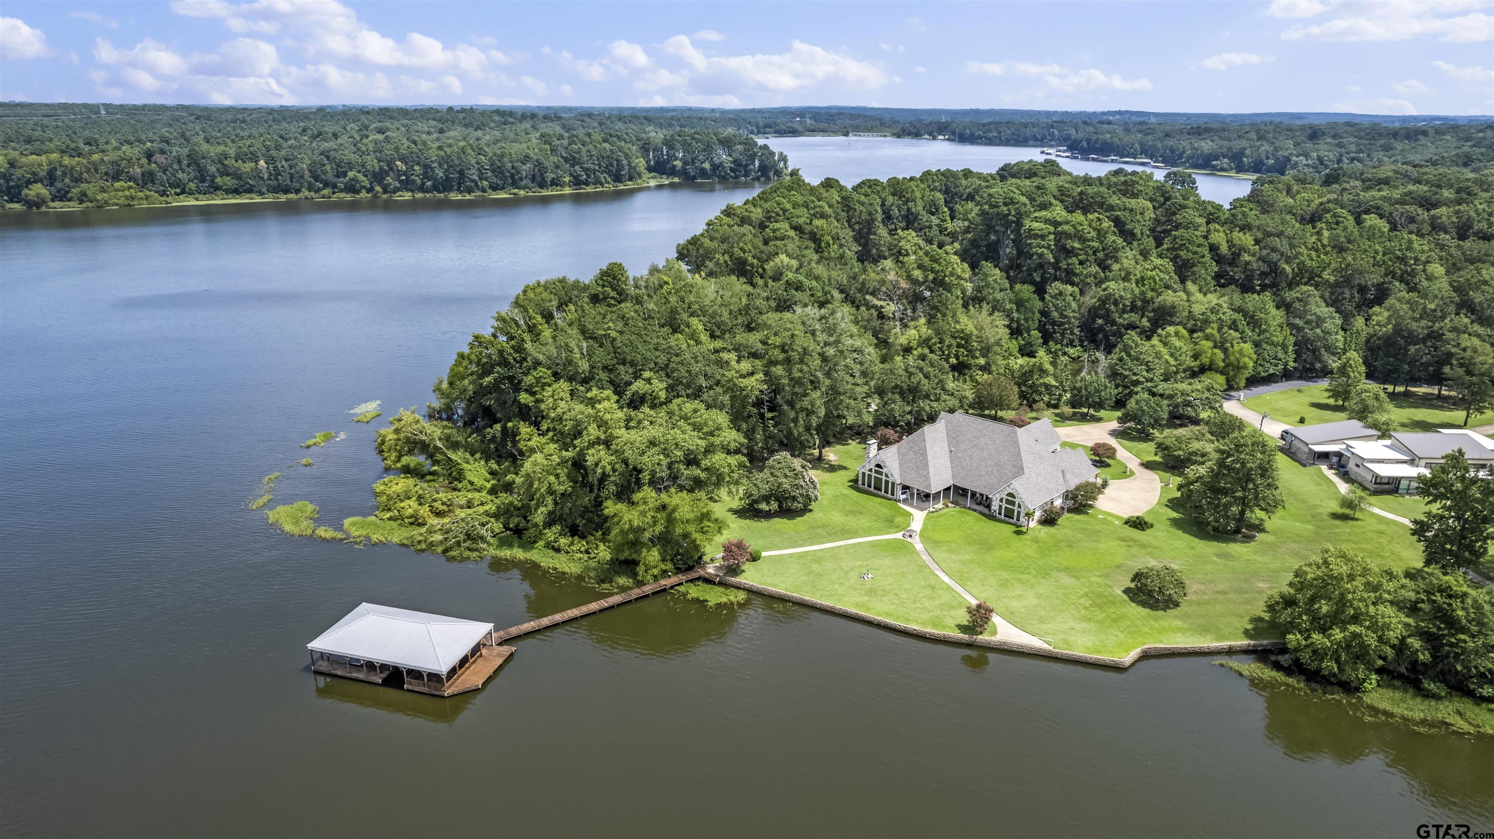
Nestled among the towering trees and tranquil waters of Lake Cypress Springs, 136 King Andrew Court is a truly one-of-a-kind waterfront retreat rich in history, character, and architectural significance. Originally constructed in 1980, the home underwent a remarkable transformation in the mid-1990's under the direction of renowned Dallas architect Dean Smith. The renovation incorporated extraordinary reclaimed materials, including hand-hewn wood salvaged from a Mississippi church originally built in the 1860s, infusing the home with warmth, craftsmanship, and a story that spans generations. Dramatically designed to showcase its natural surroundings, the residence features soaring ceilings, rich architectural details, and expansive windows that frame breathtaking lake views while filling the interior with natural light. Every space reflects a thoughtful blend of rustic elegance and timeless design, creating an atmosphere that is both grand and inviting. Whether enjoying peaceful mornings overlooking the water, entertaining family and friends, or simply appreciating the home's unique heritage, this property offers a rare opportunity to own a piece of architectural artistry on the shores of the lake. All information is deemed reliable but not guaranteed. Buyers are encouraged to independently verify all information, including square footage, lot dimensions, school attendance zones, taxes, and property features prior to purchase.
Property Features
Location Information
County
Franklin
Directions
See map service
Subdivision
Kings Country POA
Interior Features
Rooms
Office, Family Room, Utility Room, 1 Living Area, 2 Living Areas
Fireplace Description
One Wood Burning, Stone
Interior
Paneling, Ceiling Fan, Cable TV Available, Blinds, Smoke Alarm, Surround Sound, Vaulted Ceilings, Washer Hookup, Electric Dryer Hookup
Heating
Central/Electric
Full Baths
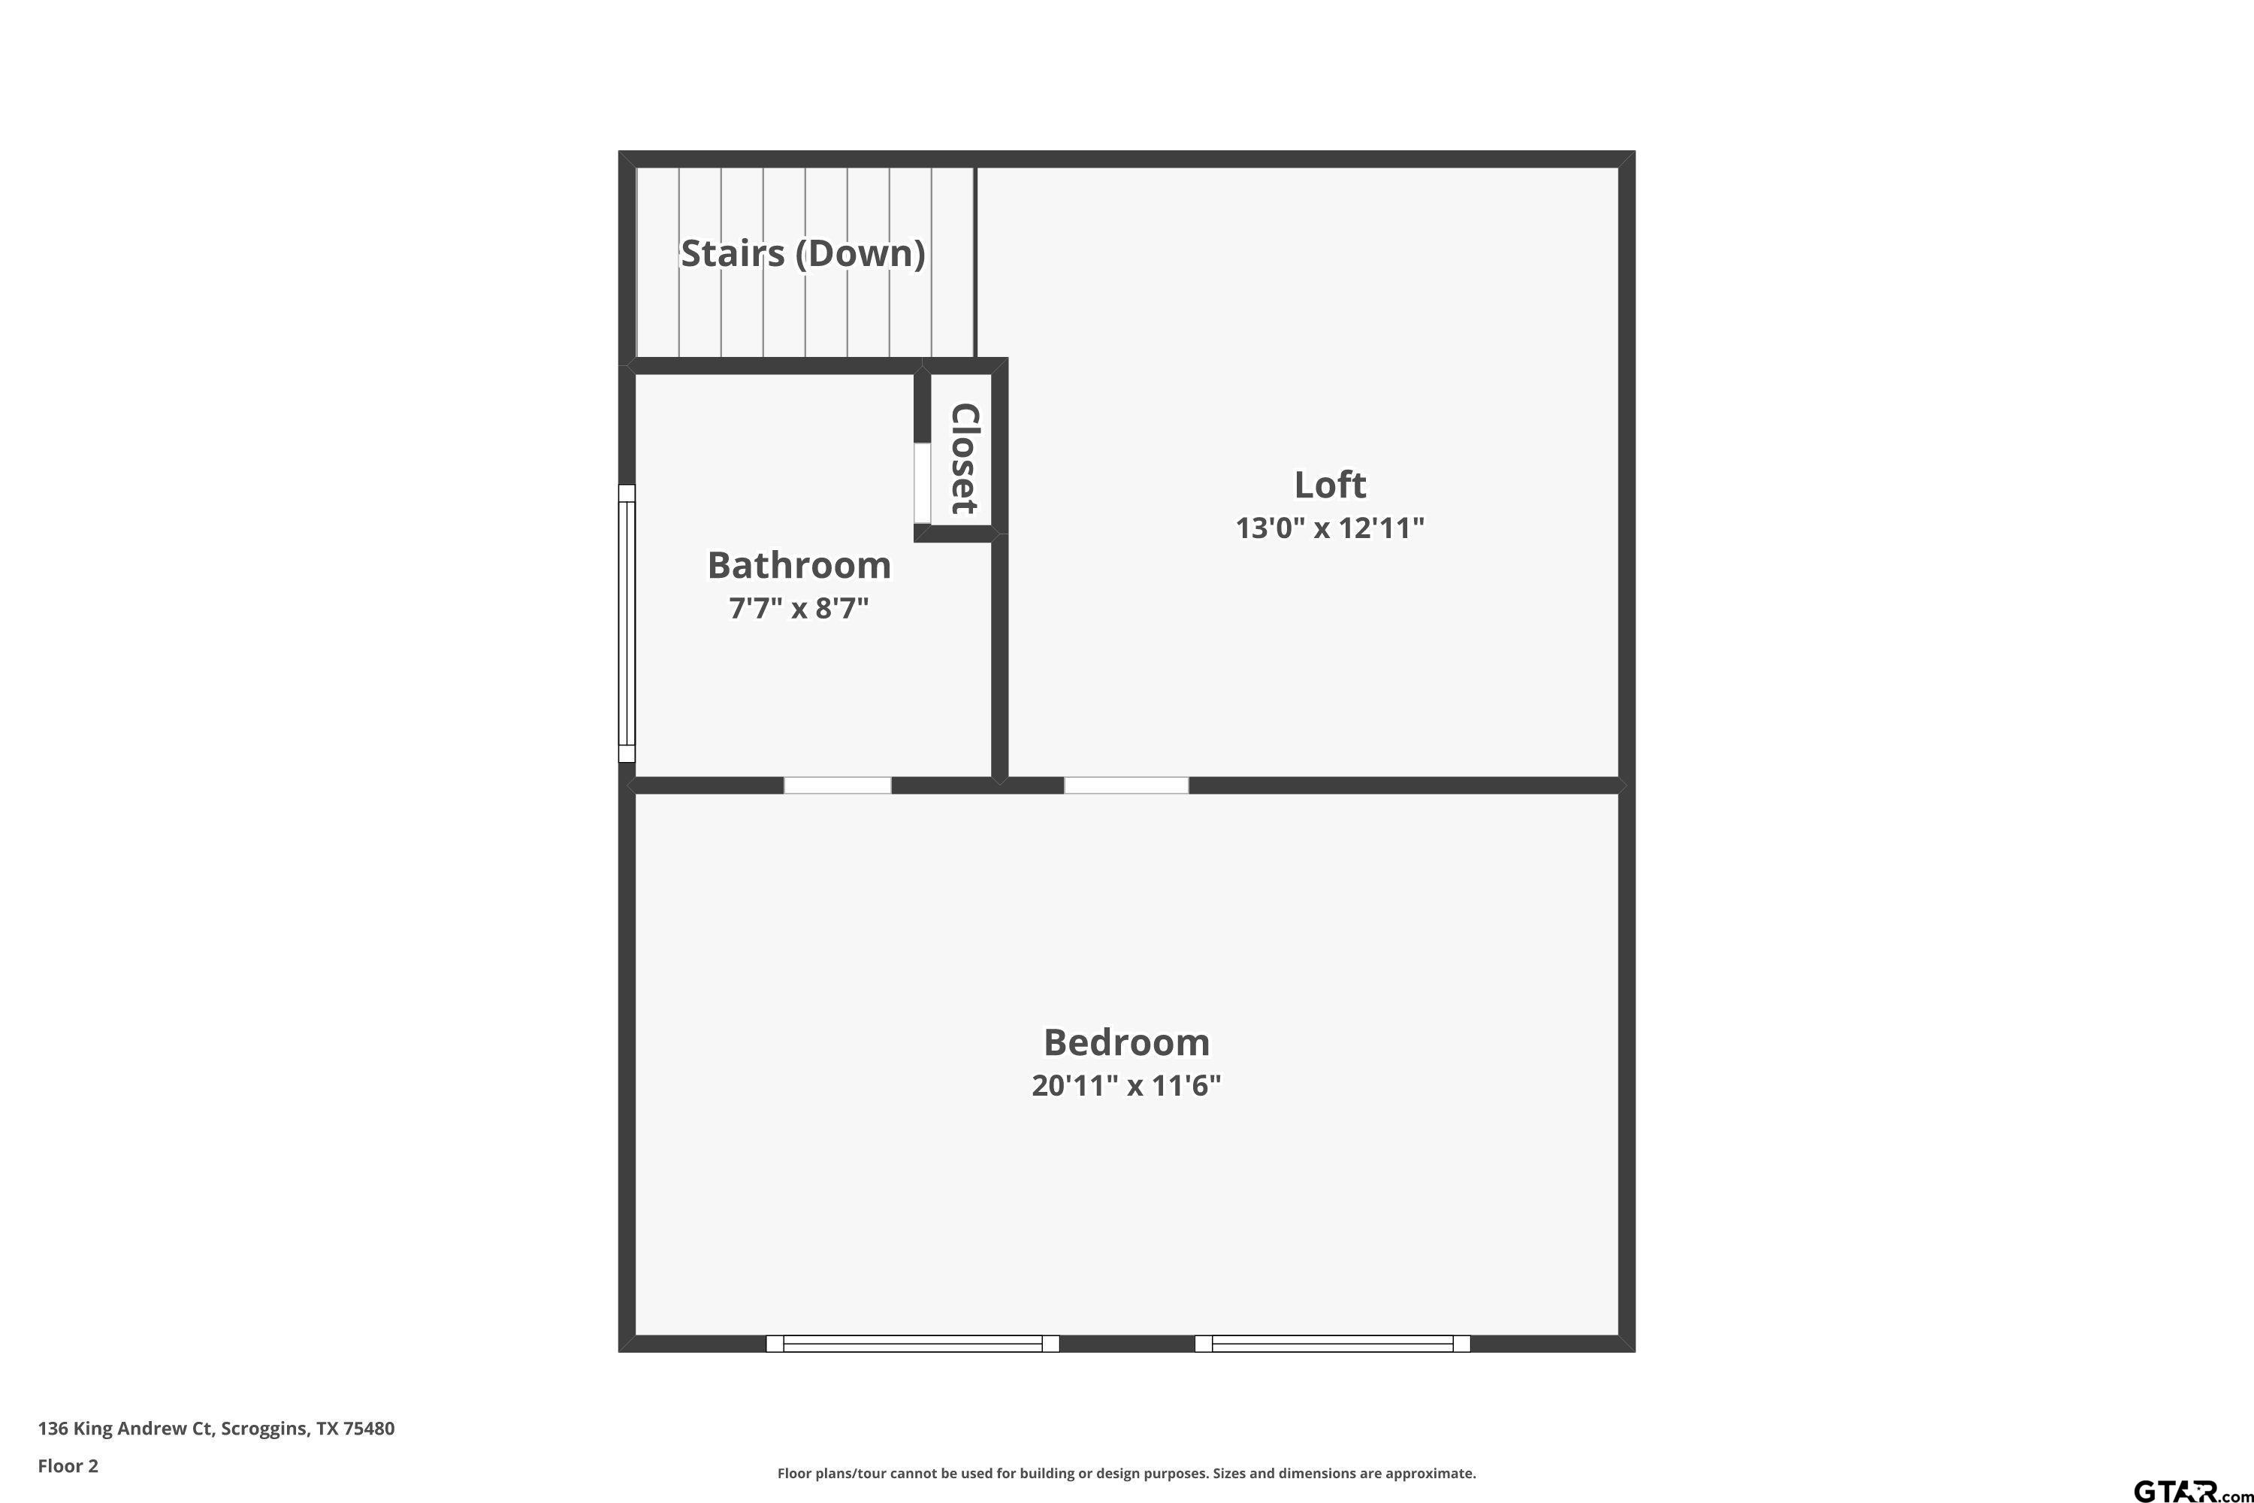
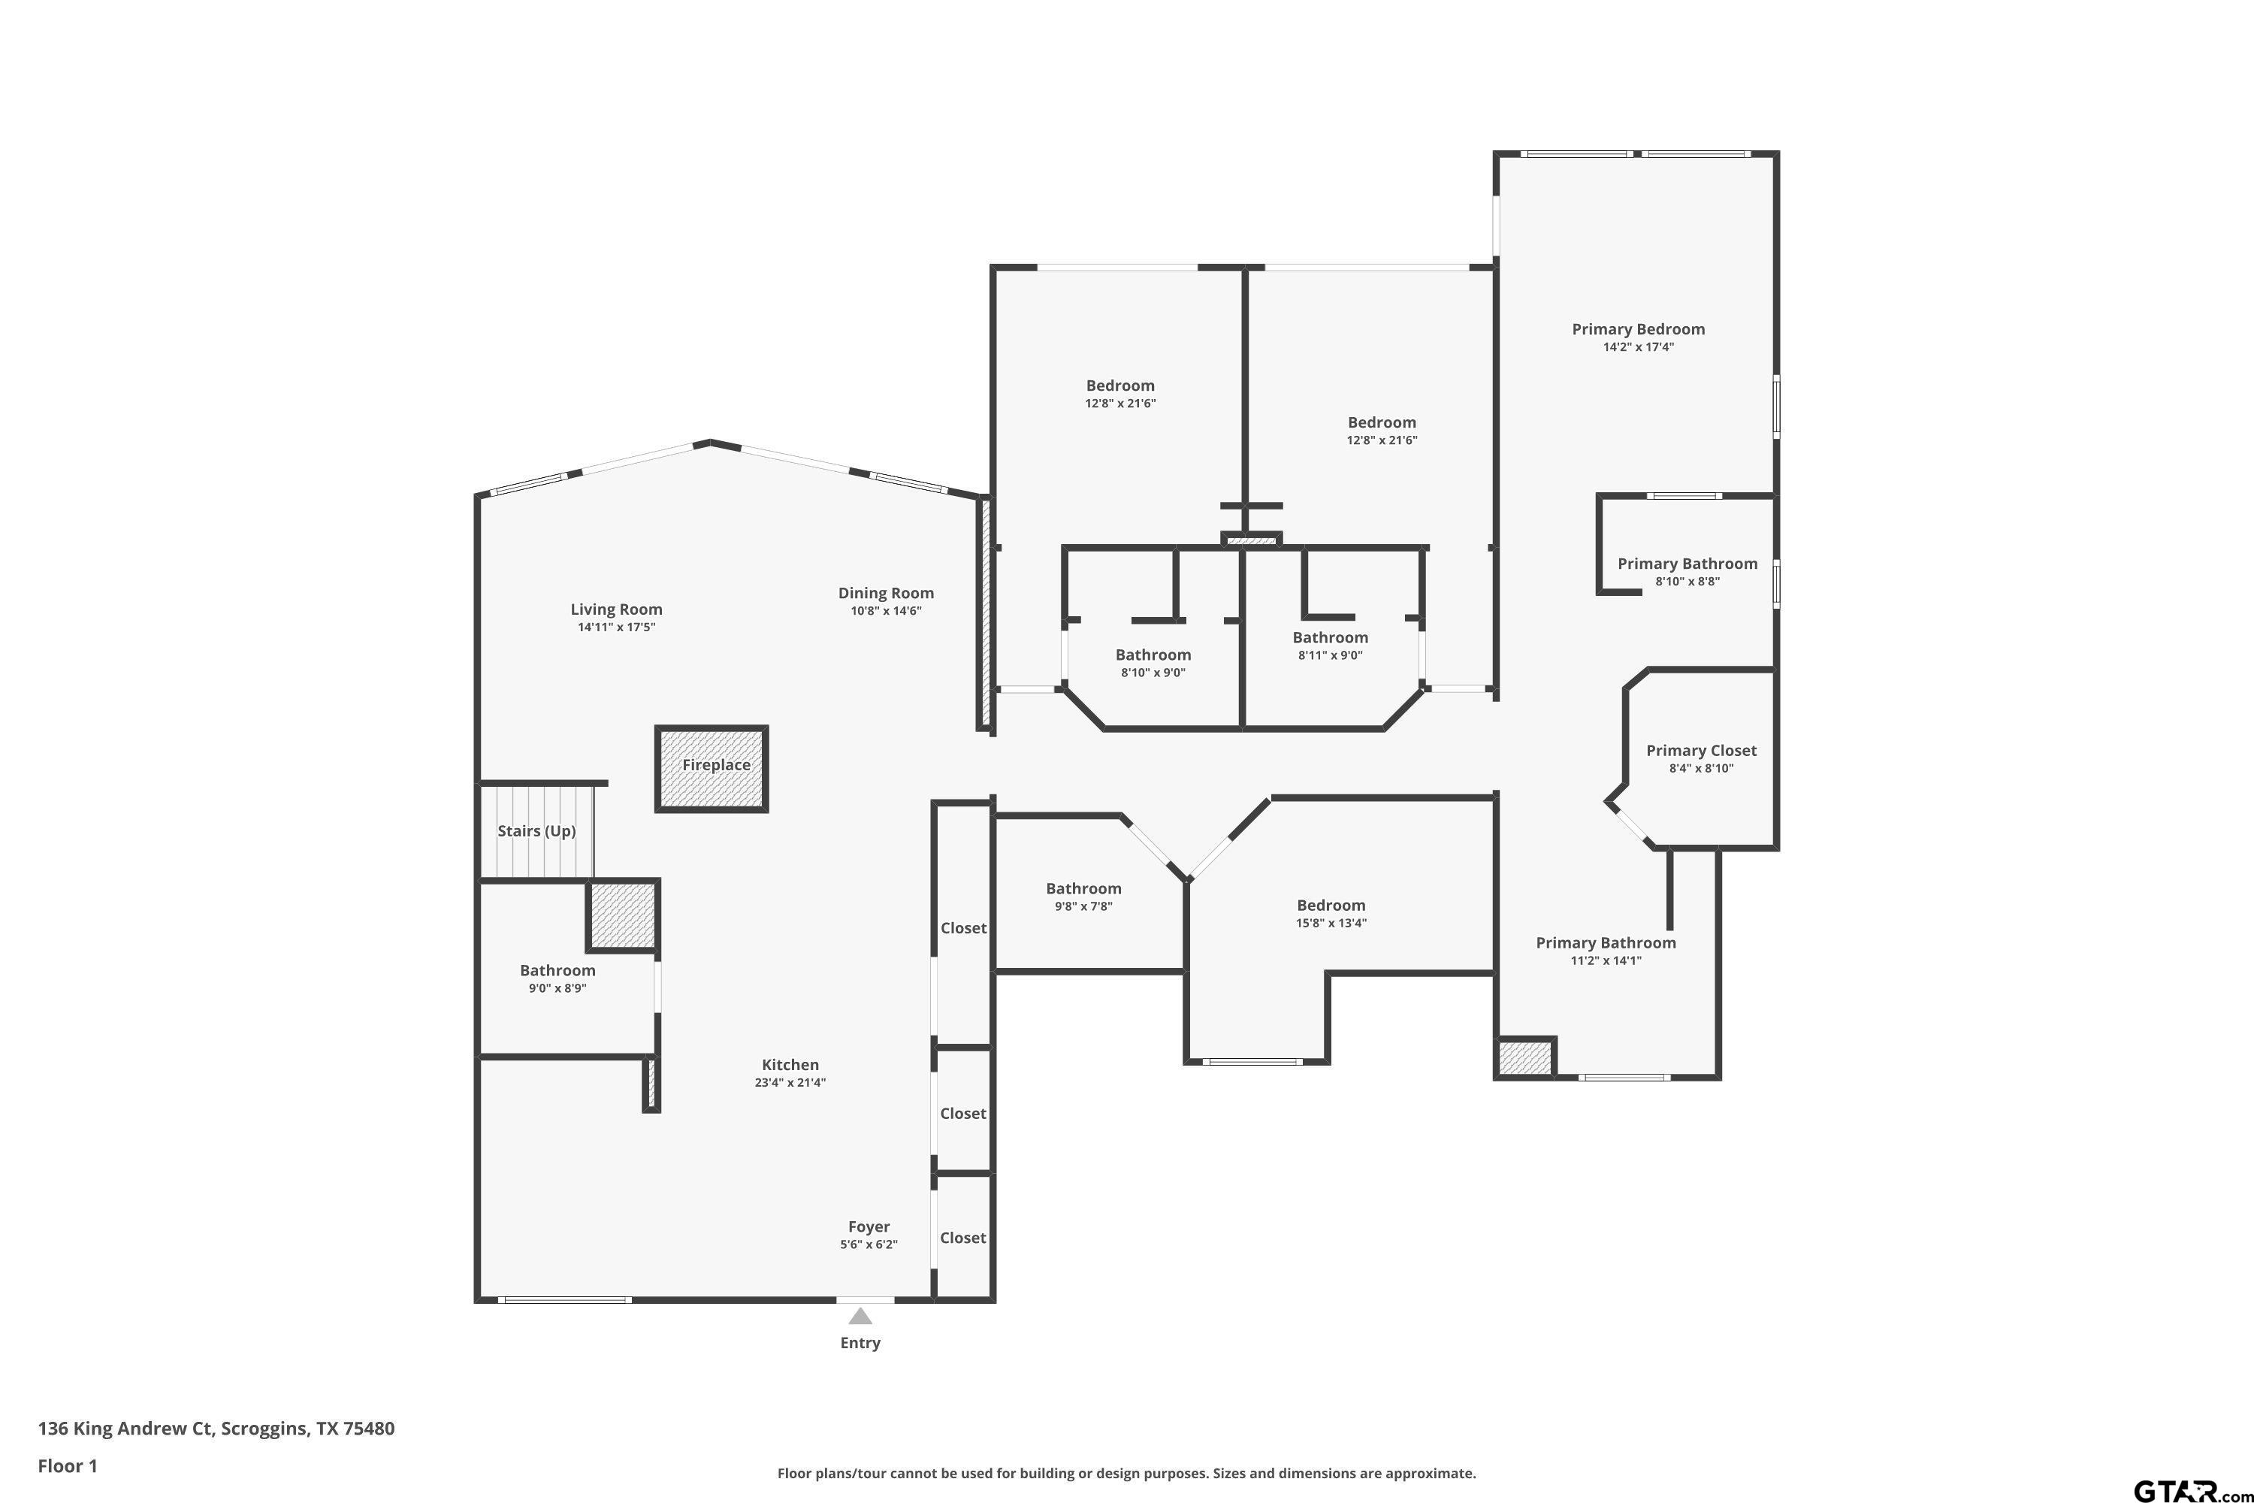
5
Cooling
Central Electric, Ceiling Fan(s), Dual, Exhaust Fan
1/2 Baths
1
Floors
Carpet, Wood, Laminate
Has Dining Room
Yes
Water Heater
Standard-Electric
Dining Room Description
Separate Formal Dining, Kitchen/Eating Combo, Breakfast Bar
Appliances
Range/Oven-Gas, Dishwasher, Disposal, Microwave, Refrigerator, Double Oven, Island
Exterior Features
Style
Cottage, Contemporary/Modern
Driveway
Gravel
Stories
2 Stories
Fencing
None
Construction
Wood Frame, Siding
Pool / Spa
None
Exterior
Pier & Deck, Patio Open, Patio Covered, Deck Open, Gutter(s), Porch
Other Structures
Boat Slip, Boat House
Foundation
Pier and Beam
Lot Description
Water/Lakefront, Wooded, Rectangular
Roof
Composition, Aluminum/Metal
Lot Size in Acres
0.603
Septic or Sewer
Conventional Septic
Street Utilities
Paved, All Weather Surface, Underground Utilities
Water
Public
Lake Name
Cypress Springs
Garage Spaces
0
Has Waterfront
Yes
School
Elementary School
Mt Vernon
High School
Mt Vernon
Middle School
Mt Vernon
Additional Information
Property Type
SFR
Taxes
$12,332
Property SubType
Single Family Detached
Tax Year
2025
Year Built
1980
Common Area Features
Common Areas, Tennis Courts, Community Pool, Security - Gated, Boat Ramp, Other, Playground
Status
Active
Square Feet Source
Tax
Similar Listings
Mortgage Calculator
$7,705
per month
30 Year Fixed. 3.52% Interest Rate.
Principal + Interest
$5,945
Monthly Tax
$1,375
Monthly Insurance
$385
yrs
%
$
$
Based on a fully amortized fixed rate loan. Ask your agent for the tax rates in your area. Insurance estimate is based on an average cost, your final premium cost will be determined by the type of coverage you select. This program only provides an estimate.
Schools
Walk Score
Listing Courtesy of Marcella Bowen, Bradford Elite Real Estate, LLC

© 2026 Greater Tyler Association of REALTORS®. All rights reserved.
© 2026 Greater Tyler Association of REALTORS®. All rights reserved.
The data relating to real estate for sale on this website comes in part from the Internet Data Exchange (IDX) of the Greater Tyler Association of REALTORS® Multiple Listing Service. IDX information is provided exclusively for consumers? personal, non-commercial use, that it may not be used for any purpose other than to identify prospective properties consumers may be interested in purchasing, and that data is deemed reliable but is not guaranteed accurate by the MLS. The MLS may, at its discretion, require use of other disclaimers as necessary to protect Participants and/or the MLS from liability.
GTAR data last updated at June 28, 2026, 6:28 PM CT
Real Estate IDX Powered by iHomefinder