
145 PRIVATE ROAD 52605, PITTSBURG, TX 75686
Homes for sale in Pittsburg.
Homes for sale in 75686.
List Price$1,939,000
145 Private Road 52605
Pittsburg, TX 75686
Listing #26008051
About This Property
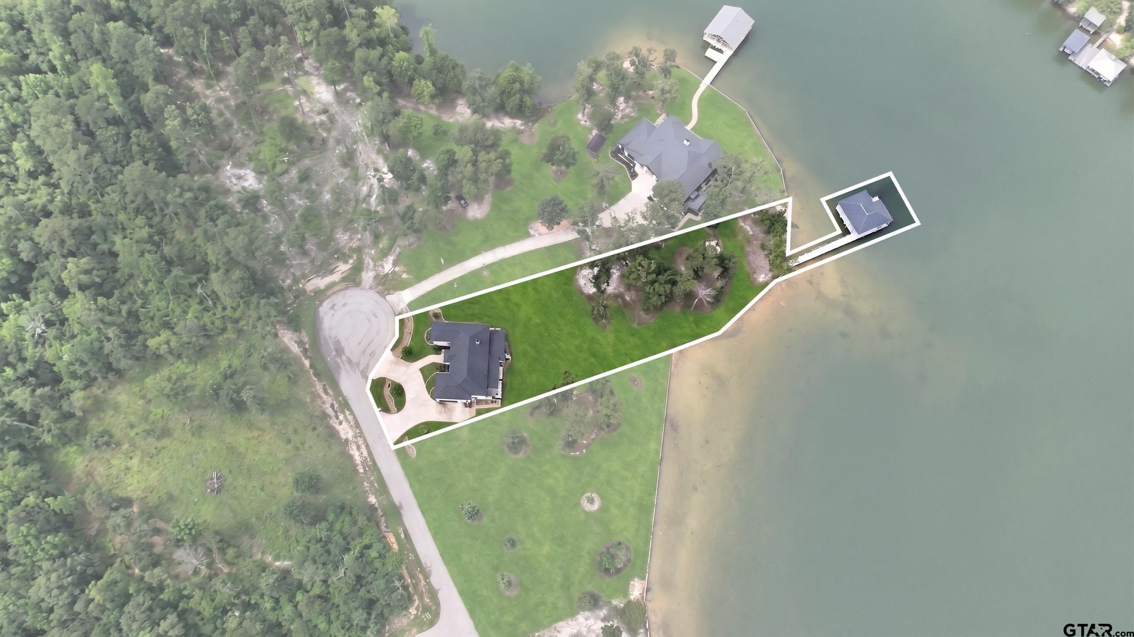
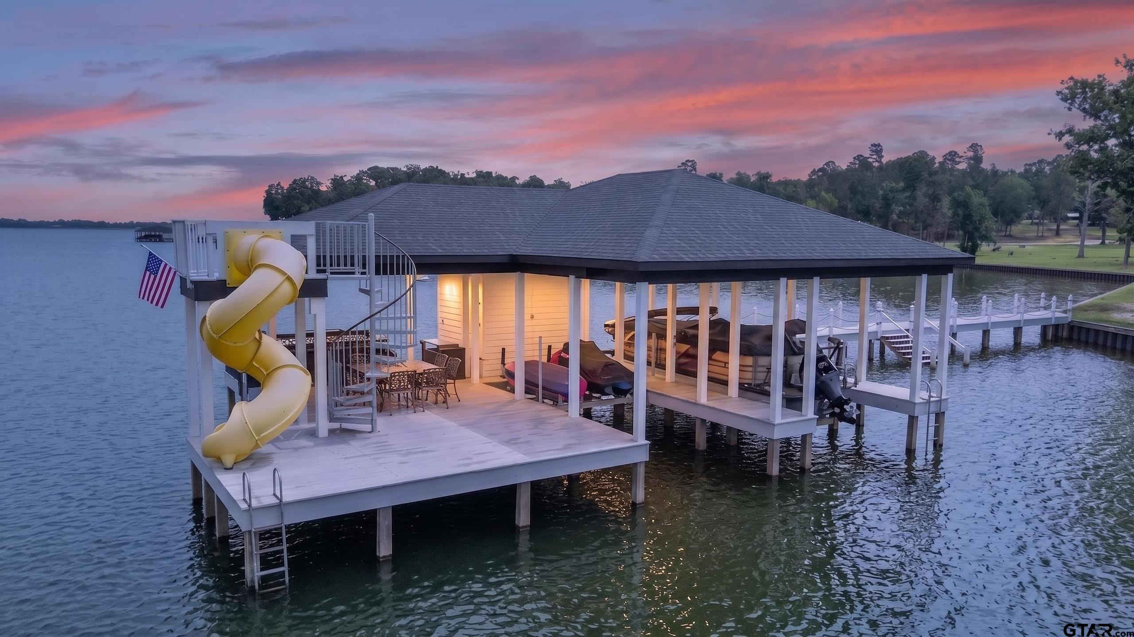
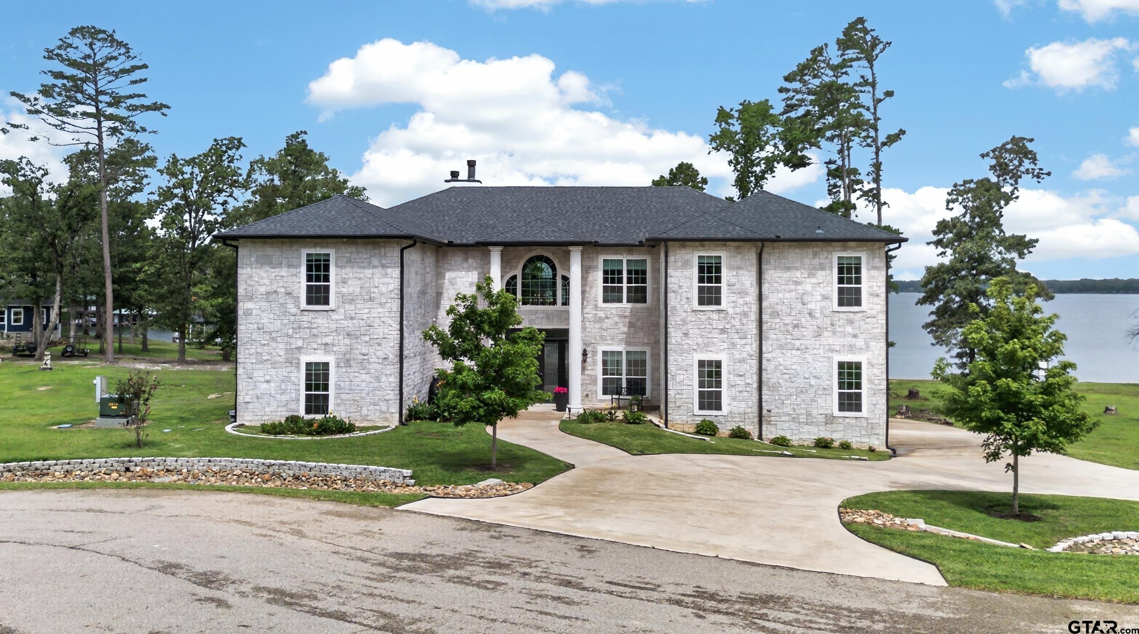
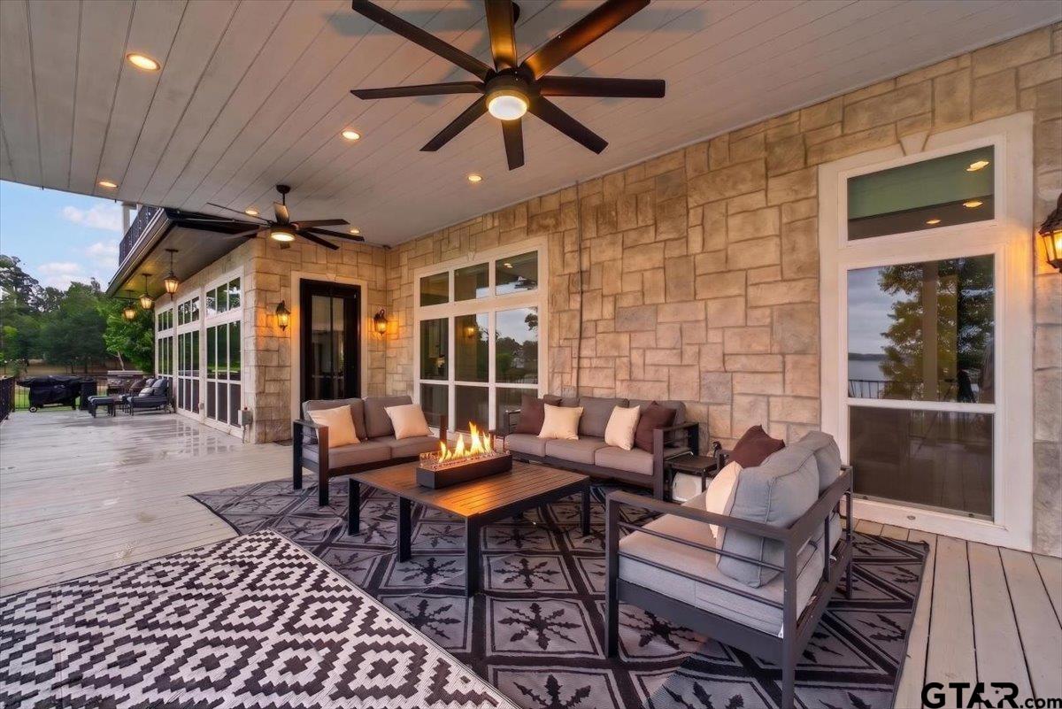
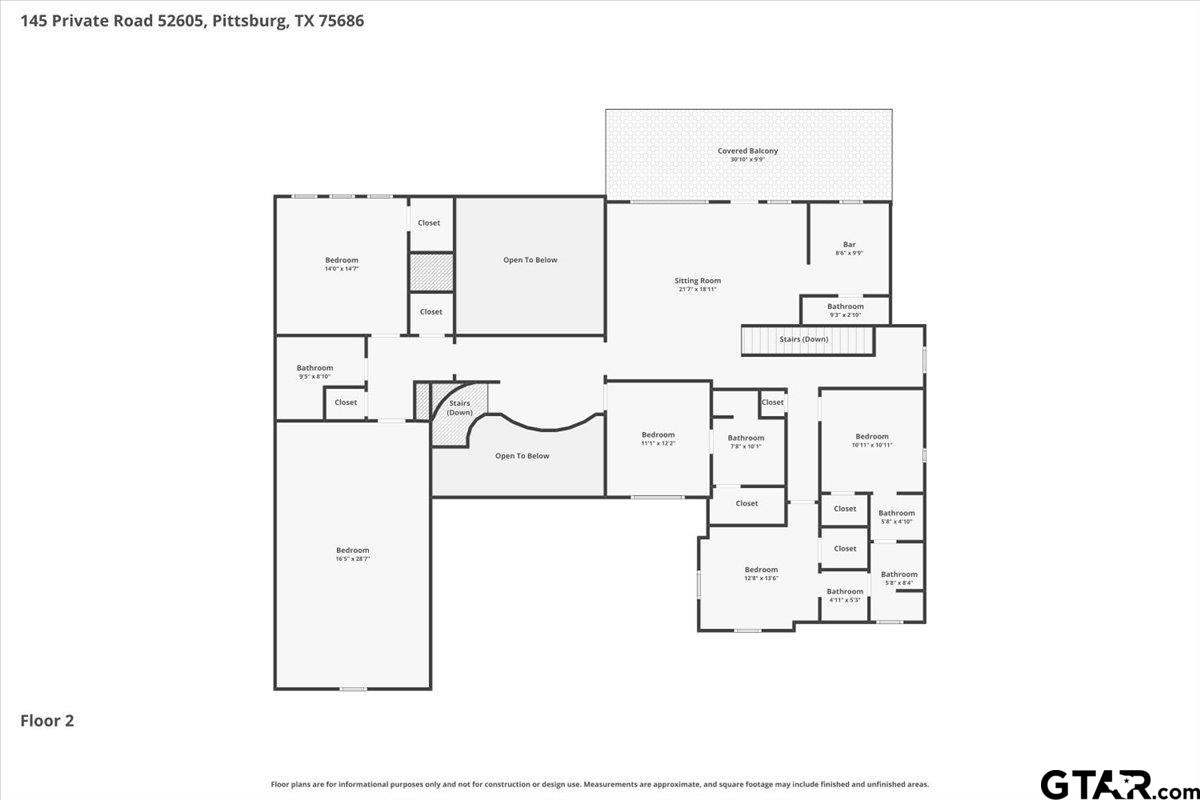
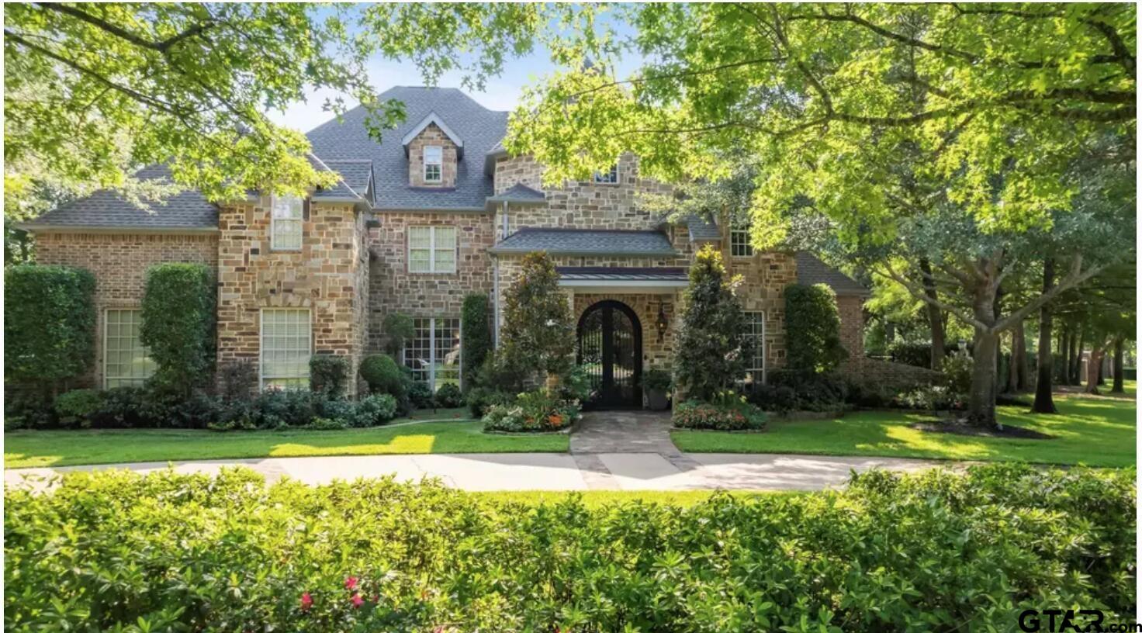
Ultimate luxury lake living, delivered without compromise. Custom built in 2022, this stunning stone lakehouse sits behind private gates on over 1 acre of prime waterfront. With 6 bedrooms, 6 baths, and 5,201 sq ft of thoughtfully designed space, multigenerational living reaches its full potential. A private in-home fitness studio and dedicated home office means this lake house works for real life, not just weekends. The chef's kitchen features a 6-burner gas stovetop plus a griddle, 4 ovens, 56 inch built-in refrigerator, pot filler, dedicated icemaker, butler's pantry, and instant hot-cold filtered water -- everything you need to cook for a crowd. Step outside to an expansive covered porch with sweeping lake views, fully enclosed for kids and pets. When you're ready, head to the private boathouse featuring two electric lifts, built-in slide, BBQ grill, freshwater sink, and full refrigerator. The whole-home water filtration extends all the way to the dock. A natural swim cove with pier steps puts the lake at your feet. At the end of the day, gather around the 100-inch TV with surround sound downstairs or head up to the game room -- pool table, shuffleboard, wet bar - mini kitchen, and a waterfront covered balcony all in one space. Custom fandaliers incorporated throughout. Kids will love the extra-large bunkroom where 4 queen built-in beds, 90-inch TV and play or work area awaits them. Ample parking for owners and guests in cul-de-sac setting, circular drive, side driveway and 2 car garage. This isn't just a lakehouse -- it's a dreamhouse. With an acceptable offer, a Sea-Doo jet ski, Trifecta 24 ft. 23RFE SS Tritoon, TVs, and workout equipment convey.
Property Features
Location Information
County
Camp
Directions
From Dallas: Take I-30 E, Exit 160 US-271 S, RIGHT on Hwy 271, Exit on FM3535, RIGHT on Loop 255, RIGHT on FM 1520, RIGHT on CR 2318-Coke Rd, LEFT Chippewa, LEFT at EMERALD SHORES Entry Gate. Call Agent for Gate Code. Enter gate, LEFT at the T and house is 1st one on right side (145).
Subdivision
EMERALD SHORES
Interior Features
Rooms
Game Room, Office, Family Room, Utility Room, 2 Living Areas
Heating
Heat Pump, Fireplace
Interior
Security System, Surround Sound, Smart Home Features, Washer Hookup, Electric Dryer Hookup
Cooling
Zoned-3 or more, Ceiling Fan(s), Heat Pump
Full Baths
4
Floors
Marble, Vinyl Plank
1/2 Baths
2
Water Heater
Standard-Electric, 2 or more Units
Dining Room Description
Breakfast Room, Breakfast Bar
Appliances
Range/Oven-Gas, Dishwasher, Disposal, Microwave, Refrigerator, Ice Machine, Double Oven, Oven-Electric, Cooktop-Gas, Instant Hot Water
Fireplace Description
One Wood Burning, Gas Starter, Gas Only
Exterior Features
Style
Colonial, Contemporary/Modern
Driveway
Concrete
Stories
2 Stories
Fencing
Wrought Iron
Construction
Stone/Rock
Pool / Spa
None
Exterior
Outside BBQ Grill, Patio Open, Sprinkler System, Balcony, Porch
Other Structures
Boat Slip, Boat House
Foundation
Slab
Lot Size in Acres
1.14
Roof
Composition
Garage / Carport
Side Entry
Water
Public
Lake Name
Bob Sandlin
Garage Spaces
2
Has Waterfront
Yes
School
Elementary School
Pittsburg
High School
Pittsburg
Middle School
Pittsburg
Additional Information
Property Type
SFR
Taxes
12990.18
Property SubType
Single Family Detached
Tax Year
2025
Year Built
2022
Documents Available
Survey Plat, Deed Restrictions, Other/See Remarks
Status
Active
Square Feet Source
Appraiser
Similar Listings
Mortgage Calculator
$9,054
per month
30 Year Fixed. 3.52% Interest Rate.
Principal + Interest
$6,987
Monthly Tax
$1,615
Monthly Insurance
$452
yrs
%
$
$
Based on a fully amortized fixed rate loan. Ask your agent for the tax rates in your area. Insurance estimate is based on an average cost, your final premium cost will be determined by the type of coverage you select. This program only provides an estimate.
Schools
Walk Score
Listing Courtesy of Lisa Stokes, Briggs Freeman Sotheby's Int'l Realty

© 2026 Greater Tyler Association of REALTORS®. All rights reserved.
© 2026 Greater Tyler Association of REALTORS®. All rights reserved.
The data relating to real estate for sale on this website comes in part from the Internet Data Exchange (IDX) of the Greater Tyler Association of REALTORS® Multiple Listing Service. IDX information is provided exclusively for consumers? personal, non-commercial use, that it may not be used for any purpose other than to identify prospective properties consumers may be interested in purchasing, and that data is deemed reliable but is not guaranteed accurate by the MLS. The MLS may, at its discretion, require use of other disclaimers as necessary to protect Participants and/or the MLS from liability.
GTAR data last updated at June 8, 2026, 6:28 PM CT
Real Estate IDX Powered by iHomefinder