
7005 GLENEAGLES DR., TYLER, TX 75703
Homes for sale in Tyler.
Homes for sale in 75703.
List Price$1,499,995
7005 GLENEAGLES DR.
Tyler, TX 75703
Listing #26000660
5
Bedrooms
4 full, 2 partial
Bathrooms
6,221
Square Feet
House
Type
About This Property
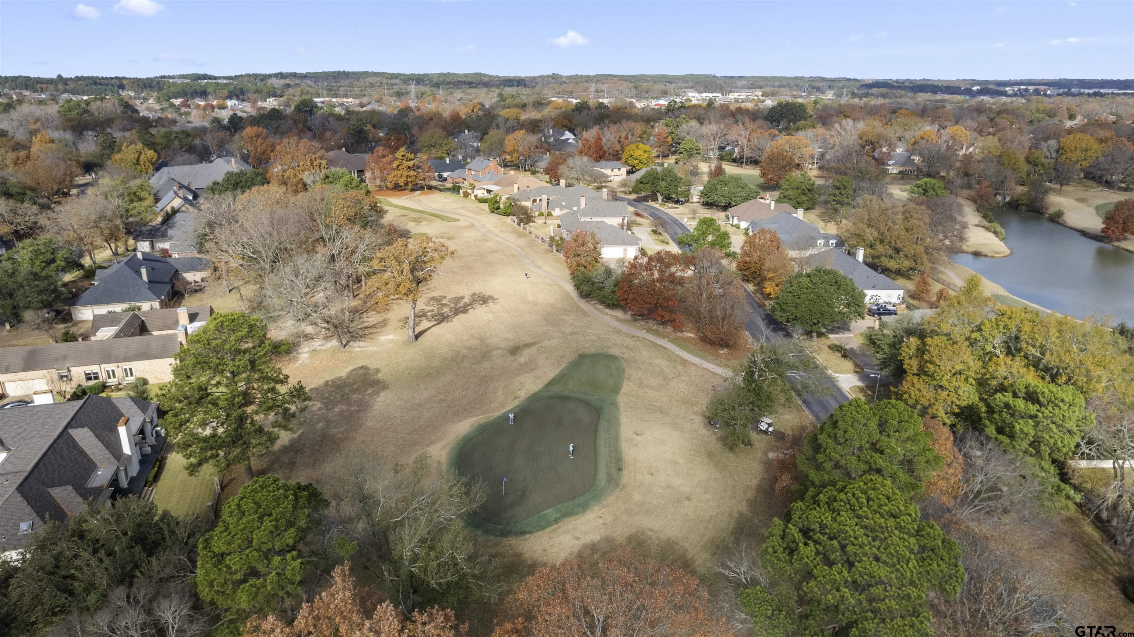
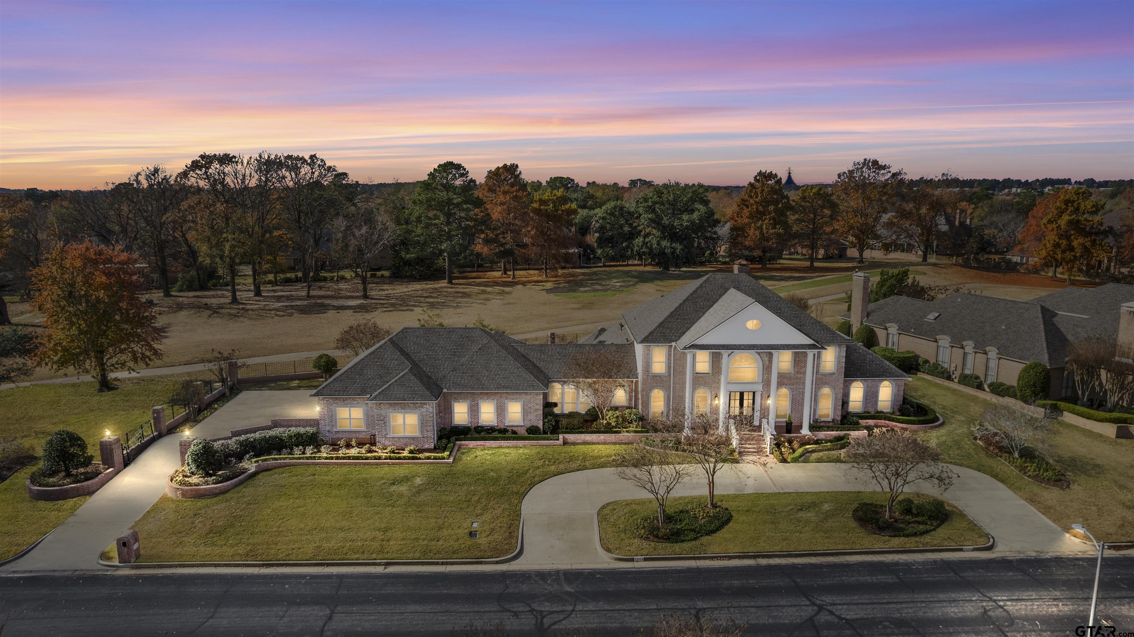
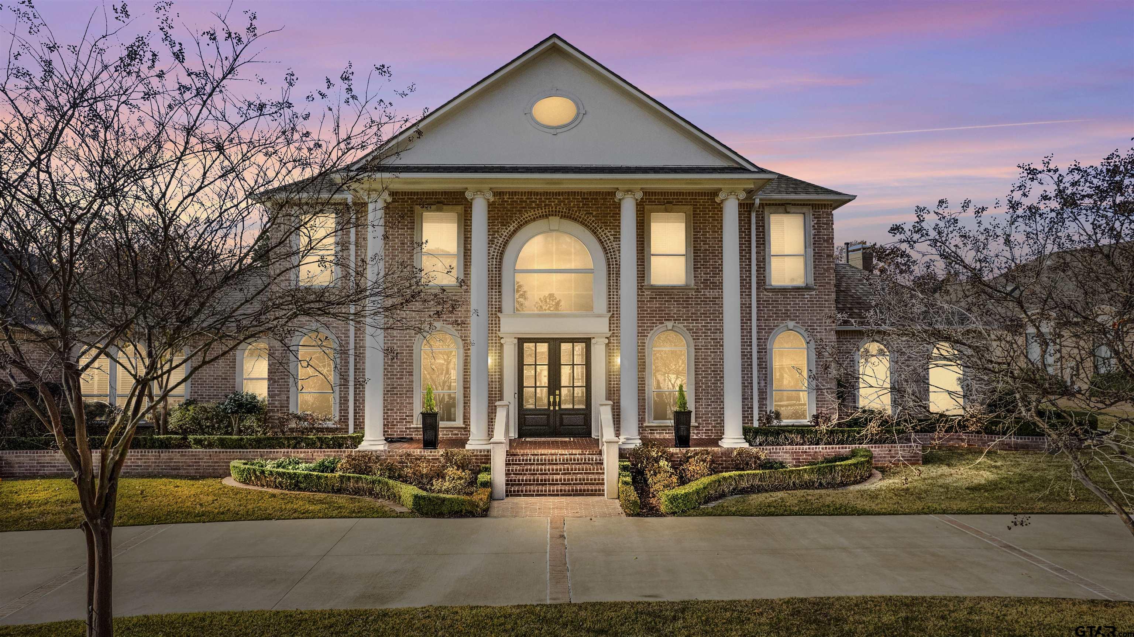
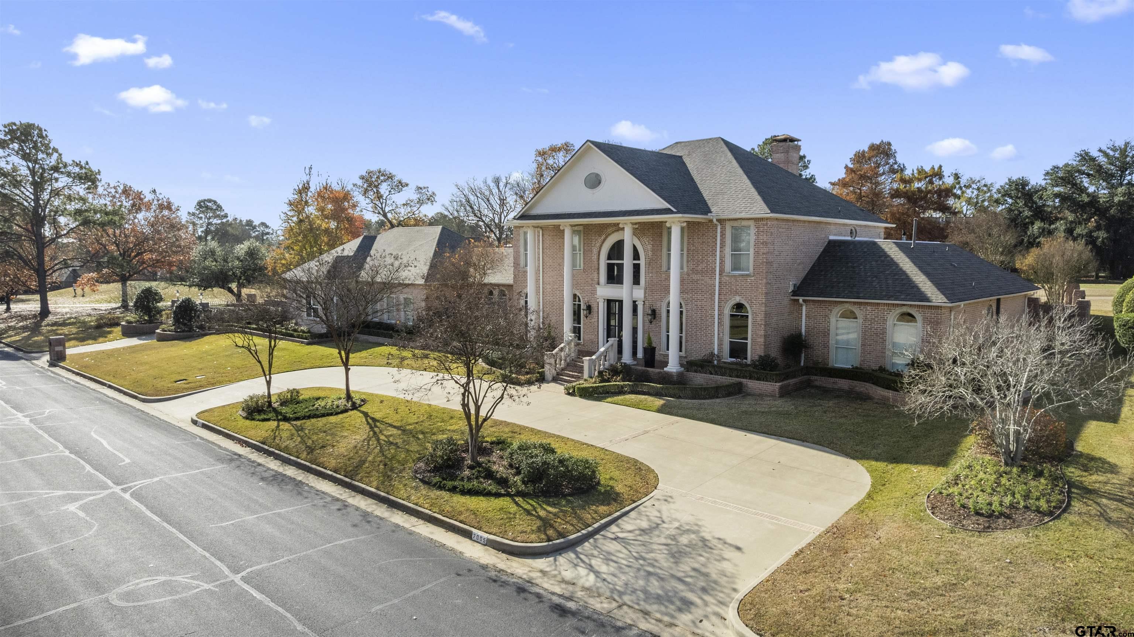
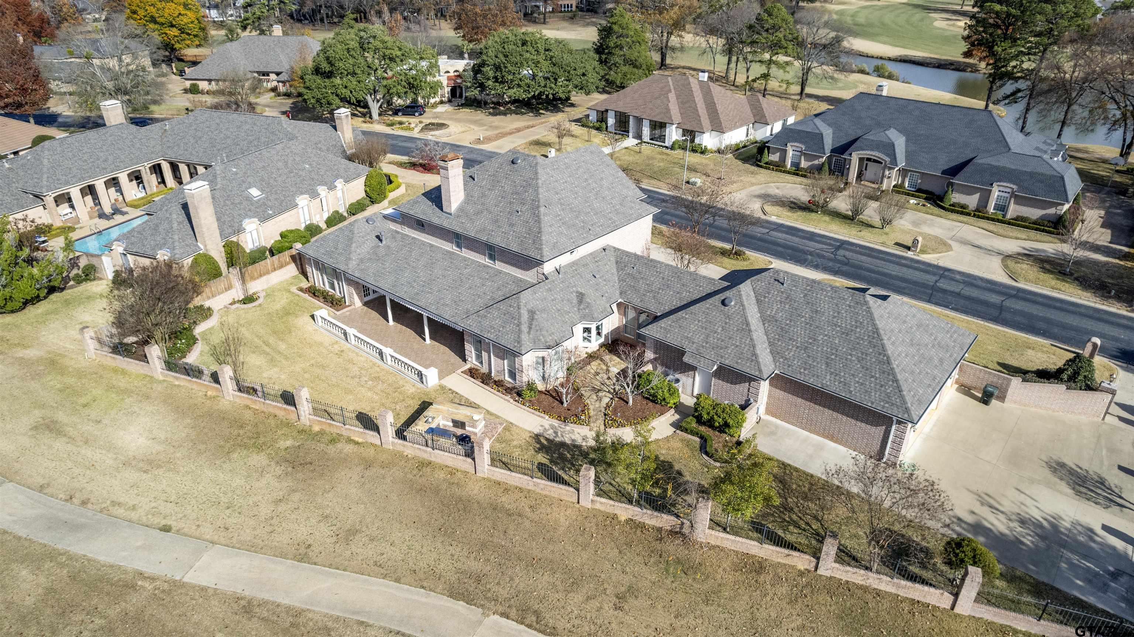
As you step into the grand foyer, you are greeted by a stunning 1900's restored chandelier that set an elegant tone for this exquisite residence. The home boasts five spacious bedrooms, including a sumptuous owners suite that offers breathtaking views of the golf course. The owners bath is a true retreat, featuring a lavish soaking tub, a bespoke shower with multiple heads, and an expansive walk-in closet complete with a hidden cedar closet. Entertain guests in style within the gourmet kitchen, equipped with high-end appliances, a gas stove, and a generous island perfect for culinary creations and social gatherings. The warmth of five fireplaces throughout the home, including a dedicated office with built-ins and a stunning pass-through fireplace, creates an inviting atmosphere for both work and leisure. For family and friends, a ground-floor mother-in-law suite offers privacy and comfort, complete with a separate living room and 1.5 baths. Movie nights will be a delight in the state-of-the-art theater room, featuring plush seating and top-tier sound technology. Stay active in your private gym or unwind on the covered back patio, overlooking the lush greens of hole 8. The outdoor grill makes alfresco dining a breeze, providing the perfect backdrop for unforgettable gatherings. With a three-car garage, two dining areas, and a detailed focus on luxury throughout, this residence is not just a home; it is a lifestyle choice for those who appreciate the finer things in life. Discover unparalleled living where elegance meets comfort--your dream home awaits!
Virtual Tour
Property Features
Location Information
County
Smith
Directions
From Tyler take FM 2493 - Old Jacksonville Hwy toward Gresham. Turn left on W Grande Blvd, Turn right on Gleneagles Dr. SIY
Subdivision
HOLLYTREE
Interior Features
Rooms
Office, Family Room, Utility Room, Library/Study, Mother-in-Law Suite, 2 Living Areas, Media Room
Fireplace Description
Two or More, Gas Logs, See Through
Interior
Ceiling Fan, Cable TV Available, Smoke Alarm, Plantation Shutters, Vaulted Ceilings
Heating
Central/Gas, Fireplace
Full Baths
4
Cooling
Central Electric, Ceiling Fan(s)
1/2 Baths
2
Floors
Carpet, Wood, Tile
Has Dining Room
Yes
Water Heater
Standard-Electric, 2 or more Units
Dining Room Description
Separate Formal Dining, Kitchen/Eating Combo
Appliances
Dishwasher, Disposal, Microwave, Pantry, Refrigerator, Ice Machine, Double Oven, Oven-Electric, Cooktop-Gas, Island
Exterior Features
Style
Colonial
Driveway
Concrete
Stories
2 Stories
Fencing
Wood Fence, Wrought Iron
Construction
Brick Veneer
Pool / Spa
None
Exterior
Outside BBQ Grill, Patio Open, Patio Covered, Sprinkler System, Courtyard, Security Lighting, Gutter(s), Porch, Outside Kitchen Equipment
Other Structures
None
Foundation
Slab
Lot Description
On Golf Course, Subdivision Lot, Irregular
Roof
Composition
Lot Size in Acres
0.587
Septic or Sewer
Public Sewer
Garage / Carport
Side Entry, Door w/Opener w/Controls, Golf Cart Storage
Water
Public
Street Utilities
Paved
Garage Spaces
3
Has Waterfront
No
School
Elementary School
Jack
High School
Tyler Legacy
Middle School
Three Lakes
Additional Information
Property Type
SFR
Taxes
20,058.15
Property SubType
Single Family Detached
Tax Year
2025
Year Built
1993
Common Area Features
Tennis Courts, Golf, Dining - Country Club
Status
Active
Square Feet Source
SCAD
Similar Listings

Mortgage Calculator
$7,003
per month
30 Year Fixed. 3.52% Interest Rate.
Principal + Interest
$5,405
Monthly Tax
$1,249
Monthly Insurance
$349
yrs
%
$
$
Based on a fully amortized fixed rate loan. Ask your agent for the tax rates in your area. Insurance estimate is based on an average cost, your final premium cost will be determined by the type of coverage you select. This program only provides an estimate.
Schools
Walk Score
Listing Courtesy of Jena Waldron, Keller Williams Realty-Tyler

© 2026 Greater Tyler Association of REALTORS®. All rights reserved.
© 2026 Greater Tyler Association of REALTORS®. All rights reserved.
The data relating to real estate for sale on this website comes in part from the Internet Data Exchange (IDX) of the Greater Tyler Association of REALTORS® Multiple Listing Service. IDX information is provided exclusively for consumers? personal, non-commercial use, that it may not be used for any purpose other than to identify prospective properties consumers may be interested in purchasing, and that data is deemed reliable but is not guaranteed accurate by the MLS. The MLS may, at its discretion, require use of other disclaimers as necessary to protect Participants and/or the MLS from liability.
GTAR data last updated at June 19, 2026, 6:32 PM CT
Real Estate IDX Powered by iHomefinder