
2349 HIDDEN CREEK TRAIL, TYLER, TX 75703
Homes for sale in Tyler.
Homes for sale in 75703.
List Price$1,475,000
2349 Hidden Creek Trail
Tyler, TX 75703
Listing #26007934
5
Bedrooms
4 full, 1 partial
Bathrooms
4,538
Square Feet
House
Type
About This Property
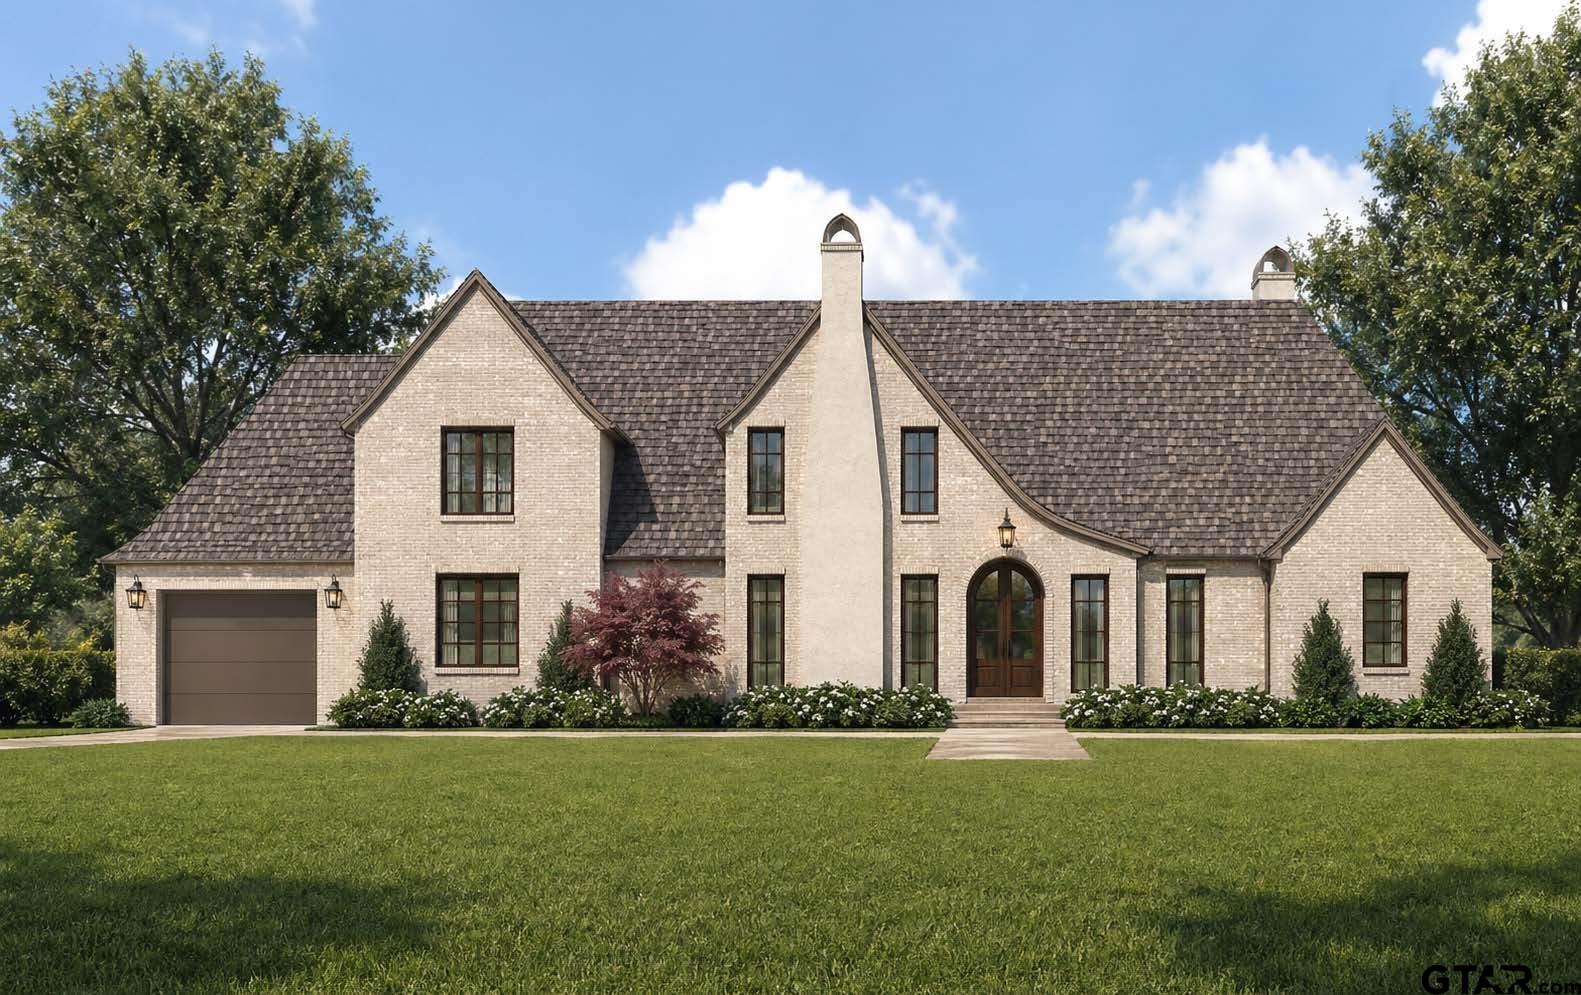
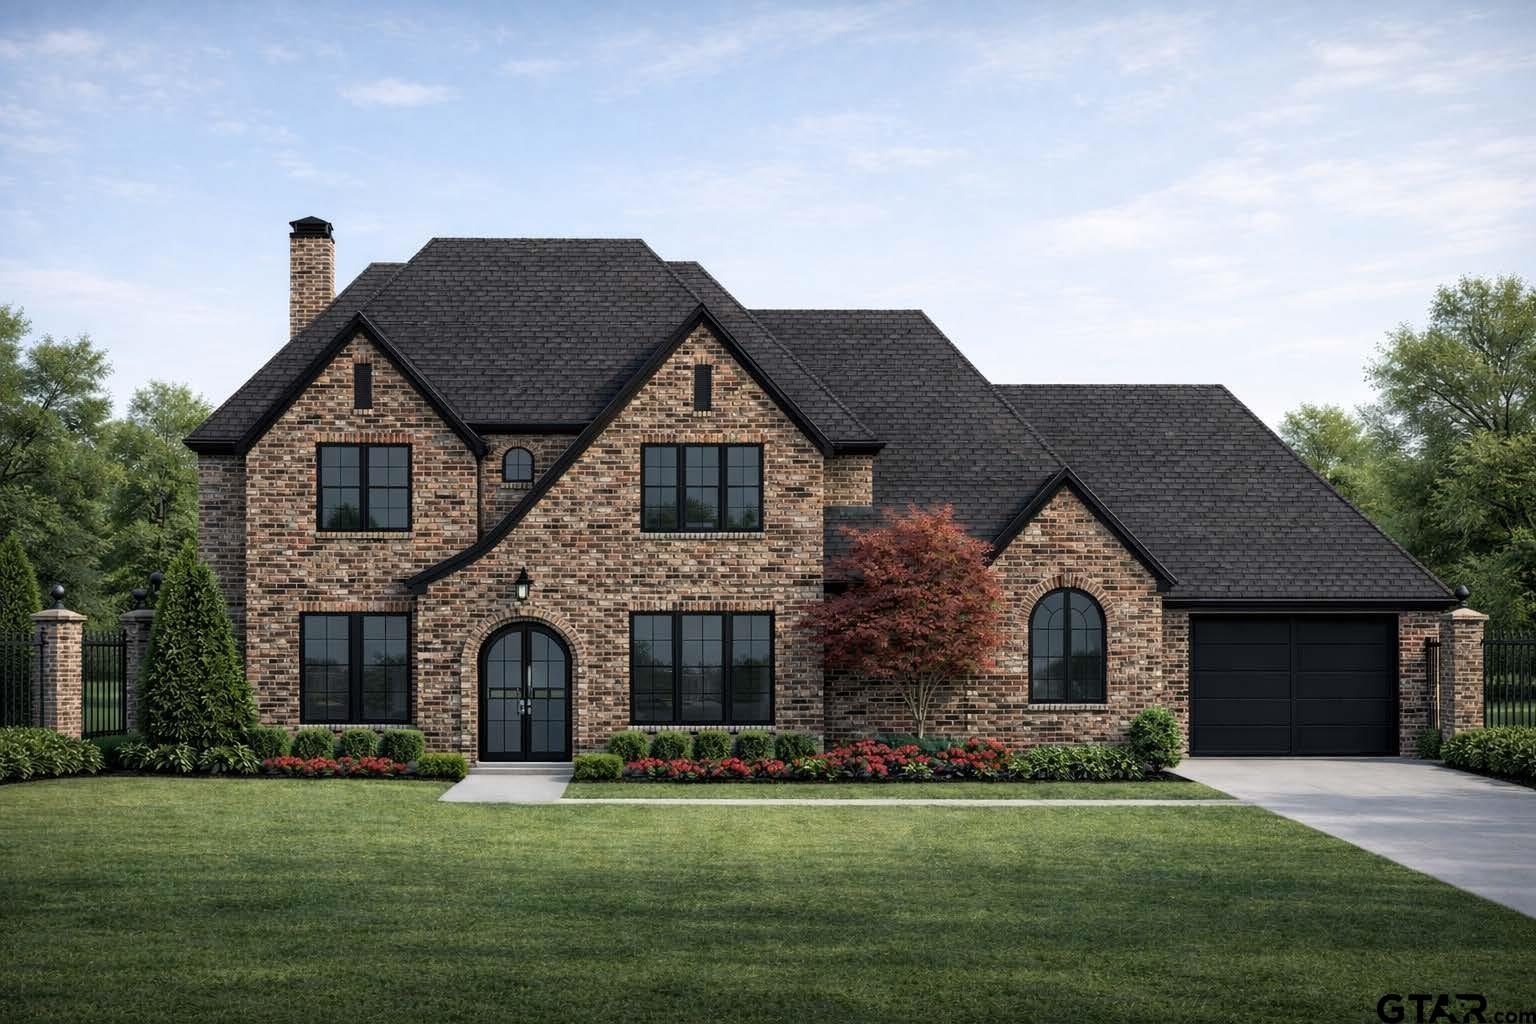
Discover the perfect blend of architectural elegance and modern flexibility in the Hidden Creek Park subdivision of Tyler. This residence offers a sophisticated lifestyle designed by Caruthers Design & Construction. The home's exterior is a masterclass in curb appeal, featuring a classic brick veneer and plaster facade accented by gabled rooflines and arched windows. The high-pitched roof is finished with composition shingles, creating a stately and timeless silhouette. The expansive floor plan includes: Primary Suite: A private sanctuary on the first floor featuring a spa-like master bath and a walk-in master closet with custom ceiling heights. Entertainment Hub: A Game Room featuring vaulted ceilings, providing the ultimate space for recreation or a home theater. Adaptable Formal Area: The front formal space with 10-foot ceilings offers versatility--perfect as a traditional dining room, an elegant living area, or a chic cocktail lounge. Gourmet Kitchen: Features a central island and walk-in pantry, seamlessly connected to the Great Room. Grand Great Room: Open space perfect for family gatherings, designed to flow naturally into the kitchen and foyer. Flexible Office/Guest Room: The office on the main floor is ideal for remote work or can easily serve as a comfortable guest room. Convenience Spaces: Includes a dedicated Mud Room, a large Utility room, and specialized Lawn Storage. Workshop: A workshop area with a high ceiling is integrated into the garage layout for hobbies and projects. Second Floor Versatility: In addition to Bedrooms #3 and #4, the upstairs features a spacious Bedroom 5/Bonus room that can easily be utilized to fit your needs. Garage & Parking: A 3-car garage plus a separate 1-car garage. Outdoor Living: Covered Patio. Energy Efficiency: Built to high standards with Low-E vinyl windows and a comprehensive "Hybrid" insulation package featuring open-cell spray foam in the rooflines and blown-in blanket systems in the exterior walls.
Property Features
Location Information
County
Smith
Directions
From the intersection of W Grande Blvd. & Old Jacksonville Hwy., head south on Old Jacksonville Hwy. In approx. 1.2 miles, turn right onto Crosslake Blvd. Property will be on the left in about 0.85 miles.
Subdivision
Legacy Bend Hidden Creek
Interior Features
Rooms
Game Room, Office, Family Room, Utility Room, Library/Study, Other/See Remarks, 2 Living Areas, Media Room, Great Room
Fireplace Description
Brick
Interior
Wet Bar, Central Vacuum, Ceiling Fan, Vaulted Ceilings, Washer Hookup, Electric Dryer Hookup
Heating
Central/Gas, Fireplace
Full Baths
4
Cooling
Central Electric, Zoned-3 or more
1/2 Baths
1
Floors
Wood, Tile
Has Dining Room
Yes
Water Heater
Re-Circulating, Tankless-Gas, 2 or more Units
Dining Room Description
Separate Formal Dining, Kitchen/Eating Combo, Other/See Remarks
Appliances
Range/Oven-Gas, Dishwasher, Disposal, Microwave, Pantry, Refrigerator, Ice Machine, Double Oven, Island
Exterior Features
Style
French, Contemporary/Modern, English
Driveway
Concrete
Stories
2 Stories
Fencing
Metal Fence
Is New Construction
Yes
Pool / Spa
None
Construction
Brick Veneer, Wood Frame, Shingle, New Construction
Other Structures
None
Exterior
Outside BBQ Grill, Patio Covered, Gutter(s), Landscape Lighting
Lot Description
Subdivision Lot, Irregular
Foundation
Slab
Lot Size in Acres
0.524
Roof
Composition
Garage / Carport
Side Entry, Door w/Opener w/Controls, Golf Cart Storage, Workshop Area, Front Entry
Septic or Sewer
Public Sewer
Street Utilities
Paved, Underground Utilities, Curbs, Public Sidewalk
Water
Public
Has Waterfront
No
Garage Spaces
4
School
Elementary School
Jack
High School
Tyler Legacy
Middle School
Three Lakes
Additional Information
Property Type
SFR
Taxes
TBD
Property SubType
Single Family Detached
Tax Year
2026
Year Built
2026
Square Feet Source
Plans
Status
Active
Similar Listings
Mortgage Calculator
$6,888
per month
30 Year Fixed. 3.52% Interest Rate.
Principal + Interest
$5,315
Monthly Tax
$1,229
Monthly Insurance
$344
yrs
%
$
$
Based on a fully amortized fixed rate loan. Ask your agent for the tax rates in your area. Insurance estimate is based on an average cost, your final premium cost will be determined by the type of coverage you select. This program only provides an estimate.
Schools
Walk Score
Listing Courtesy of Jeremy Caruthers, Drake Real Estate & Investments

© 2026 Greater Tyler Association of REALTORS®. All rights reserved.
© 2026 Greater Tyler Association of REALTORS®. All rights reserved.
The data relating to real estate for sale on this website comes in part from the Internet Data Exchange (IDX) of the Greater Tyler Association of REALTORS® Multiple Listing Service. IDX information is provided exclusively for consumers? personal, non-commercial use, that it may not be used for any purpose other than to identify prospective properties consumers may be interested in purchasing, and that data is deemed reliable but is not guaranteed accurate by the MLS. The MLS may, at its discretion, require use of other disclaimers as necessary to protect Participants and/or the MLS from liability.
GTAR data last updated at June 7, 2026, 10:16 AM CT
Real Estate IDX Powered by iHomefinder