
3025 STONEGATE BLVD, TYLER, TX 75703
Homes for sale in Tyler.
Homes for sale in 75703.
List Price$1,275,000
3025 Stonegate Blvd
Tyler, TX 75703
Listing #26007446
5
Bedrooms
4 full, 1 partial
Bathrooms
6,101
Square Feet
House
Type
About This Property
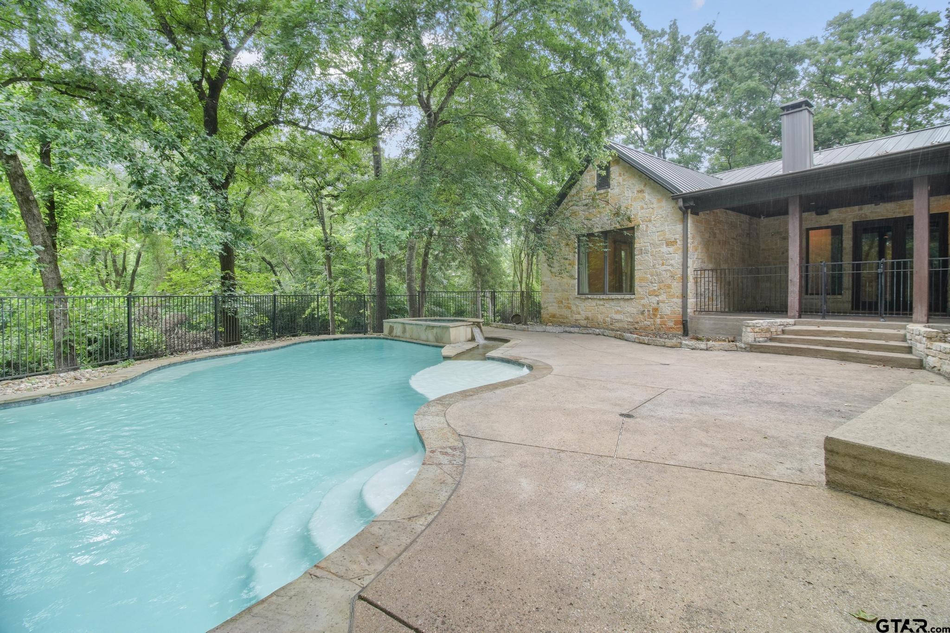
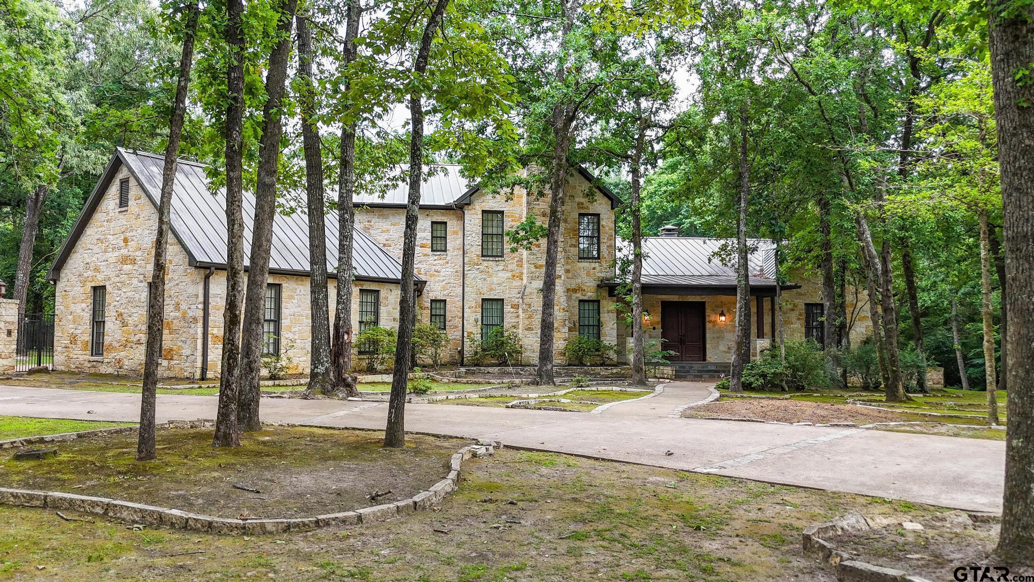
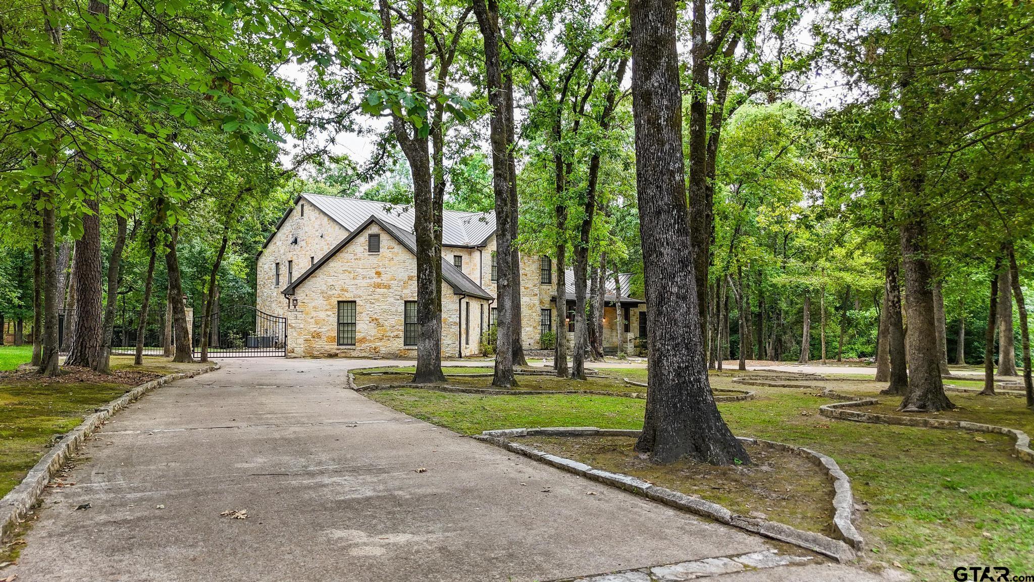
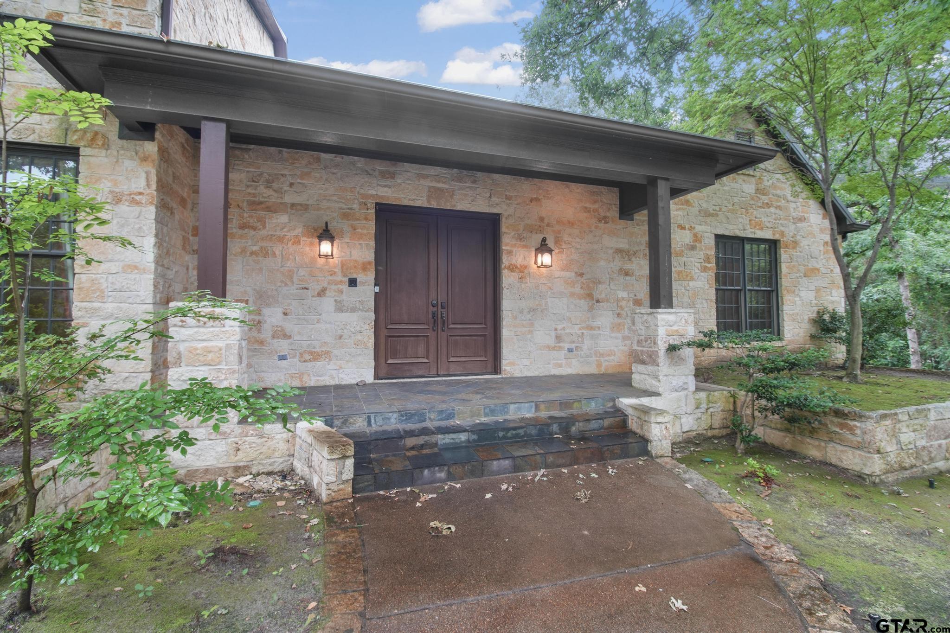
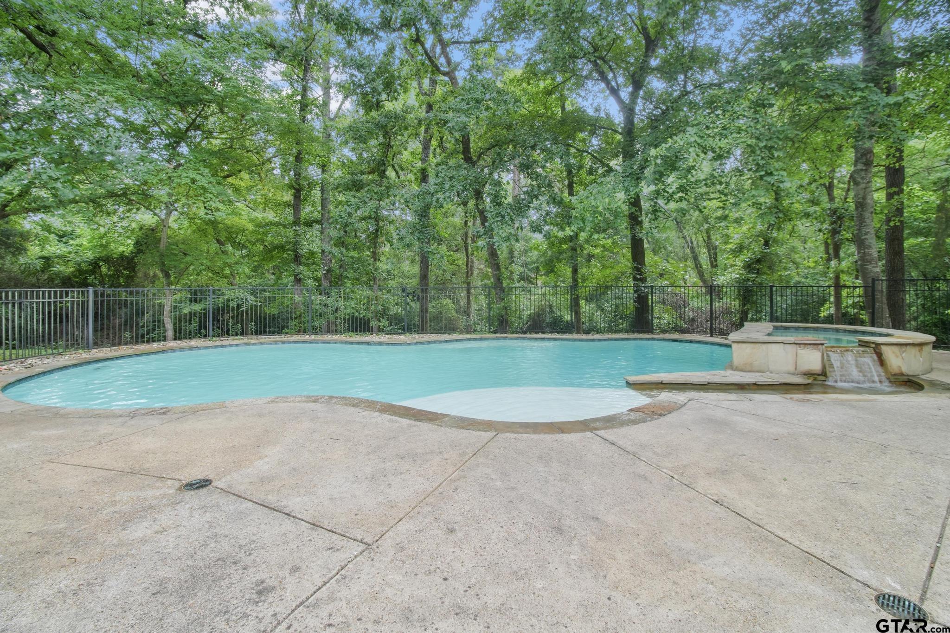
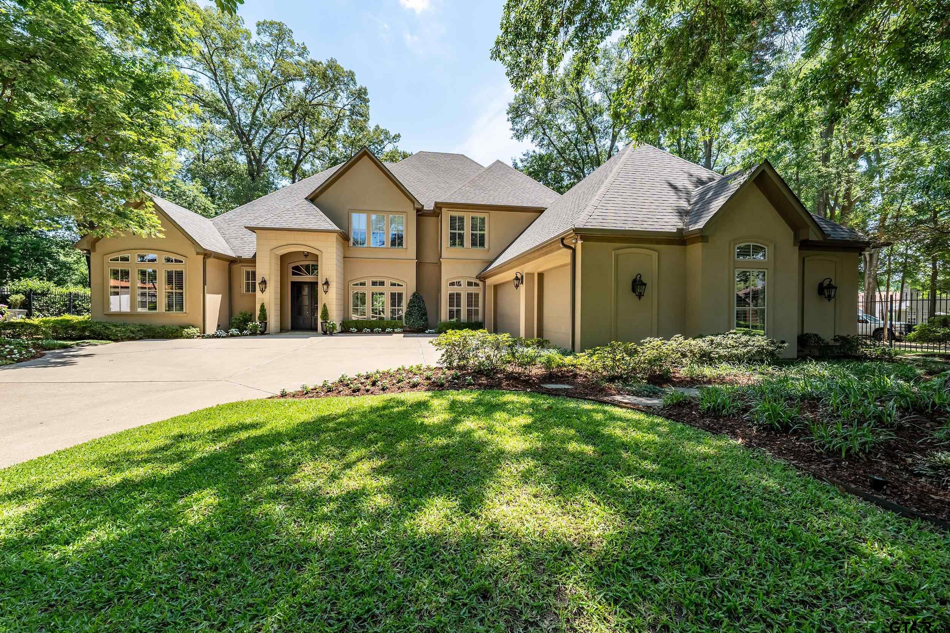
Located on an expansive 1.7-acre homesite within the exclusive gated community of Stonegate, this exceptional estate offers a rare combination of elegance, privacy, and versatility. Designed with both everyday comfort and grand entertaining in mind, the home showcases rich hardwood floors, coffered ceilings, extensive custom millwork, and thoughtfully curated high-end finishes throughout. The chef's kitchen is a true centerpiece, featuring Sub-Zero refrigeration, a Wolf gas range with griddle, farmhouse sink, granite countertops, built-in beverage refrigeration, abundant custom cabinetry, and even a secondary dishwasher in the laundry room for effortless entertaining. Additional luxury amenities include central vacuum, tankless water heating, a durable metal roof, and countless custom built-ins.The flexible floorplan is ideal for multi-generational living, large families, or those who love to host. The main level offers multiple living spaces, a spacious office, a luxurious primary retreat with spa-inspired bath, a guest suite, additional flex space, and a powder bath. Upstairs, an impressive mirrored studio with built-in bar creates endless possibilities as a game room, fitness space, or third living area, alongside an additional office, three bedrooms, and two full baths. Outdoors, the property truly shines. A resort-style pool, expansive covered patio, and fully equipped outdoor kitchen create the perfect backdrop for entertaining, while mature trees and generous green space provide exceptional privacy and tranquility. An automatic gated drive leads to the oversized four-car garage. Stonegate offers a lifestyle few communities can match, with private gated access, scenic nature trails, a private lake, and a prime location near UT Tyler, top medical facilities, shopping, and dining. Welcome to Your New Home!
Property Features
Location Information
County
Smith
Directions
From SSE Loop 323 and Paluxy, go South on Paluxy, turn L into Stonegate and follow around to home on R
Subdivision
Stonegate
Interior Features
Rooms
Separate Formal Living, Den, Game Room, Office, Family Room, Utility Room, Mother-in-Law Suite, 2 Living Areas
Heating
Central/Gas
Interior
Central Vacuum, Ceiling Fan, Cable TV Available, Blinds, Other/See Remarks, Washer Hookup, Electric Dryer Hookup
Cooling
Central Electric
Full Baths
4
Floors
Carpet, Wood, Tile
1/2 Baths
1
Water Heater
2 or more Units
Dining Room Description
Breakfast Room, Other/See Remarks
Appliances
Dishwasher, Disposal, Microwave, Pantry, Refrigerator, Oven-Electric, Cooktop-Gas, Island
Fireplace Description
Two or More, Gas Starter, Gas Logs
Exterior Features
Style
Traditional
Driveway
Concrete
Stories
2 Stories
Fencing
Wrought Iron, Automatic Gate
Construction
Brick and Stone
Pool / Spa
Heated, Gunite, In Ground, Outdoor Hot Tub/Spa, Chlorine, Cleaning System
Exterior
Security Gate, Patio Covered, Deck Open, Sprinkler System, Security Lighting, Gutter(s), Outside Kitchen Equipment
Other Structures
None
Foundation
Slab
Lot Description
Wooded, Subdivision Lot
Roof
Aluminum/Metal
Lot Size in Acres
1.711
Septic or Sewer
Public Sewer
Garage / Carport
Side Entry, Door w/Opener w/Controls
Water
Public
Has Waterfront
No
Garage Spaces
4
School
Elementary School
Whitehouse - Brown
High School
Whitehouse
Middle School
Whitehouse
Additional Information
Property Type
SFR
Tax Year
2025
Property SubType
Single Family Detached
Common Area Features
Security - Gated
Year Built
2008
Documents Available
Deed Restrictions
Status
Active
Square Feet Source
SCAD
Taxes
20243
Similar Listings
Mortgage Calculator
$5,953
per month
30 Year Fixed. 3.52% Interest Rate.
Principal + Interest
$4,594
Monthly Tax
$1,062
Monthly Insurance
$297
yrs
%
$
$
Based on a fully amortized fixed rate loan. Ask your agent for the tax rates in your area. Insurance estimate is based on an average cost, your final premium cost will be determined by the type of coverage you select. This program only provides an estimate.
Schools
Walk Score
Listing Courtesy of Shelia Cooper, RE/MAX Impact

© 2026 Greater Tyler Association of REALTORS®. All rights reserved.
© 2026 Greater Tyler Association of REALTORS®. All rights reserved.
The data relating to real estate for sale on this website comes in part from the Internet Data Exchange (IDX) of the Greater Tyler Association of REALTORS® Multiple Listing Service. IDX information is provided exclusively for consumers? personal, non-commercial use, that it may not be used for any purpose other than to identify prospective properties consumers may be interested in purchasing, and that data is deemed reliable but is not guaranteed accurate by the MLS. The MLS may, at its discretion, require use of other disclaimers as necessary to protect Participants and/or the MLS from liability.
GTAR data last updated at May 29, 2026, 6:33 PM CT
Real Estate IDX Powered by iHomefinder