
1021 WILDER PL, TYLER, TX 75703
Homes for sale in Tyler.
Homes for sale in 75703.
List Price$2,200,000
1021 Wilder Pl
Tyler, TX 75703
Listing #26007658
5
Bedrooms
5 full
Bathrooms
5,307
Square Feet
House
Type
About This Property
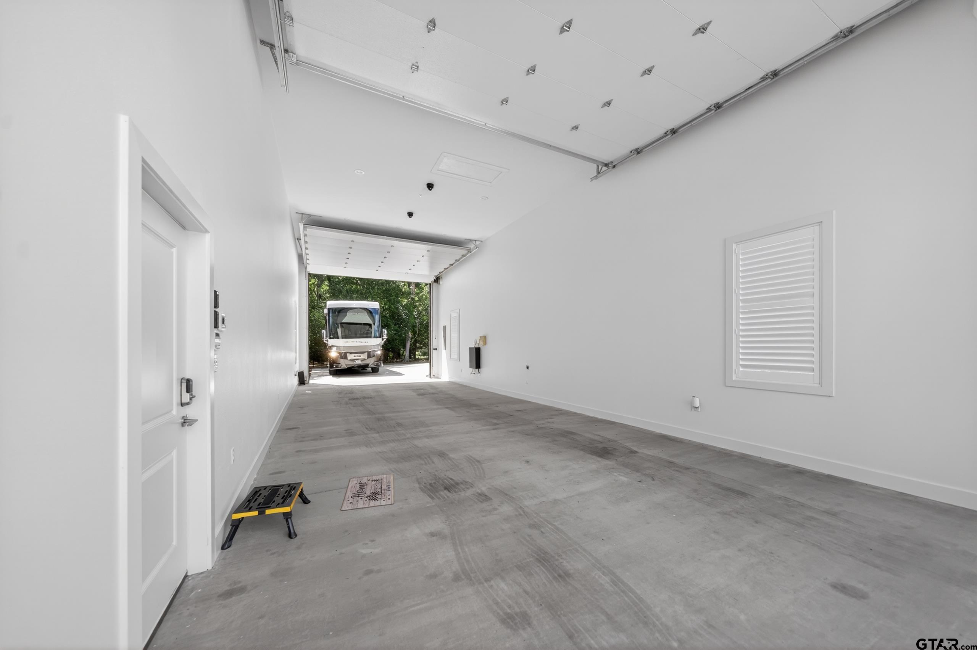
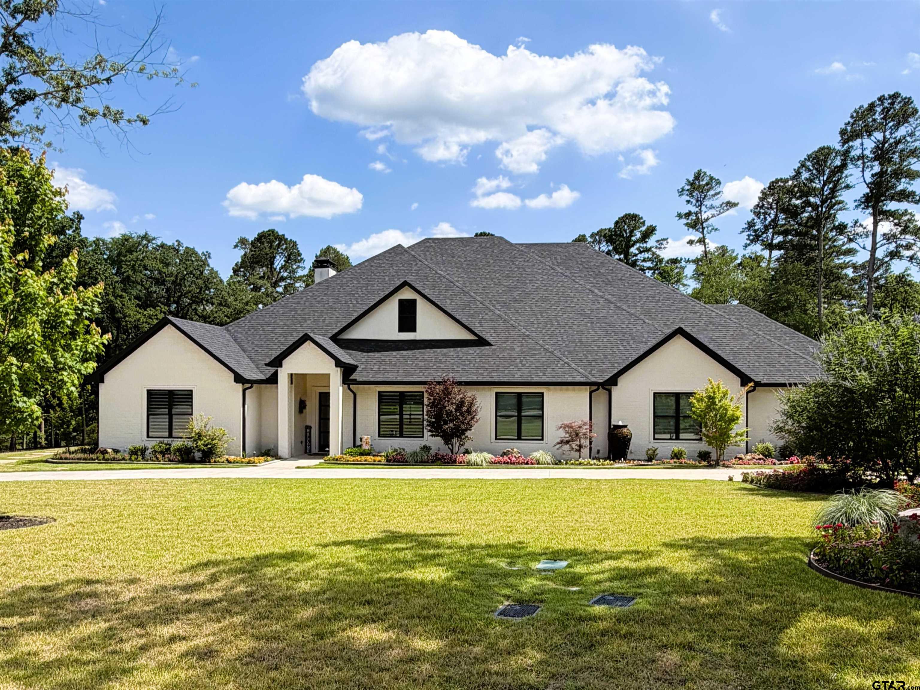
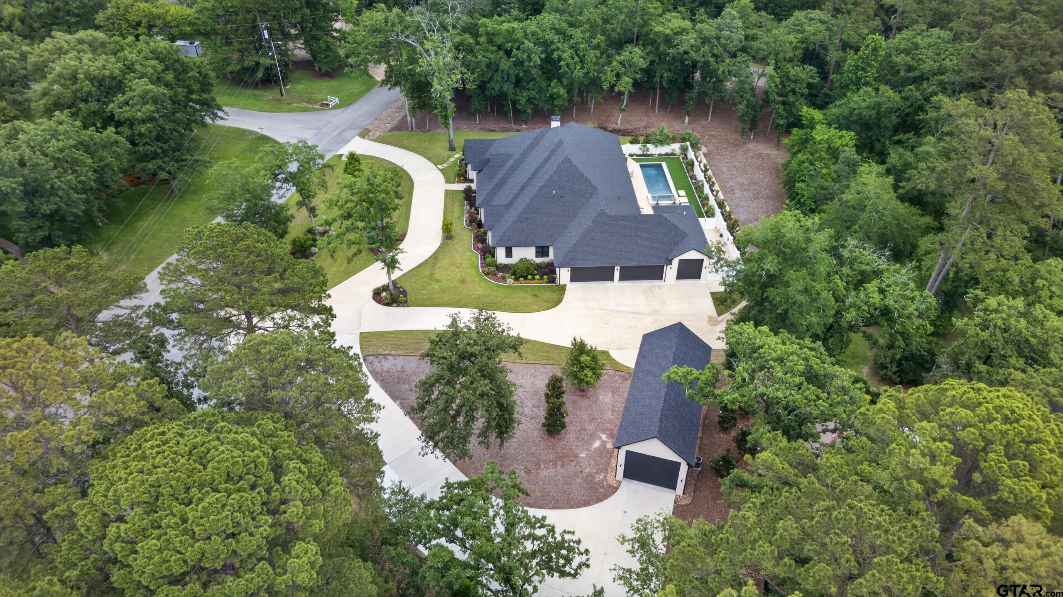
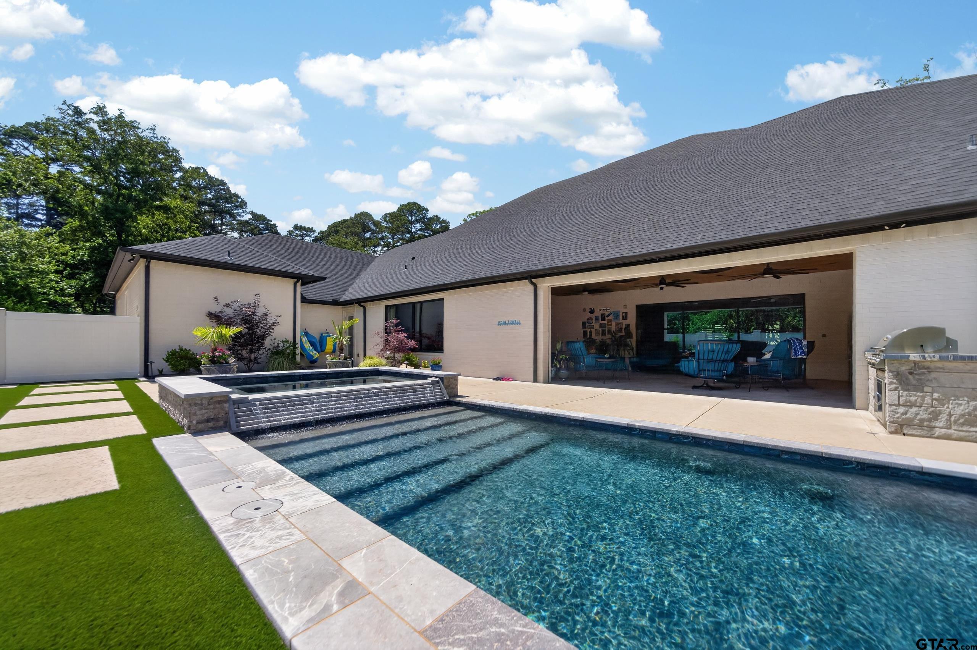
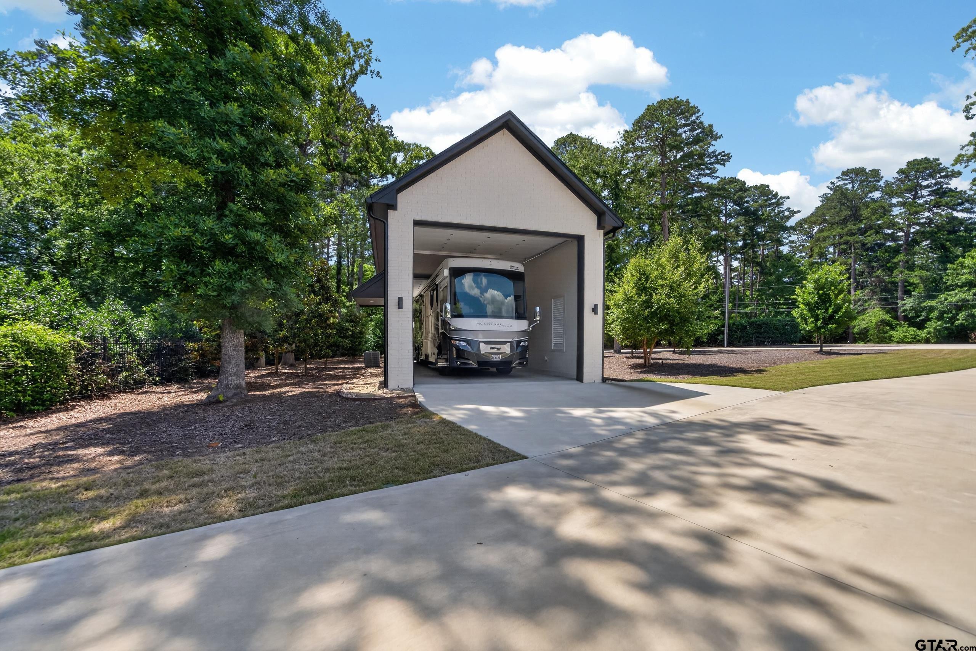
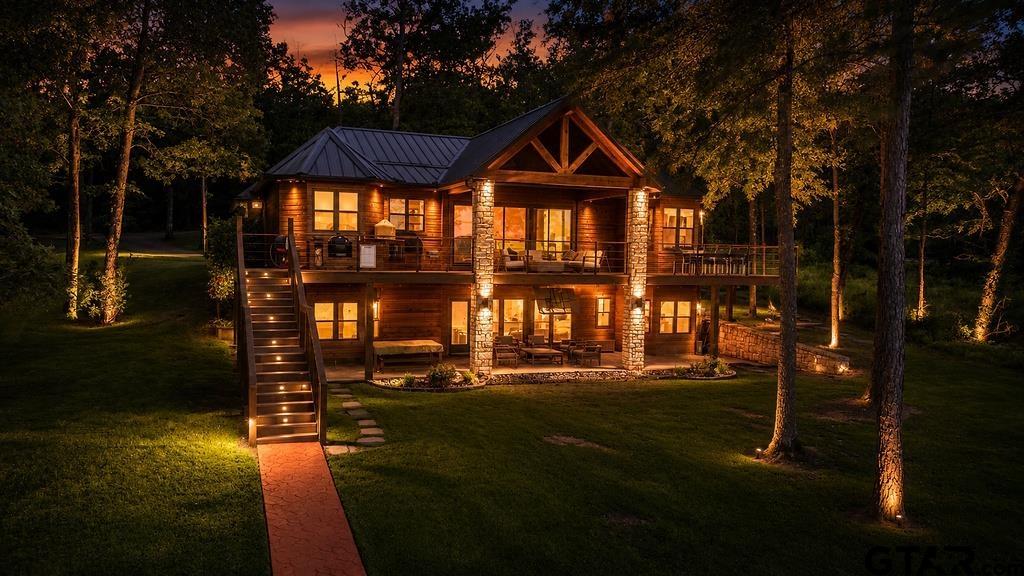
Extraordinary Luxury Estate with Resort-Style Outdoor Living and RV Garage. Experience luxury living at its finest in this meticulously designed smart home, where virtually every feature can be controlled from your phone. Thoughtfully planned and expertly executed, this exceptional property combines sophisticated technology, premium finishes, and outstanding comfort throughout. Oversize, well-proportioned rooms flooded with light throughout. Most of the home features Mullican's Castillian Premier Engineered Hardwood Plank Flooring 5/8" thick and 9.44" wide. The gourmet chef's kitchen is designed for both everyday living and entertaining, featuring dual sinks w/ disposals, an oversized walk-in pantry, and premium GE Monogram appliances, including a French-door double oven, 6-burner gas cooktop, wine refrigerator and counter-depth refrigerator/freezer. Primary ensuite bath featuring heated floors that run into the huge closet (top clothes rack has pull downs!) and laundry room. The oversized shower features body jets, a handheld sprayer, steam functionality, and a heated towel bar. Bedrooms 2 & 3 share a Jack N Jill bath with separate lavatories, bedroom 4 has ensuite with bath/shower combo and walk in closet. Bedroom 5 is currently used as an office with adjacent powder room. Pool bath has shower and another washer & dryer for towels. Patio has drop down shades, is heated and cooled with heated floors for year around comfort. Outdoor kitchen has dishwasher, fridge, warming drawer, disposal and ice machine. The spectacular lighted pool is approximately 6 feet deep and features both heating and cooling capabilities, complemented by a large spa & dramatic waterfall feature. Additional amenities include: 4-car attached garage, Separate RV storage garage connected to home power, Full-house water filtration system, On-demand water heater, Central vacuum system, Bug misting system, Generac 48 kW liquid-cooled, 4-cylinder generator capable of powering the entire home.
Property Features
Location Information
County
Smith
Directions
From South Broadway, East on Cumberland Road to first left onto Wilder Way. Follow all the way around and it will be on your left on the first cul de sac
Subdivision
Wilder Way
Interior Features
Rooms
Separate Formal Living, Family Room, Utility Room, 2 Living Areas
Heating
Central/Gas, Zoned, Other/See Remarks, Radiant Floor
Interior
Central Vacuum, Ceiling Fan, Security System, Cable TV Available, Blinds, Smoke Alarm, Plantation Shutters, Smart Home Features, Washer Hookup, Electric Dryer Hookup
Cooling
Central Electric, Zoned-3 or more, Individual Controlled, Ceiling Fan(s)
Full Baths
5
Floors
Wood, Tile, Marble
Has Dining Room
Yes
Water Heater
Re-Circulating, Standard-Gas
Dining Room Description
Separate Formal Dining, Kitchen/Eating Combo, Breakfast Bar
Disabled Features
Wide Doorways
Fireplace Description
One Wood Burning, Gas Starter, Gas Logs
Appliances
Range/Oven-Gas, Dishwasher, Disposal, Microwave, Pantry, Refrigerator, Ice Machine, Other/See Remarks, Double Oven, Oven-Electric, Cooktop-Gas, Island, Instant Hot Water
Exterior Features
Style
Traditional
Fencing
Brick Fence, Partial Fence
Stories
1 Story
Pool / Spa
Heated, Gunite, In Ground, Other/See Remarks, Outdoor Hot Tub/Spa, Chlorine, Cleaning System
Construction
Brick Veneer
Other Structures
Work Shop, Other
Exterior
Patio Open, Patio Covered, Sprinkler System, Security Lighting, Gutter(s), Other/See Remarks, Landscape Lighting, Outside Kitchen Equipment
Lot Description
Cul-De-Sac, Wooded, Corner, Subdivision Lot, Irregular
Foundation
Slab
Lot Size in Acres
2.314
Roof
Composition
Garage / Carport
Side Entry, Door w/Opener w/Controls, Other/See Remarks
Septic or Sewer
Public Sewer
Street Utilities
Paved, Underground Utilities
Water
Public
Has Waterfront
No
Garage Spaces
4
Is One Story
Yes
Driveway
Concrete
School
Elementary School
Jack
High School
Tyler Legacy
Middle School
Hubbard
Additional Information
Property Type
SFR
Taxes
16277.03
Property SubType
Single Family Detached
Tax Year
2026
Year Built
2022
Documents Available
Survey Plat
Status
Active
Square Feet Source
SCAD, Plan
Similar Listings
Mortgage Calculator
$10,273
per month
30 Year Fixed. 3.52% Interest Rate.
Principal + Interest
$7,927
Monthly Tax
$1,833
Monthly Insurance
$513
yrs
%
$
$
Based on a fully amortized fixed rate loan. Ask your agent for the tax rates in your area. Insurance estimate is based on an average cost, your final premium cost will be determined by the type of coverage you select. This program only provides an estimate.
Schools
Walk Score
Listing Courtesy of Claudia Carroll, Keller Williams Realty-Tyler

© 2026 Greater Tyler Association of REALTORS®. All rights reserved.
© 2026 Greater Tyler Association of REALTORS®. All rights reserved.
The data relating to real estate for sale on this website comes in part from the Internet Data Exchange (IDX) of the Greater Tyler Association of REALTORS® Multiple Listing Service. IDX information is provided exclusively for consumers? personal, non-commercial use, that it may not be used for any purpose other than to identify prospective properties consumers may be interested in purchasing, and that data is deemed reliable but is not guaranteed accurate by the MLS. The MLS may, at its discretion, require use of other disclaimers as necessary to protect Participants and/or the MLS from liability.
GTAR data last updated at June 6, 2026, 6:29 PM CT
Real Estate IDX Powered by iHomefinder