
17729 SOUTHPOINT, WHITEHOUSE, TX 75791
Homes for sale in Whitehouse.
Homes for sale in 75791.
List Price$2,250,000
17729 Southpoint
Whitehouse, TX 75791

Listing #25013631
5
Bedrooms
4 full, 2 partial
Bathrooms
5,776
Square Feet
House
Type
About This Property
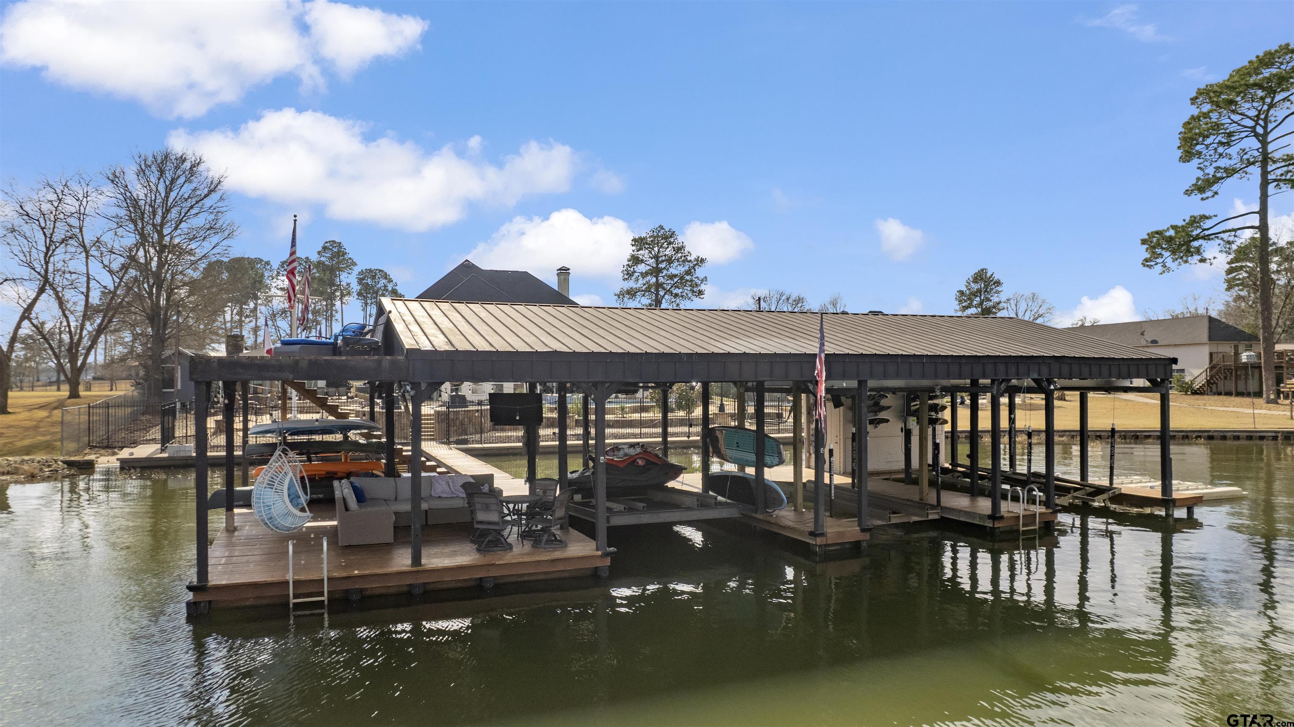

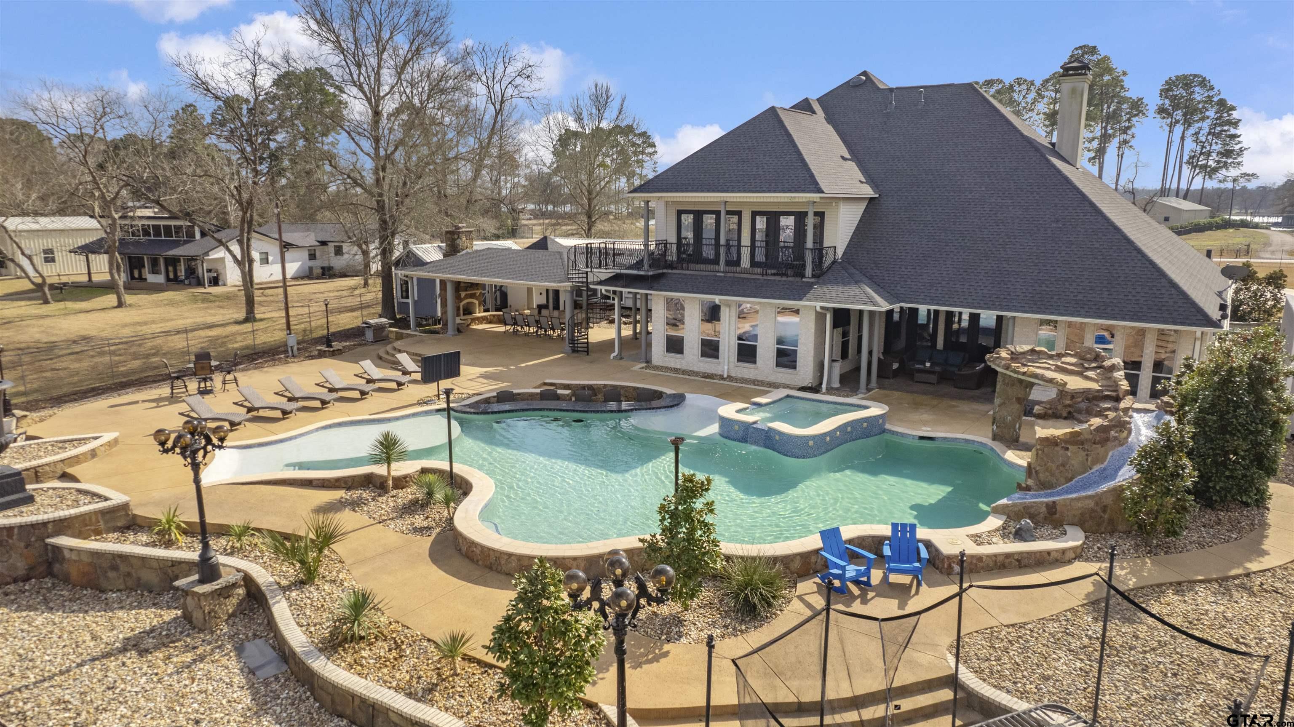
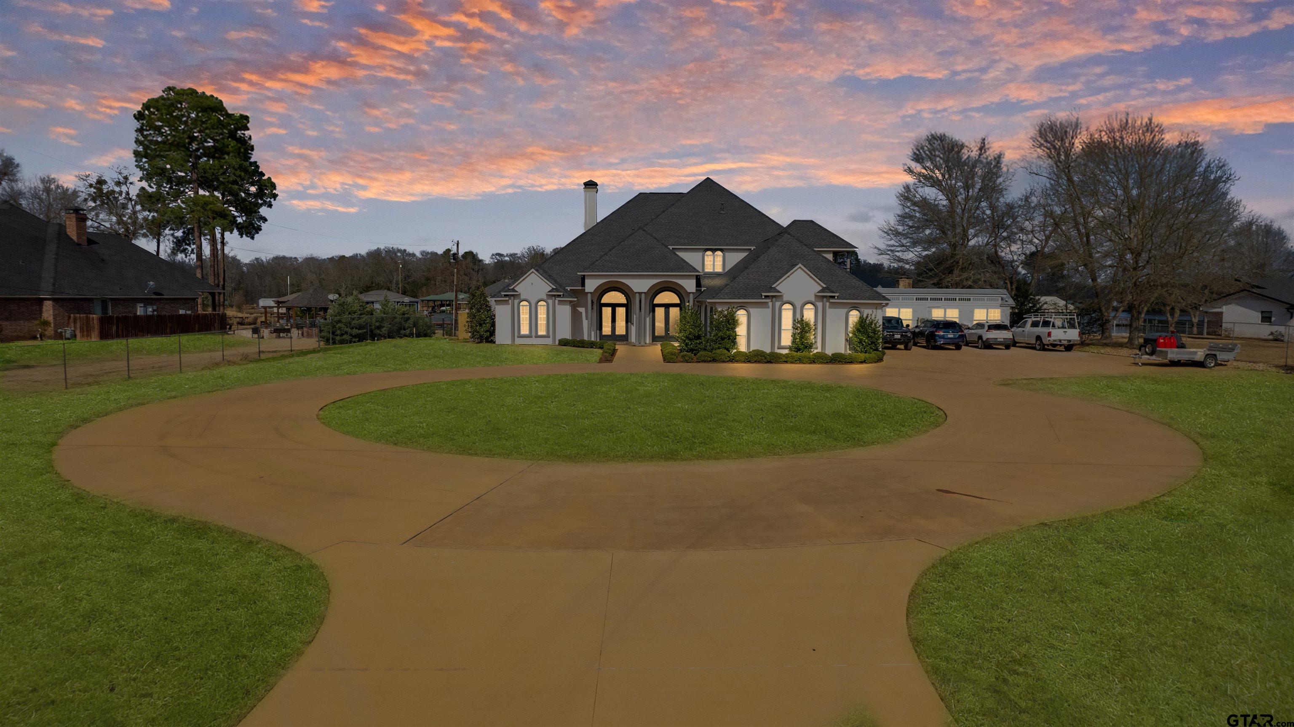
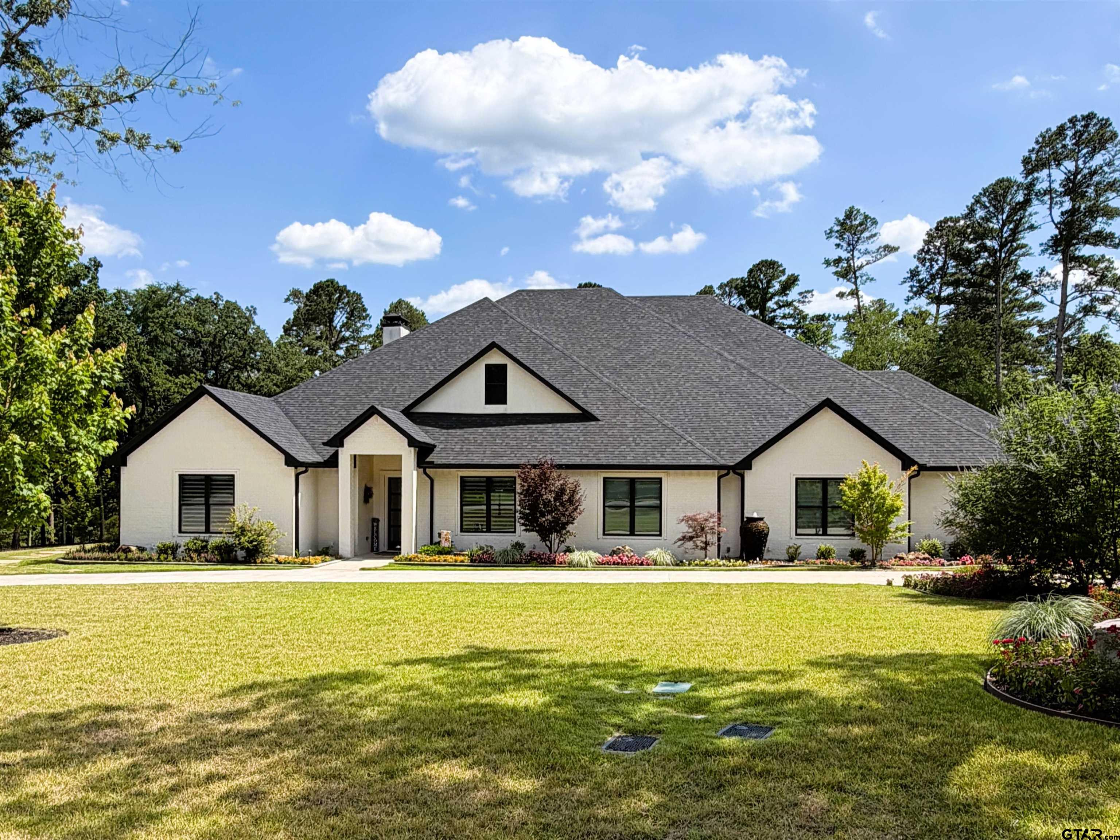
Stunning 5,776 sq.ft. lake-front home on beautifully landscaped property with breathtaking views. Home features a 2.5-car garage, stucco exterior, arched windows, and a circle driveway that adds sophistication and extra parking. Wrought-iron fence and gated entry ensure privacy and security. You'll be captivated by hand-scraped hardwood floors and panoramic views of beautiful Lake Tyler! The heart of the home is the open-concept living room with wall-to-wall windows of the resort-style pool, lake, and outdoor living space! The kitchen is a chefs dream with black horse granite countertops, updated appliances, including an 7-burner gas range with a pot filler and a double fridge, a prep kitchen with additional cabinetry, range and fridge, a large walk-in pantry and dining area! The primary suite is conveniently located on the main floor with an amazing view of the pool and grotto and includes an exterior door for access to the back yard. The luxurious spa-like bathroom showcases a freestanding tub, steam shower, double vanity with ample cabinet and counter space, and leads to the custom closet equipped with washer and dryer hook-ups and endless storage options. The main floor also includes 3 living rooms and a home office that could be used as a 5th bedroom, a full guest bathroom and a half-bath. Upstairs features a game room, living room, 2 full bathrooms and 3 bedrooms, each with a walk-out balcony. Step outside to your private oasis designed for relaxation and entertainment, with two covered patios, a detached pool bath with an outdoor shower, large sun deck, newly resurfaced pool with beach entry, a wet and dry grotto, waterside, swim-up bar, sunken dry bar, tanning ledge and hot tub! Lake access is supported by a concrete retaining wall and features a boat dock with a spacious and inviting entertainment area, large storage closet, upstairs sun deck, a boat lift, wakeboard boat lift and a jet-ski lift for 3!
Property Features
Location Information
County
Smith
Directions
South on Hhy 110 from Loop 323. Left on FM 346, left on CR 2133, at the Y go straight, turns into Southpoint. Home is on the left.
Subdivision
S173200 - SOUTH POINT LK
Interior Features
Rooms
Separate Formal Living, Utility Room, Other/See Remarks, 3 Living Areas
Fireplace Description
One Wood Burning, Gas Starter
Interior
Wet Bar, Intercom, Central Vacuum, Ceiling Fan, Security System, Cable TV Available, Blinds, Smoke Alarm, Elevator
Heating
Central/Gas, Zoned
Full Baths
4
Cooling
Central Electric, Zoned-3 or more
1/2 Baths
2
Floors
Wood
Has Dining Room
Yes
Appliances
Dishwasher, Disposal, Microwave, Trash Compactor, Pantry, Refrigerator, Double Oven, Oven-Electric, Cooktop-Gas
Dining Room Description
Separate Formal Dining, Breakfast Room, Breakfast Bar
Exterior Features
Style
Traditional
Fencing
Wrought Iron
Stories
2 Stories
Has a Pool
Yes
Construction
Stucco
Pool / Spa
Gunite, In Ground, Chlorine, Cabana, Cleaning System
Exterior
Security Gate, Pier & Deck, Patio Open, Patio Covered, Deck Open, Deck Covered, Sprinkler System, Balcony, Security Lighting, Gutter(s), Other/See Remarks, Porch, Landscape Lighting
Other Structures
Boat Slip, Boat House, Other
Foundation
Slab
Lot Size in Acres
1.3
Roof
Composition
Garage / Carport
Side Entry, Door w/Opener w/Controls
Garage Spaces
2
Lake Name
Lake Tyler
Driveway
Concrete
Has Waterfront
Yes
School
Elementary School
Whitehouse - Higgins
High School
Whitehouse
Middle School
Whitehouse
Additional Information
Property Type
SFR
Taxes
22124.21
Property SubType
Single Family Detached
Tax Year
2025
Year Built
2003
Square Feet Source
SCAD
Status
Active
Similar Listings
Mortgage Calculator
$10,507
per month
30 Year Fixed. 3.52% Interest Rate.
Principal + Interest
$8,107
Monthly Tax
$1,875
Monthly Insurance
$525
yrs
%
$
$
Based on a fully amortized fixed rate loan. Ask your agent for the tax rates in your area. Insurance estimate is based on an average cost, your final premium cost will be determined by the type of coverage you select. This program only provides an estimate.
Schools
Walk Score
Listing Courtesy of Tiffany Acker, NextHome Neighbors

© 2026 Greater Tyler Association of REALTORS®. All rights reserved.
© 2026 Greater Tyler Association of REALTORS®. All rights reserved.
The data relating to real estate for sale on this website comes in part from the Internet Data Exchange (IDX) of the Greater Tyler Association of REALTORS® Multiple Listing Service. IDX information is provided exclusively for consumers? personal, non-commercial use, that it may not be used for any purpose other than to identify prospective properties consumers may be interested in purchasing, and that data is deemed reliable but is not guaranteed accurate by the MLS. The MLS may, at its discretion, require use of other disclaimers as necessary to protect Participants and/or the MLS from liability.
GTAR data last updated at June 26, 2026, 6:32 PM CT
Real Estate IDX Powered by iHomefinder