
3705 CHAMPIONS RIDGE LN., LONGVIEW, TX 75605
Homes for sale in Longview.
Homes for sale in 75605.
List Price$2,145,000
3705 Champions Ridge Ln.
Longview, TX 75605
Listing #26005551
5
Bedrooms
4 full, 1 partial
Bathrooms
5,969
Square Feet
House
Type
About This Property
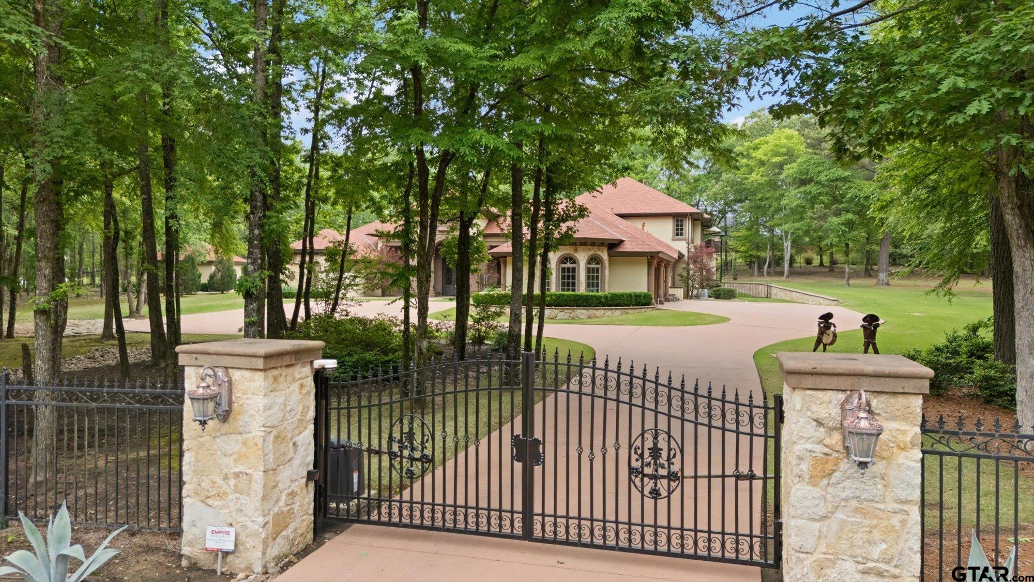
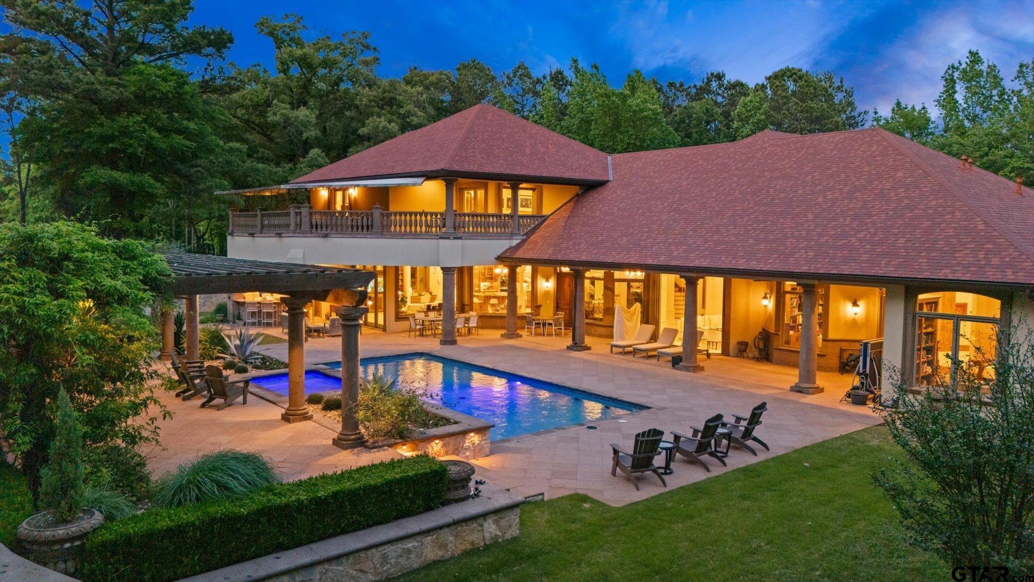
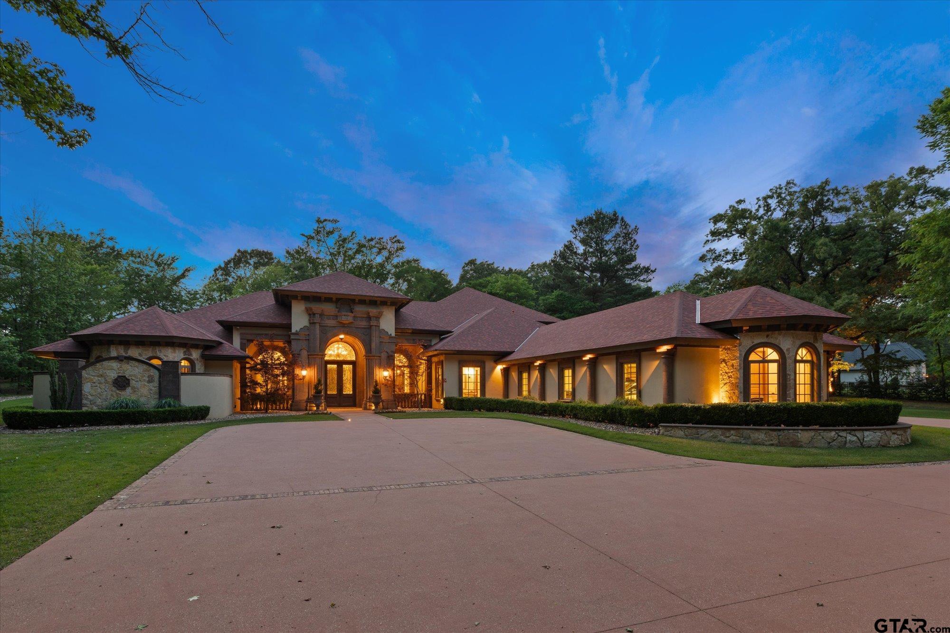
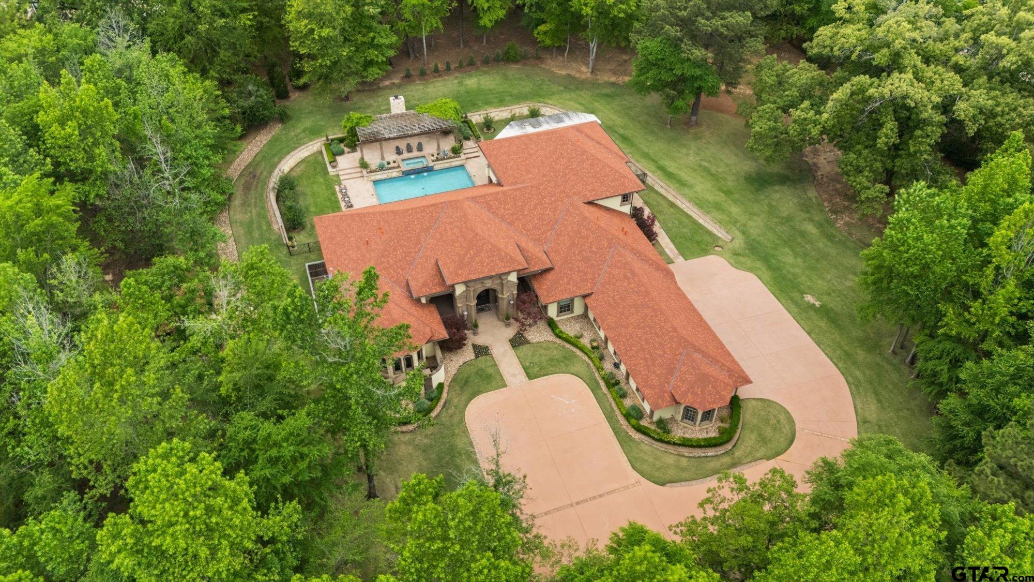
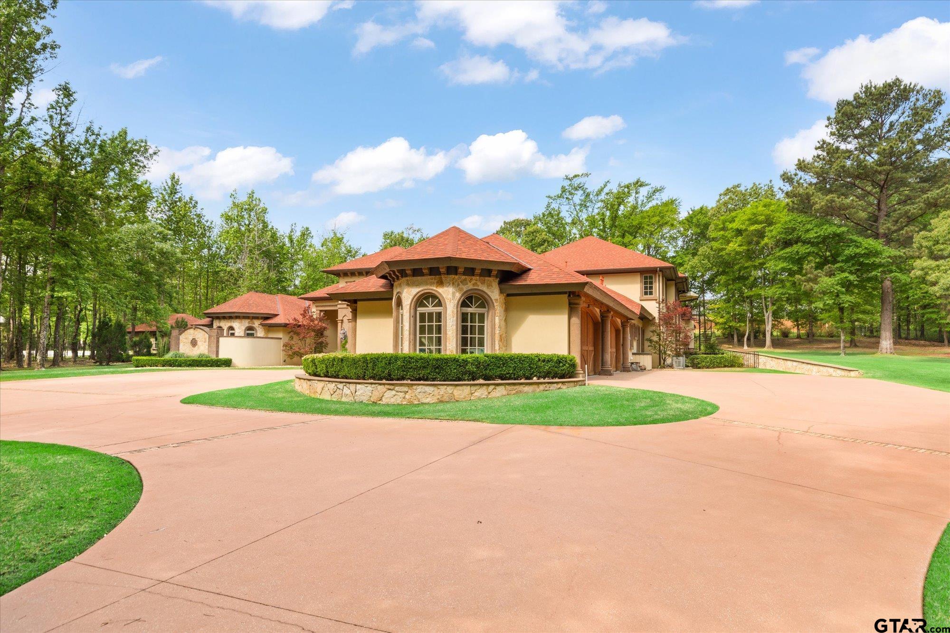
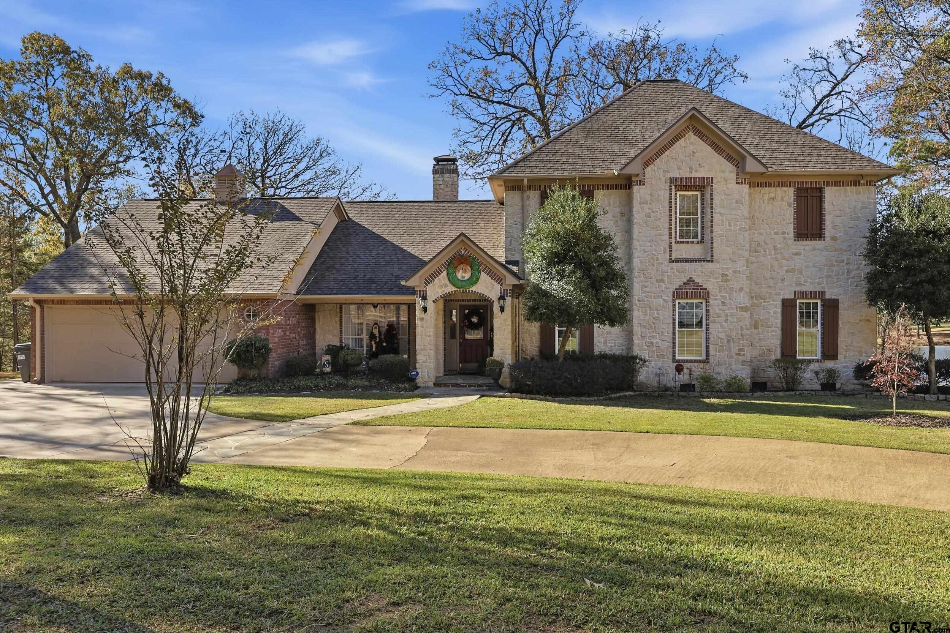
Welcome to Casa Cantera--an extraordinary luxury retreat on 3 pristine acres in North Longview's prestigious Champions Ridge Estates, with direct access to Crossing Creeks Golf Course & Country Club. This Mediterranean masterpiece blends timeless architecture, privacy, and natural beauty with impeccable craftsmanship throughout. The serene main-level primary suite offers dual baths, separate his-and-hers closets, and tranquil views of the resort-style backyard. Featuring 5 bedrooms, 4.5 baths, a private office with built-ins, and multiple refined living spaces, this home perfectly balances elegance and functionality. From the gated entrance and iron double doors to marble floors and thoughtfully engineered construction, every detail reflects quality and design. Highlights include a chef's kitchen with Thermador appliances, wine cellar with dedicated HVAC, wet bar, electric shades, whole-home filtration, and central vacuum. Outdoor living shines with a sparkling pool, expansive pergola with fireplace, full outdoor kitchen, and year-round comfort with gas heaters. Additional features include a 22KW generator, tankless water heaters, heated bathroom floors, 4-car garage, and a climate-controlled storage building. Imported Cantera stone accents, lush landscaping, and a serene setting complete this one-of-a-kind estate. Casa Cantera is more than a home--it's a statement of luxury living.
Virtual Tour
Property Features
Location Information
County
Gregg
Directions
From Hawkins Pkwy, turn onto Champions Ridge Ln, go up .2 miles and property will be on the right, sign in yard.
Subdivision
Champions Ridge Estates
Interior Features
Rooms
Separate Formal Living, Game Room, Office, Family Room, Utility Room, Library/Study, 4 + Living Areas
Fireplace Description
One Wood Burning, Two or More, Gas Logs
Interior
Central Vacuum, Ceiling Fan, Blinds
Heating
Central/Gas, Zoned, Other/See Remarks
Full Baths
4
Cooling
Central Electric, Zoned-3 or more
1/2 Baths
1
Floors
Carpet, Wood
Has Dining Room
Yes
Water Heater
Tankless-Gas, 2 or more Units
Dining Room Description
Separate Formal Dining, Breakfast Room, Breakfast Bar
Appliances
Range/Oven-Electric, Dishwasher, Disposal, Microwave, Pantry, Refrigerator, Food Center, Cooktop-Gas, Island
Exterior Features
Style
Spanish/Mediterranean
Fencing
Wrought Iron
Stories
2 Stories
Has a Pool
Yes
Construction
Cedar, Stucco, Brick and Stone
Pool / Spa
Heated, Gunite, In Ground, Saltwater
Exterior
Outside BBQ Grill, Security Gate, Patio Open, Patio Covered, Sprinkler System, Balcony, Gutter(s), Outside Kitchen Equipment
Other Structures
Storage Building(s)
Foundation
Slab
Lot Size in Acres
3
Roof
Composition
Garage / Carport
Side Entry, Door w/Opener w/Controls
Garage Spaces
4
Has Waterfront
No
Driveway
Concrete
School
Elementary School
Longview
High School
Longview
Middle School
Longview
Additional Information
Property Type
SFR
Taxes
23,526.00
Property SubType
Single Family Detached
Tax Year
2025
Year Built
2016
Documents Available
Survey Plat, Deed Restrictions, Floor Plan
Status
Active
Square Feet Source
CAD
Similar Listings
Mortgage Calculator
$10,016
per month
30 Year Fixed. 3.52% Interest Rate.
Principal + Interest
$7,729
Monthly Tax
$1,787
Monthly Insurance
$500
yrs
%
$
$
Based on a fully amortized fixed rate loan. Ask your agent for the tax rates in your area. Insurance estimate is based on an average cost, your final premium cost will be determined by the type of coverage you select. This program only provides an estimate.
Schools
Walk Score
Listing Courtesy of Jeff Ramsey, Ramsey Realty Group - Longview

© 2026 Greater Tyler Association of REALTORS®. All rights reserved.
© 2026 Greater Tyler Association of REALTORS®. All rights reserved.
The data relating to real estate for sale on this website comes in part from the Internet Data Exchange (IDX) of the Greater Tyler Association of REALTORS® Multiple Listing Service. IDX information is provided exclusively for consumers? personal, non-commercial use, that it may not be used for any purpose other than to identify prospective properties consumers may be interested in purchasing, and that data is deemed reliable but is not guaranteed accurate by the MLS. The MLS may, at its discretion, require use of other disclaimers as necessary to protect Participants and/or the MLS from liability.
GTAR data last updated at May 31, 2026, 6:25 PM CT
Real Estate IDX Powered by iHomefinder