
170 COUNTRY CLUB RD, SCROGGINS, TX 75480
Homes for sale in Scroggins.
Homes for sale in 75480.
List Price$2,449,000
170 Country Club Rd
Scroggins, TX 75480
Listing #26006738
5
Bedrooms
4 full, 1 partial
Bathrooms
3,425
Square Feet
House
Type
About This Property
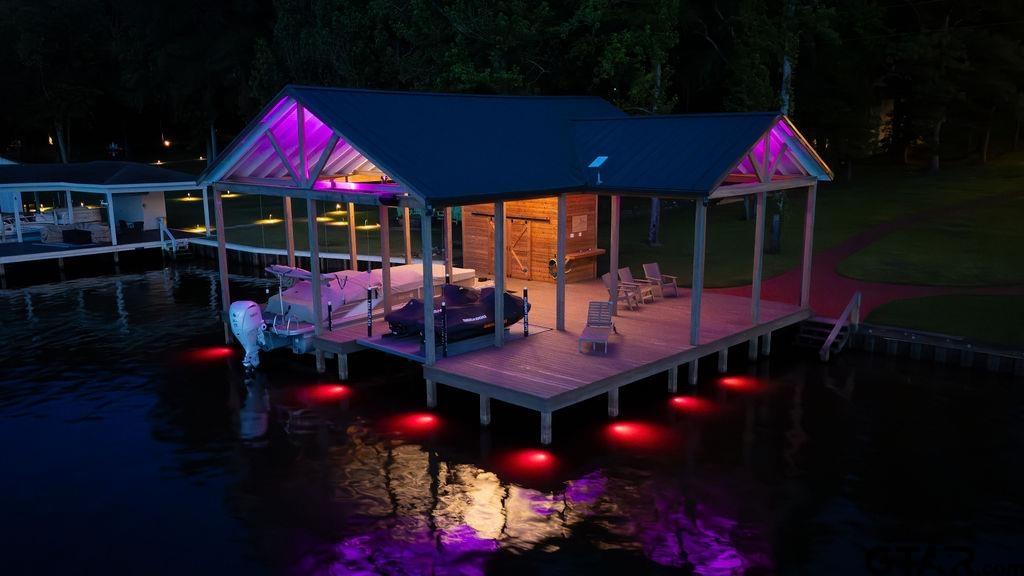
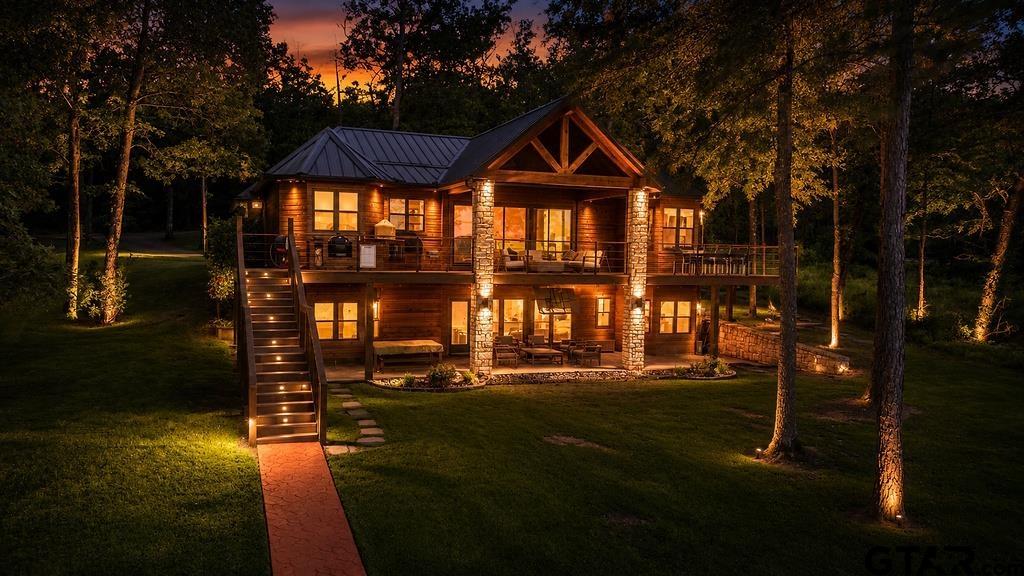
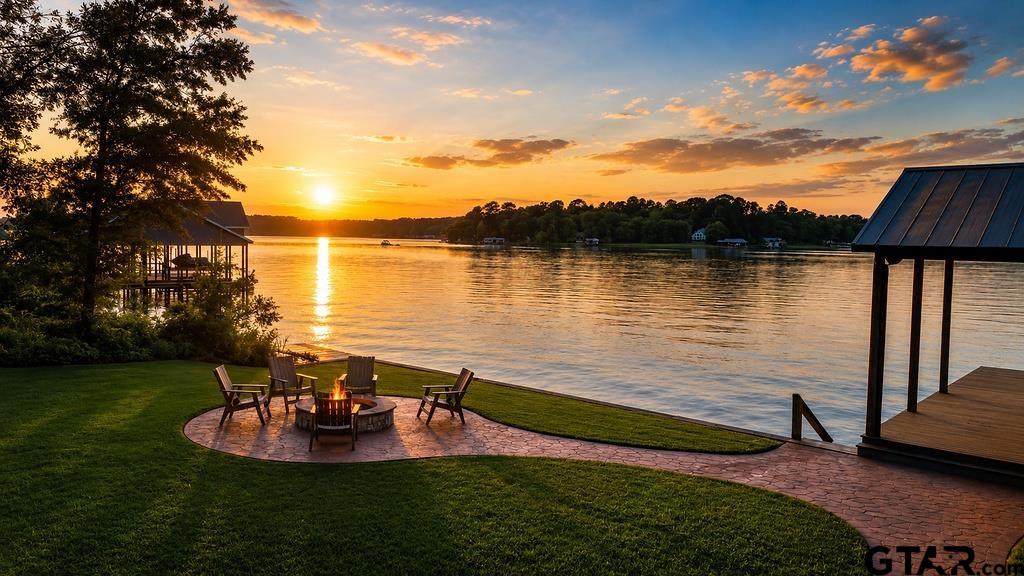
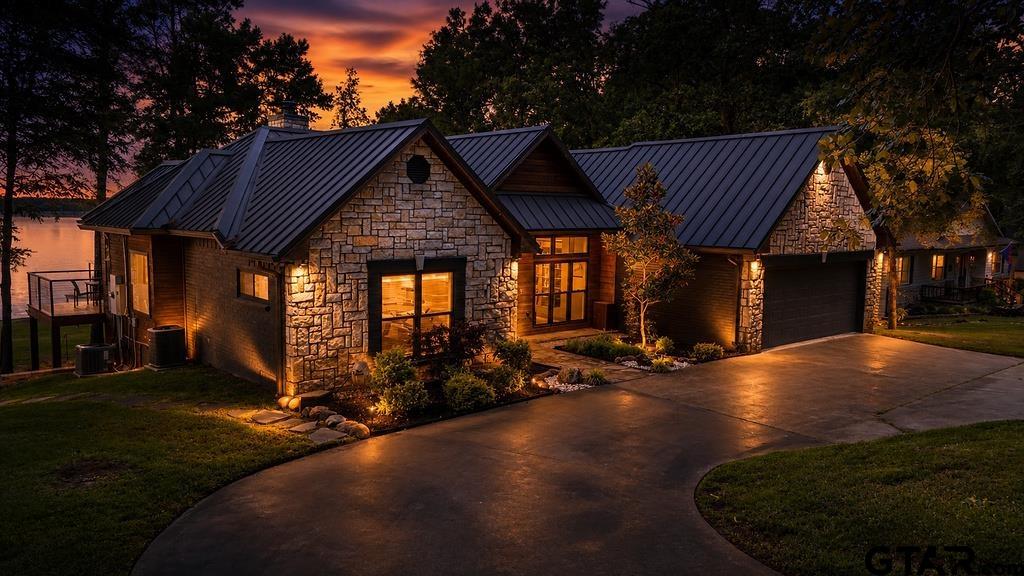
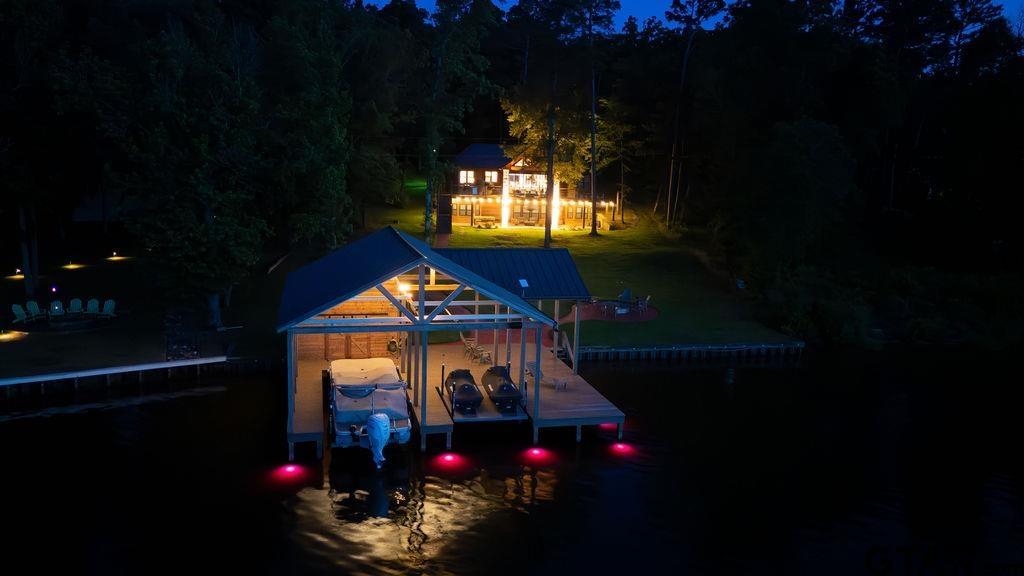
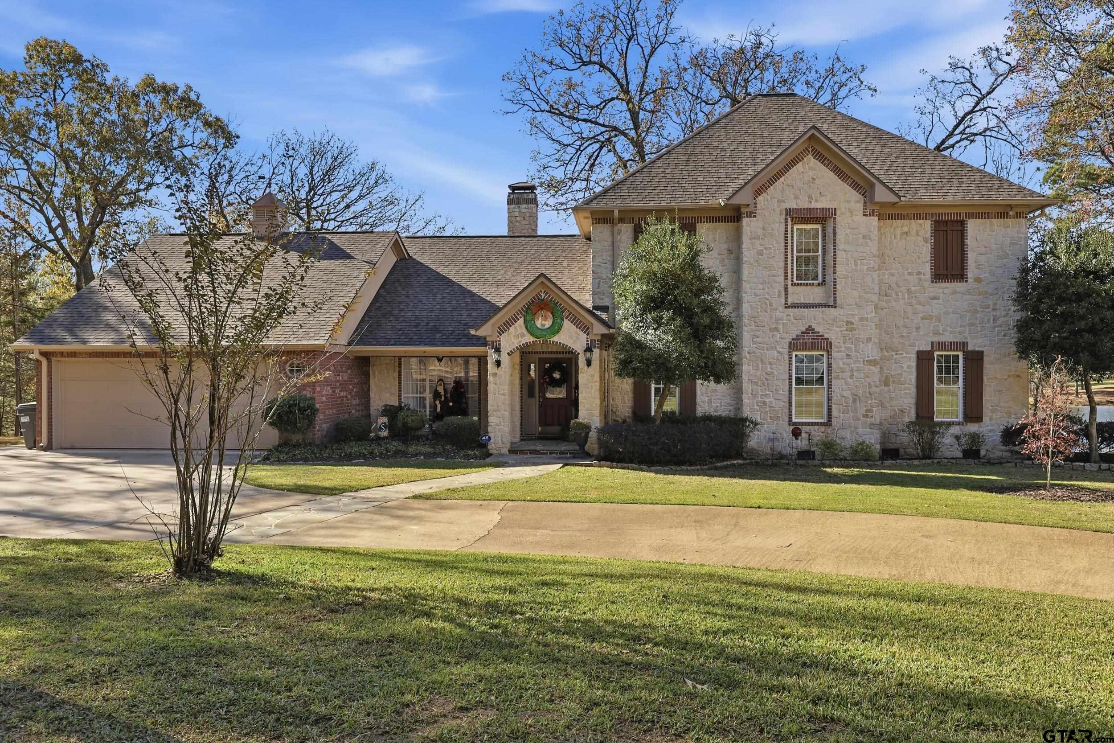
Exceptional waterfront property on Lake Cypress Springs. Completely remodeled custom lakefront home offers luxury living, views, & unmatched amenities. Over 3,000 SF, this home features 5 bedrooms, custom bunk room with 4 queen-size built-in bunk beds, & 4 1/2 baths. Expansive custom windows frame picturesque lake views extending through the main LA's to the water's edge. Main level showcases rich red oak flooring, open concept living & dining area, + a Chef's kitchen equipped with commercial-grade appliances, including gas, copper vent hood, Sub-Zero fridge, ice machine, wet bar, dual dishwashers, walk-in pantry & custom cabinetry. A handcrafted solid black walnut tabletop & countertop seating area, created by John Boos, serves as the centerpiece of the kitchen. Picture windows above the sink provide uninterrupted lake views. Private primary suite offers custom finishes, oversized windows, a spa inspired bathroom with soaking tub, walk-in shower, dual vanities, & spacious walk-in closets. Additional guest suite with vaulted ceilings & private bath is also located on the main level, + a utility room with custom cabinetry, workspace, commercial refrigeration, storage, & private bath access. The lower level includes a second LA & media/game room with wet bar, covered patio access, 2 private guest bedrooms, full bath, 2nd utility room, & custom bunkhouse. Outside features: a covered balcony & deck spanning the length of the home with drop-down insulated screens, outdoor kitchen, pizza oven, dual grills, & smoker. Make your way to the lake by a stone walkway that includes a custom firepit area, shoreline access, & premier boathouse with surround sound, fog misters, shower, storage & rocked lake entry. Enjoy smart-home integration controlled by phone/watch, 1,000 gallon propane tank. Being offered fully furnished, including boat & wave runners, excluding select personal items.
Property Features
Location Information
County
Franklin
Directions
From Mt. Vernon and I-30 go south on HWY 115 and cross over Lake Cypress Bridge. Take first right onto CR 3305. Follow Country Club Rd through curve and look for house on the right. Sign in yard with QR code on sign.
Subdivision
Country Club Estates
Interior Features
Rooms
Separate Formal Living, Den, Game Room, Family Room, Utility Room, 2 Living Areas, Utility Closet, Media Room
Fireplace Description
Gas Logs
Interior
Wet Bar, Ceiling Fan, Security System, Skylight(s), Cable TV Available, Blinds, Satellite Dish, Smoke Alarm, Surround Sound, Smart Home Features, Vaulted Ceilings, Washer Hookup, Electric Dryer Hookup
Heating
Central/Electric, Zoned, Fireplace
Full Baths
4
Cooling
Central Electric, Zoned-3 or more, Ceiling Fan(s)
1/2 Baths
1
Floors
Wood, Other/See Remarks
Has Dining Room
Yes
Water Heater
Tankless-Electric
Dining Room Description
Separate Formal Dining, Kitchen/Eating Combo, Breakfast Bar
Appliances
Range/Oven-Gas, Dishwasher, Disposal, Microwave, Pantry, Refrigerator, Ice Machine, Food Center, Island
Exterior Features
Style
Other/See Remarks, Traditional
Fencing
None
Stories
2 Stories
Pool / Spa
None
Construction
Brick and Stone
Other Structures
Boat House
Exterior
Screened Porch, Pier & Deck, Patio Covered, Deck Covered, Sprinkler System, Balcony, Security Lighting, Gutter(s), Porch, Landscape Lighting, Outside Kitchen Equipment
Lot Description
Water/Lakefront, Subdivision Lot
Foundation
Slab
Lot Size in Acres
0.67
Roof
Aluminum/Metal
Garage / Carport
Front Entry
Septic or Sewer
Aerobic Septic Sys
Street Utilities
Paved, Underground Utilities
Water
Cooperative
Lake Name
Cypress Springs
Garage Spaces
2
Has Waterfront
Yes
Driveway
Concrete
School
Elementary School
Mt Vernon
High School
Mt Vernon
Middle School
Mt Vernon
Additional Information
Property Type
SFR
Tax Year
2025
Property SubType
Single Family Detached
Common Area Features
Boat Ramp, Other
Year Built
1999
Documents Available
Legal Description
Status
Active
Square Feet Source
Seller
Taxes
tbd
Similar Listings

Mortgage Calculator
$11,436
per month
30 Year Fixed. 3.52% Interest Rate.
Principal + Interest
$8,825
Monthly Tax
$2,040
Monthly Insurance
$571
yrs
%
$
$
Based on a fully amortized fixed rate loan. Ask your agent for the tax rates in your area. Insurance estimate is based on an average cost, your final premium cost will be determined by the type of coverage you select. This program only provides an estimate.
Schools
Walk Score
Listing Courtesy of John Beaty, United Country Cain Agency

© 2026 Greater Tyler Association of REALTORS®. All rights reserved.
© 2026 Greater Tyler Association of REALTORS®. All rights reserved.
The data relating to real estate for sale on this website comes in part from the Internet Data Exchange (IDX) of the Greater Tyler Association of REALTORS® Multiple Listing Service. IDX information is provided exclusively for consumers? personal, non-commercial use, that it may not be used for any purpose other than to identify prospective properties consumers may be interested in purchasing, and that data is deemed reliable but is not guaranteed accurate by the MLS. The MLS may, at its discretion, require use of other disclaimers as necessary to protect Participants and/or the MLS from liability.
GTAR data last updated at May 31, 2026, 6:25 PM CT
Real Estate IDX Powered by iHomefinder